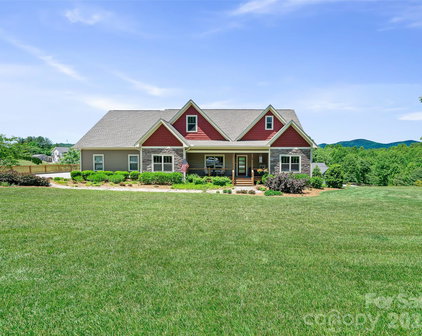
View All Henderson County NC Homes with Chef's Kitchen Listings

$629,000
3 Beds ⋅ 3 Baths ⋅ 4427450 MLS
A beautifully well-cared-for home offering exceptional privacy and mountain views. The property features a circle driveway with abundant parking, ideal for guests or multiple vehicles. Inside, you’ll find an open split-bedroom floor plan with numerous well-planned updates throughout. Both bathrooms have been completely renovated, and the primary suite includes direct access to a spacious, beautifully finished bath. The kitchen is designed for the chef to enjoy, offering generous cabinet space with built-ins, stainless appliances, a Wolf dual-fuel oven, and granite surfaces. A full unfinished basement with Rinnai heater expands the home’s potential along with a half bath, unlimited storage, workout areas, and hobby spaces. The deck and screen porch are a great private spot to enjoy your day. There is an extensive list of improvements and upgrades. This home blends comfort, privacy, and functionality—perfect for buyers seeking quality updates, mountain scenery, and versatile space. Cummings Cove Golf & Country Club is one of Hendersonville’s premier gated communities, offering a blend of mountain beauty, resort-style amenities, and an active social lifestyle. Nestled among rolling Blue Ridge foothills, the neighborhood features an award-winning 18-hole championship golf course, clubhouse dining, fitness center, heated pool, pickleball and tennis courts, and miles of scenic walking trails. Residents enjoy mature landscaping, peaceful ponds, and year-round mountain views throughout the community. Cummings Cove is a 24-hour gated neighborhood with optional golf memberships, vibrant social clubs, and a welcoming environment for both full-time and seasonal residents. Perfect for buyers seeking a blend of privacy, recreation, and mountain-view living.

4311 Cove Loop Road, Hendersonville

$1,300,000
3 Beds ⋅ 3 Baths ⋅ 4416702 MLS
A One-of-a-Kind Custom-Built Residence Where Craftsmanship Meets Refined Living in lovely Trenholm Woods. Thoughtfully designed and lovingly maintained by its original owner, this distinctive three-story home offers exceptional craftsmanship, timeless materials, and an array of custom details rarely found in today’s homes. From the moment you arrive, the beautifully landscaped grounds, assortment of perennials, slate walkways, rock walls, and tranquil fish pond create an impressive sense of arrival. This one of a kind home is situated on 2.4 acres on a private cul de sac with extra frontage owned across the street. Inside, rich wood floors, architectural columns, Italian tiles, multiple butler’s pantries, two fireplaces and other custom details showcase the level of thought and craftsmanship throughout. The versatile three-story design offers a remarkable blend of living, creative, and workshop spaces. The main level features a beautiful primary suite, living room, formal dining room, kitchen, laundry room and sunroom, while the upper level provides an additional bedroom, bathroom and an artist’s workshop. The lower level includes two more bedrooms, a full Jack and Jill style bathroom, a den with fireplace, substantial workshop space, and flexible areas that could accommodate a second kitchen space. The high end kitchen off of the formal dining room will delight any chef. This space is it's own work of art with features such as custom cabinets, luxury appliances, Italian tiles, quartz countertops and many storage options. A striking exterior spiral staircase adds architectural interest and provides convenient access between levels. The back deck with Brazilian Ipe flooring offers outdoors enjoyment. Hardy board siding offers durability and enduring appeal, while the expansive, carefully landscaped lot provides a beautiful setting surrounded by mature trees. Numerous updates provide added peace of mind, including a roof replaced in 2025, water heater replaced in 2025, and new basement baseboard heaters installed in 2026. The septic system has also been pumped within the past couple of years. The home has a generator. The roomy two car garage has many storage options. This is far more than a house—it is a custom residence with personality, craftsmanship, and architectural details that simply cannot be replicated. For those who appreciate quality construction, distinctive design, and beautifully established grounds, this extraordinary property offers an opportunity to own something truly unique. Due to septic records we must list this as a 3 bedroom but it has a fourth room that qualifies as a bedroom.

4 Citadel Lane, Hendersonville

$1,275,000
3 Beds ⋅ 5 Baths ⋅ 4422500 MLS
Exceptional luxury home situated on 2 private acres overlooking the signature 17th hole in prestigious Kenmure, a gated golf course community. This truly unique property is surrounded by mountain streams and cascading waterfalls that flow throughout the grounds, creating a peaceful and private mountain retreat. The main level features an outstanding great room with soaring vaulted ceilings and tongue-and-groove willow wood ceiling, complemented by an impressive floor-to-ceiling wall of windows showcasing the natural setting. A stunning stone gas fireplace anchors the space and opens seamlessly to a den/TV room with custom built-ins—ideal for entertaining and gathering with guests. The expansive gourmet kitchen is designed for the serious chef and entertainer, offering high-end stainless steel appliances, including a Dacor six-burner gas range with double ovens and exhaust hood. The sink area is flanked by two Fisher-Paykel dishwashers, along with an Sub-Zero refrigerator/freezer, two islands (one with breakfast bar), granite countertops, and an abundance of cabinetry with unique pull-outs. A breakfast bar and additional casual breakfast space further enhance the kitchen’s functionality. The dining room features a wall of windows, bringing the outdoors in. The expansive primary suite is a private retreat and offers a sitting area, walk-in closet with laundry chute, washer/dryer hook-up plus add’l closet and a private sunroom accessed by 2 glass French doors overlooking the serene landscape and waterfalls. The spa-like bath includes a walk-in tile shower, Jacuzzi tub, double vanity, large linen closet and vaulted ceilings. Also on the main level is a beautiful study with large picture windows, palladium accents, walk-in closet, vaulted ceiling and tongue-and-groove willow wood ceiling. A gorgeous powder room with vessel sink and custom vanity adds elegance, while the mudroom off the garage includes an additional half bath. The lower level is perfect for entertaining, featuring a large family room/recreation area with bar, sink, beverage refrigerator, and seating. A dramatic floor-to-ceiling stone wood-burning fireplace is enhanced by a convenient dumbwaiter for transporting firewood. Two guest bedrooms and two en-suite guest baths complete this level. The laundry room offers cabinetry, sink, and a convenient laundry chute from the primary suite. Additional features include a dog-washing station and planting/garden area in mudroom and a heated and cooled workshop. Outdoor living is truly exceptional with multiple levels of decking, tranquil waterfalls, flowing streams, and private walking trails throughout the property with footbridge to the golf course—all while overlooking the 17th signature hole of the golf course. Additional highlights include a three-car garage with rear golf cart access and its own driveway, new roof, whole-house generator, two HVAC systems and two water heaters. Ideally located just minutes from the entry gate and Kenmure’s outstanding amenities. A rare opportunity to own a luxury mountain home offering privacy, views, and an unparalleled natural setting.

175 Overlook Drive, Flat Rock

$5,300,000
4420863 MLS
Rare opportunity to own an outstanding, well established, turn-key resort in the heart of historic Flat Rock, NC on 25 gorgeous acres bordering Highland Lake. Great potential to be converted into a wellness retreat, conference center, religious assembly, educational campus, corporate event center, or other special purpose resort. Set along the serene shores of Highland Lake, the property features a highly acclaimed, award-winning restaurant known for its strong local and tourist patronage. Anchored by a chef-designed kitchen, the restaurant is further enhanced by multiple private dining areas and a dedicated special events hall—positioning the venue as a prime location for weddings, retreats, and corporate functions. The resort includes 65 keyed guest accommodations distributed across a mix of charming cottages, rustic cabins, and traditional inn-style lodge, offering a versatile guest experience. On-site conference and meeting facilities can accommodate groups ranging from 60 to 200 attendees, supporting year-round group bookings and events. Amenities include a seasonal pool with a covered pavilion, tennis courts, and extensive outdoor space, all of which contribute to the resort’s draw as a multi-faceted destination. With room for future expansion and the ability to introduce new programming, this is a generational acquisition opportunity in one of Western North Carolina’s most picturesque and historically rich locales. Option: The property can include a three bedroom owner’s residence on 1 acre, shown in the brochure as the Garden House, for an additional $700,000.

86 Lily Pad Lane, Flat Rock

$668,000
2 Beds ⋅ 2 Baths ⋅ 4401396 MLS
For your exquisite consideration is this exceptional, better-than-new mountain retreat, privately situated at the end of a quiet cul-de-sac in the highly sought-after community of Cummings Cove. Built just five years ago, this beautifully upgraded 2-bedroom, 2-bath townhouse offers 1,908 square feet of thoughtfully designed living space, combining modern luxury with the tranquility of the Blue Ridge Mountains. Surrounded by mature forest, mountain views, and the soothing sounds of a nearby stream, this home offers the perfect balance of privacy and natural beauty. Enjoy peaceful mornings on the spacious covered rear deck, featuring low-maintenance decking and stairs leading to a private green space—an ideal setting for entertaining or simply enjoying the fresh mountain air. Sit out on the charming south facing covered front porch. Inside, the inviting great room showcases soaring vaulted ceilings with exposed wood beams and a beautiful stone fireplace, creating a warm and welcoming gathering space. Rich solid hardwood flooring extends throughout the main living areas and bedrooms, complemented by tile flooring in both bathrooms, there is no carpet anywhere in the home. The beautifully appointed kitchen features granite countertops and backsplash, designer lighting, upgraded appliances including a Thermador brand chef-style gas range, making it equally suited for wonderful everyday living and entertaining. This home has been meticulously maintained and thoughtfully enhanced with numerous owner upgrades, including a whole-house generator (2025), an encapsulated and dehumidified crawlspace (2023), the epoxy-coated garage floor (2023), and radon mitigation system (2026) for added peace of mind. Home also has a builder installed natural gas tankless water heater. Every detail has been designed to provide comfort, efficiency, and low-maintenance living. Be sure to view the listing attached 360° Virtual Tour to fully appreciate this beautiful home and its serene setting. Cummings Cove is a nationally recognized, gated master-planned community offering an exceptional mountain lifestyle with resort-style amenities. For a mandatory Lifestyle Social Membership fee of $180.00 per month residents enjoy an active social calendar, an on-site club/restaurant, pool, spa, fitness center, tennis, pickleball, bocce, and optional membership upgrades to the acclaimed semi-private 18-hole championship style golf course. The community also features the underground utilities of city water, private central sewer, natural gas, cable, and high-speed internet. This spectacular mountain setting offers panoramic vistas, including sunsets over Mt. Pisgah, views of Asheville's evening lights, majestic Mt. Mitchell to the north, sweeping southern mountain ranges, and stunning sunrises over Jump Off Rock. Cummings Cove is a true geological cove which historically has greatly reduced the impacts of severe weather events including Helene. Conveniently located just 15–20 minutes from Hendersonville, Asheville, and Brevard, this home places you in the heart of Western North Carolina's celebrated "Golden Triangle." Shopping, dining, healthcare, outdoor recreation, arts, and entertainment are all within easy reach. Even closer—just five minutes away—you'll find a major grocery store, several restaurants, a 24/7 fire department, the French Broad River public boat and rafting launch, and the new Ecusta Trail for walking and cycling. Whether you're searching for a full-time residence, a mountain getaway, or a lock-and-leave retreat, this exceptional home offers an outstanding opportunity to enjoy luxury, privacy, and the unmatched lifestyle of Cummings Cove. Homes with this combination of location, upgrades, natural beauty, and community amenities are rarely available. Schedule your private showing and discover everything this remarkable mountain home and community has to offer.

157 Copper Valley Lane, Hendersonville

$527,995
4 Beds ⋅ 3 Baths ⋅ 4400065 MLS
Complete and move in ready! Discover the perfect blend of space, style, and convenience in the Fleetwood floorplan at The Reserve at Tap Root Farms! This thoughtfully designed two-story home offers exceptional flexibility with a main-level bedroom and full bath, perfect for guests, a home office, or multigenerational living. The heart of the home features an inviting open-concept layout where the kitchen, breakfast area, and great room flow seamlessly together. Homeowners will love the chef-inspired kitchen complete with a large center island, gas oven, and abundant workspace, while the great room's cozy gas fireplace creates the perfect setting for relaxing evenings and gathering with family and friends. A formal dining room adds an elegant touch, making entertaining effortless. Upstairs, retreat to the spacious primary suite, featuring an ensuite bath and generous walk-in closet. Two additional bedrooms and a full bath provide plenty of room for family or visitors. The second floor also includes a convenient laundry room and a versatile bonus room, ideal for a media room, playroom, home gym, or office. Located in the highly desirable Reserve at Tap Root Farms, residents enjoy an impressive collection of resort-style amenities, including a pool, clubhouse, fitness center, pickleball courts, playground, and dog park. Conveniently situated near Asheville Regional Airport, shopping, dining, and everyday conveniences, this exceptional community offers easy access to both Asheville and Hendersonville, putting the best of Western North Carolina right at your doorstep. Don't miss your opportunity to call this beautiful Fleetwood home your own!*Home features are subject to change without notice. Internet service not included. Sq footages are approximate*

600 River Bottom Road, Fletcher

$780,000
3 Beds ⋅ 4 Baths ⋅ 4378878 MLS
In a private, wooded setting, 2000 Davis Mountain Road offers the ideal blend of luxury, comfort and mountain living. Thoughtfully designed with an open-concept floor plan, this beautiful home seamlessly connects the main living areas, creating an inviting atmosphere for everyday living and entertaining. At the heart of the home is a chef-inspired kitchen featuring abundant cabinetry, expansive countertops and a large island that overlooks the spacious great room. Soaring ceilings and a stunning floor-to-ceiling stone fireplace create a warm and impressive focal point, while oversized windows fill the space with natural light and framed views of the surrounding natural beauty. The main level offers three generously sized bedrooms, including a spacious primary suite that serves as a private retreat with a spa-like bath and ample storage throughout. A versatile bonus room provides endless possibilities and can easily function as a home office, media room, playroom, guest space or hobby area to fit your lifestyle. Downstairs, you’ll find an expansive lower-level area ideal for recreation, fitness, hobbies or additional gathering space. A private sauna adds a luxurious touch, creating your personal wellness retreat. Storage is abundant throughout the home, with thoughtfully designed spaces to accommodate all your needs. Outside, enjoy the peaceful mountain setting from the deck and outdoor living areas, complete with a fire pit gathering space that’s ideal for relaxing evenings under the stars. Additional features include a two-car garage and a detached covered storage/carport structure, providing excellent space for vehicles, outdoor equipment, boats or recreational gear. Offering privacy, functionality and exceptional indoor-outdoor living, 2000 Davis Mountain Road is a rare opportunity to experience mountain living at its finest in Hendersonville.

2000 Davis Mountain Road, Hendersonville

$1,450,000
4 Beds ⋅ 5 Baths ⋅ 4387612 MLS
EXCEPTIONAL ESTATE HOME WITH STUNNING GOLF COURSE & YEAR-ROUND MOUNTAIN VIEWS IN PRESTIGIOUS KENMURE. Perched in one of Kenmure’s most coveted settings this extraordinary estate captures panoramic year-round mountain views and sweeping golf course views from nearly every room. Combining timeless craftsmanship, grand-scale living spaces and exceptional outdoor entertaining areas, the home offers a rare blend of luxury, privacy and natural beauty within one of Western North Carolina’s premier gated golf communities. From its beautifully landscaped grounds to its thoughtfully designed floor plan every detail has been curated to deliver an unparalleled mountain lifestyle. A long level driveway leads to this impressive home where meticulously maintained landscaping creates a stunning first impression. Upon entering you'll be captivated by the spacious open floor plan, soaring cathedral and vaulted ceilings, abundant natural light and spectacular views from nearly every room. The expansive great room serves as the heart of the home featuring a dramatic floor-to-ceiling stone fireplace with raised hearth, custom built-ins, a wall of windows and a striking Palladian window framing the picturesque mountain and golf course setting. Sliding doors open to the deck seamlessly blending indoor and outdoor living. Designed with the chef and entertainer in mind the gourmet kitchen is equipped with an abundance of custom cabinetry, granite countertops and backsplash, a center island with gas cooktop, breakfast bar, double wall ovens, high-end stainless steel appliances, built-in desk area and walk-in pantry. The adjoining breakfast room is surrounded by windows and opens directly to the inviting screened porch where endless views provide the perfect backdrop for morning coffee or evening relaxation. The elegant dining room features cathedral ceilings, walls of windows and ample space for large gatherings while overlooking the property's mature rhododendrons and lush landscaping. The luxurious primary suite offers a private retreat with direct access to the deck, two walk-in closets with built-ins, an additional closet and linen storage, dual vanities, whirlpool tub, walk-in shower and 2 private water closets. The main level also includes a handsome study with Palladian window, closet and en-suite bath as well as a spacious guest suite with en-suite bath. A beautifully appointed powder room and laundry room with sink and custom cabinetry complete the main level. The exceptional lower level is designed for entertaining and recreation featuring an expansive family room with a floor-to-ceiling stone gas fireplace, billiards area and kitchenette/bar complete with sink and refrigerator. Large windows and direct access to the lower deck allow guests to enjoy the same breathtaking golf course and mountain views found throughout the home. Two additional guest bedrooms and a full bath provide comfortable accommodations for family and friends. For hobbyists and craftsmen this home offers two enormous storage areas with built-in shelving and an incredible workshop that is sure to impress. Outdoor living is truly extraordinary with a screened porch featuring a tongue-and-groove stained ceiling, multiple decks, winding pathways and professionally landscaped grounds designed to maximize the home's incredible setting and privacy. Additional features include: Two-car garage plus dedicated golf cart garage with epoxy flooring/ Generator/ Water filtration system/ Roof approximately four years old/ Extensive storage throughout. Prime location near the entrance gate, clubhouse, golf course and community amenities. Conveniently located just minutes from the historic Village of Flat Rock, vibrant downtown Hendersonville, shopping, dining, and area attractions. This extraordinary property offers luxury, views, privacy and exceptional craftsmanship in one of Western North Carolina's most sought-after communities. A rare opportunity for the most discerning buyer.

209 Pineholt Lane, Flat Rock

$827,000
4 Beds ⋅ 3 Baths ⋅ 4384357 MLS
Storybook Mountain Living Meets Modern Elegance! Nestled in a premier gated community and a short drive from everyday conveniences, 58 Sunny Morning Court radiates with curb appeal, welcoming you with a professionally designed landscape layout against a picturesque mountain backdrop on +/-.88 acres. This meticulously maintained, pre-inspected home offers ultimate peace of mind and the highly sought-after comfort of true main-level living. Step inside to find an airy, light-filled interior accented by soaring vaulted ceilings, gorgeous hardwood floors, a stone gas fireplace and a chef-inspired kitchen fully equipped with premium stainless steel appliances, a gas range, granite counter tops, a convenient pot filler, and a spacious walk-in pantry. The thoughtful layout also includes a dedicated main-level laundry room complete with its very own undermount sink in a cabinet. Unwind in the exquisite primary suite, where large windows invite natural light and showcase picturesque mountain vistas alongside a luxurious, spa-like primary bathroom designed for ultimate relaxation. Prepare to be equally captivated by the outdoors—relax on your back porch and soak in sweeping, majestic mountain views. The property also boasts a rare 3-car garage with an expansive driveway providing ample parking, while a premium dual-fuel heat pump guarantees year-round HVAC energy efficiency. Complete with top-tier community amenities including a sparkling pool and secure gated entry, this Hendersonville gem truly has it all! Schedule your private showing today!

58 Sunny Morning Court, Hendersonville

$1,375,000
3 Beds ⋅ 4 Baths ⋅ 4383605 MLS
Experience the epitome of luxury living with uncompromising quality, high-end finishes, designer lighting, and exquisite attention to detail throughout this extraordinary residence located in coveted Kenmure - a prestigious gated golf course community. Perfectly situated on 1.25 acres in a breathtaking park-like setting on a quiet cul-de-sac, this architectural masterpiece offers the utmost privacy surrounded by gorgeous natural beauty. Prepare to be impressed as you traverse the level driveway lined with stunning stone retaining walls and professionally designed landscaping. Upon entering you are immediately captivated by high ceilings, walls of windows flooding the home with natural light and impeccable craftsmanship defining every corner of this exquisite home. The main level boasts gleaming hardwood floors throughout and a flowing open floor plan ideal for entertaining family and friends. The spectacular great room features a vaulted ceiling, dramatic stone fireplace with gas logs, custom built-ins with illuminated glass shelving and an art display niche creating a warm yet sophisticated gathering space. The great room flows seamlessly into the chic dining area accented by stunning designer lighting, a professional gourmet kitchen, and an inviting bar area. Designed to impress even the most discerning chef, the gourmet kitchen showcases quartzite countertops, tile backsplash, farmhouse sink and premium stainless appliances including a Fisher & Paykel wall oven with warming drawer, wall microwave, gas cooktop with exhaust hood, double drawer dishwasher and refrigerator/freezer. A spacious breakfast bar and pantry closet complete this exceptional culinary space. The sophisticated bar area surrounded by walls of windows perfectly captures the serene natural setting and is ideal for entertaining guests. Features include quartzite countertops, custom cabinetry, wine refrigerator and beverage refrigerator. The expansive luxurious primary suite serves as a private retreat featuring two walk-in closets and a spa-inspired bath with quartzite double vanities with designer lighting, center island with drawers, freestanding Jacuzzi soaking tub, stunning walk-in tiled shower with bench, linen closet, and private water closet. Additional main level highlights include a beautifully appointed study with wall of windows, an elegant powder bath with unique designer sink and a well-equipped spacious laundry room featuring abundant cabinetry, leathered granite countertops, laundry sink, walk-in pantry, and additional storage closet. A striking custom staircase with designer iron railings leads to the exceptional lower level featuring a spacious family room with tray ceiling, additional flex/sitting area, stone gas fireplace with hearth flanked by custom built-ins and sliders opening to the covered deck. Two generous guest suites and two full guest baths with walk-in showers -one being en suite - provide ideal accommodations for family and guests. The lower level also offers two enormous storage areas. Experience the ultimate in luxury mountain living while relaxing on the covered flagstone front porch, expansive covered main-level deck perfect for al fresco dining and entertaining or the private lower-level outdoor covered deck. Additional features include a generator, radon mitigation system, in-home water filtration system, oversized epoxy-floored two-car garage with built-in cabinetry and storage, plus dedicated space for a golf cart. Ideally located just minutes from The Village of Flat Rock, historic downtown Hendersonville, fine dining, shopping, and local amenities, this spectacular residence truly offers luxury as a lifestyle. Simply stunning and an absolute must-see!

20 Fernridge Court, Flat Rock

$500,000
4 Beds ⋅ 2 Baths ⋅ 4381200 MLS
Once upon a time—or perhaps just in time for your next chapter—there stood a modern farmhouse at 185 Springfield Meadow Drive, where the charm of the Blue Ridge foothills meets the effortless ease of contemporary living. Built in 2022, this 4-bedroom, 2-bathroom treasure is a retreat designed for every season of life. The Grand Entrance As you step across the covered front porch, the foyer opens into a sun-drenched great room defined by soaring vaulted ceilings and an airy, breathable atmosphere. The "story" of this home is told through its open-concept design, where every room flows seamlessly into the next, anchored by durable and stylish LVP flooring. A Chef’s Fairytale Kitchen The heart of the home is the kitchen, a space crafted for both culinary magic and quiet morning coffees: The Centerpiece: A large granite island with a breakfast bar, perfect for gathering. The Details: Gleaming stainless steel appliances, custom cabinetry, and a layout that keeps the chef connected to the conversation. The Restful Retreats Privacy is paramount with the popular split-bedroom floor plan. The Primary Suite: A true sanctuary featuring a luxurious walk-in shower, and a spacious walk-in closet. The Upper Realm: A versatile loft area upstairs offers a quiet corner for a home office, a library, a creative studio, or a 4th bedroom. Outdoor Wonders & Comfort Beyond the glass, the story continues on a level corner lot. Comfort for All Seasons: A high-efficiency heat pump and central air ensure the climate is always "just right" year-round. The Rear Patio: Ideal for weekend BBQs or watching the sunset over the Etowah valley. The Practical Magic: A two-car attached garage provides ample space for hobbies and storage. Location: The Perfect Setting Nestled in the quiet Springfield subdivision, you are minutes away from the best of Western North Carolina. Whether it’s a quick five-minute drive to local dining or a fifteen-minute trek to the historic streets of Hendersonville or Brevard, adventure is always just around the bend. Your happily ever after starts here.

185 Springfield Meadow Drive, Etowah

$955,000
3 Beds ⋅ 3 Baths ⋅ 4364907 MLS
A Rare Opportunity on Main Street: Private Rooftop Living, Timeless Design, and Turnkey Luxury. Offered fully furnished and truly turnkey, this property also presents a compelling investment opportunity with a successful history of short-term rentals and enthusiastic guest reviews. Perfectly positioned on Main Street, this extraordinary condo blends authentic rustic character with refined modern luxury following a meticulous four-year renovation completed with exceptional attention to detail. Step outside your door and experience the vibrant downtown lifestyle—award-winning restaurants, boutiques, galleries, and year-round festivals just moments away. Within 15–20 minutes in nearly any direction, you’ll find hiking, waterfalls, and mountain adventures, while nearby Greenville offers an easy drive to one of the Southeast’s most celebrated dining and cultural scenes. Inside, the thoughtfully designed main level offers a private primary suite tucked toward the rear for quiet comfort, along with a beautifully appointed Jack-and-Jill bath arrangement that enhances both privacy and functionality. The open living and entertainment area flows seamlessly into a chef-inspired kitchen, anchored by a statement oven range designed for both serious cooking and unforgettable gatherings. Start your mornings with coffee on the balcony as the sun rises over downtown, and unwind in the evening with a glass of wine as the energy of Main Street settles into the charm of a mountain town evening. Thanks to the region’s mild four-season climate, this outdoor living space can be enjoyed nearly year-round. Recently featured on the 2026 Downtown Hendersonville Loft Tour, an exclusive showcase offering a rare opportunity to experience beautifully restored and reimagined lofts, this remarkable space was consistently described by visitors as breathtaking from the moment they stepped inside. Whether you’re seeking a distinctive downtown residence, a luxury mountain retreat, or a high-performing investment property, this remarkable condo offers a lifestyle and opportunity rarely available on Main Street. Offered fully furnished and competitively priced for today’s market, this extraordinary property is truly turnkey and ready for its next owner. Property is subject to lawsuit, file no: 26CV001205-440. Contact LA for details.

225 N Main Street Unit #C, Hendersonville

$786,000
4 Beds ⋅ 3 Baths ⋅ 4359475 MLS
Nestled within the prestigious gated community of Cummings Cove, this exceptional residence offers refined mountain living just minutes from Hendersonville and Brevard. Designed for those seeking luxury without maintenance, this thoughtfully crafted home showcases quality construction and premium finishes rarely found in today's builder-grade homes. Every detail has been carefully selected to create an elegant yet comfortable living experience. The open-concept floor plan centers on a stunning, chef-inspired kitchen featuring quartz countertops, an oversized island, and ample workspace—perfect for entertaining family and friends. The main-level primary suite allows for true one-level living, while the third bedroom, currently serving as a home office, easily functions as a guest bedroom. Upstairs, a spacious bonus room offers exceptional flexibility, like a fourth bedroom, media room, hobby space, or private work-from-home retreat. Step outside to the covered, screened porch where you can relax with your morning coffee, enjoy cool mountain breezes, and take in the peaceful, wooded surroundings. Additional upgrades include luxury wood flooring, a vented natural gas fireplace, epoxy-coated floors in both the oversized two-car garage and dedicated golf cart garage, and numerous custom details throughout that elevate both style and function. Life in Cummings Cove extends well beyond your front door. Residents enjoy one of Western North Carolina's premier golf communities, featuring an acclaimed golf course, tennis and pickleball courts, a fitness and wellness center, an outdoor pool, clubhouse dining, and an active social calendar, all surrounded by the breathtaking beauty of the Blue Ridge Mountains. This is more than a home; it's a lifestyle where luxury, recreation, and low-maintenance living come together in one of the area's most sought-after communities. Take a video tour of this beautiful home: https://shorturl.at/yMwMj

242 Whistlewood Lane, Hendersonville

$614,190
3 Beds ⋅ 3 Baths ⋅ 4335066 MLS
Stunning, Move-In Ready Townhome in Highly Desirable Brookside. Welcome to this beautifully updated three-bedroom, three-bath townhome located in the sought-after Brookside subdivision. Offering level entry and a level driveway, this home is truly move-in ready and thoughtfully designed for comfort and convenience. The main level features an open floor plan with hardwood floors, plantation shutters, and a light-filled great room highlighted by a vaulted ceiling and skylights. A gas fireplace anchors the space and flows seamlessly into the dining area, creating an ideal setting for entertaining. The updated kitchen is a dream for the gourmet chef, featuring high-end stainless steel appliances including a KitchenAid oversized refrigerator/freezer, abundant cabinetry, tile backsplash, breakfast nook, and a convenient pass-through to the great room. The spacious primary suite is a true retreat, offering a cozy sitting area and a spa-like bath with double vanities, walk-in shower, linen closet, and large walk-in closet. Also on the main level is a private office, guest bedroom and guest bath. A charming den or flex space opens to the deck, perfect for relaxing or entertaining outdoors. The generous laundry room includes a washer, dryer, sink, cabinetry and storage closet. Upstairs, the bonus room serves as a guest suite with a full bath, providing privacy for visitors. Enjoy fantastic outdoor living with a level front yard and a deck featuring a retractable awning and stairs leading to the backyard. The outside entry basement offers an expansive workshop with poured concrete floors, cabinetry, and shelving—ideal for hobbies or storage. Additional highlights include a newer HVAC system, water heater, and a roof approximately six months old. Conveniently located just minutes from downtown Hendersonville, restaurants, shopping, and everyday amenities. This exceptional townhome offers comfort, functionality, and an unbeatable location—an opportunity not to be missed.

26 Winding Trail Drive, Hendersonville

$970,000
3 Beds ⋅ 3 Baths ⋅ 4320812 MLS
Experience exceptional one-level luxury living at 120 Milana Drive, a refined retreat where elevated design meets everyday ease in one of Mills River’s premier communities. Thoughtfully crafted and impeccably maintained, this home delivers the perfect blend of comfort, sophistication, and mountain-region tranquility. Step inside and you’ll be greeted by soaring 12-foot ceilings and an airy, light-filled layout that flows effortlessly from space to space. At the heart of the home, a limestone fireplace anchors the living area with timeless elegance—offering both a striking focal point and the perfect backdrop for relaxed evenings or refined entertaining. The chef-inspired kitchen offers high-end function and style, seamlessly connecting to the living and dining areas for an intuitive, open-concept experience. The primary suite provides a calming sanctuary, while additional main-level bedrooms and flex spaces ensure comfort and versatility for guests, hobbies, or work-from-home needs. Extend your living outdoors with a beautifully designed screened porch, ideal for morning coffee, quiet reading, or enjoying breezy Carolina evenings without the bugs. The level, landscaped yard adds to the home’s sense of privacy and peacefulness, while the fenced in area is perfect for pets or protected play. Modern conveniences make life here even better: a dedicated electric car charger, a whole-home generator, and thoughtful, low-maintenance features that keep day-to-day living simple and stress-free. Perfectly located between Asheville and Hendersonville—with easy access to breweries, trails, recreation, and all the best of Western North Carolina—this home offers unmatched comfort and connectivity.

120 Milana Drive, Mills River

$347,000
2 Beds ⋅ 2 Baths ⋅ 4298393 MLS
Stylishly Updated Condo Overlooking the 18th Tee Box. Located in the Award-Winning, Gated Community of Cummings Cove Golf & Country Club, this Beautifully Updated 2025 Condo offers a perfect blend of modern style, comfort, and Resort-Style Living. Step inside to discover an Open and Airy Living Space, where Decorative Vaulted Ceilings and Abundant Natural Light create an effortless sense of flow. The Living Room, framed by a Dramatic Wall of Glass Sliding Doors, opens seamlessly to a Wrap-Around Screened Deck—a spacious retreat designed for relaxing, entertaining, and enjoying Panoramic Views of the 18th Tee Box. The Dining Room extends the living space with an Open-Air Balcony, perfect for grilling. The Kitchen features New Appliances, a Breakfast Bar with seating for three and a convenient Laundry Closet. With a Split-Bedroom Layout, Privacy is built into the design. Each of the Two Bedrooms is a comfortable En Suite Retreat. Both Primary Suites, offering Private Access to the Screened Deck, Double Sinks, along with One Bathroom featuring a Soaking Tub, and the Other a Shower. Condo does offer a nice size Storage Closet on the Front Porch. This condo is Approved for Long-Term Rental (30 days or more), adding flexibility as both a full-time residence or an investment property. Cummings Cove is a Very Active Lifestyle Community with Resort Style Amenities: 18 Holed of Championship Golf, Pro Shop, Tennis, Pickleball, Bocce Ball, Fitness Center, Heated Pool & Spa, Community Garden, Dog Park, Club House and Numerous Social Clubs & Activities. Beyond the gates of Cummings Cove, the Location is as Convenient as it is enchanting. Just minutes away, downtown Hendersonville that offers boutique shopping, breweries, wineries, acclaimed restaurants, year-round entertainment, and top-rated medical facilities. To the west, Brevard beckons with the natural wonders of Dupont State Forest and Pisgah National Forest, where hiking trails and waterfalls create endless opportunities for adventure. Only a short drive further, Asheville delights with its celebrated arts scene, vibrant nightlife, chef-driven dining, and eclectic shopping. Life in Cummings Cove means more than owning a beautiful home—it’s embracing an active lifestyle, surrounded by community, natural beauty, and endless possibilities.

8A Cove Overlook Drive, Hendersonville

$1,200,000
4 Beds ⋅ 5 Baths ⋅ 4287874 MLS
Designed for discerning buyers who value space, privacy, and proximity, this home delivers comfort without excess and convenience without compromise. This 4BR/4.5BA brick home offers 4,145 sq ft of finished living space plus a 1,629 sq ft walk-out unfinished basement, delivering rare versatility and long-term value. The main level is ideal for both everyday living and entertaining, with a spacious family room featuring built-ins and a gas fireplace that opens to the chef-inspired kitchen and pavered patio. The kitchen includes a large center island, double wall ovens, NEWER stainless appliances, granite counters, and generous storage. An adjoining dining room easily hosts intimate dinners or larger gatherings. The OFFICE/STUDY & FLEX ROOM (2nd level) support work-from-home needs, creative pursuits, or a fitness space. A main-level bedroom with en suite bath and an additional powder room offer convenience for guests or multigenerational living. Upstairs, the private primary suite is a true retreat with built-ins, gas fireplace, jetted soaking tub, dual sinks, water closet, and a double-sided dressing room. Two additional bedrooms, each with their own en-suite vanity, share a bath—ideal for family members, guests, or private workspaces. The oversized 3-car garage provides ample room for vehicles, gear, and hobbies. The walk-out basement, plumbed for an additional bath and opening to a private pavered patio, offers abundant storage today and future expansion potential. Outside, enjoy a fenced, wooded backyard with a pergola and wood-burning fireplace—perfect for unwinding after long days, hosting friends, or quiet evenings under the stars. Additional features include radon mitigation, NEWER HVAC systems (2018 & 2022), hardwood floors, three fireplaces, architectural millwork, custom window treatments, NO HOA fee, and state-maintained roads. Home inspection is available. Ideally positioned near Bill Moore Community Park—with pickleball and tennis courts, athletic fields, walking trails, and a dog park—this home offers immediate access to recreation, dining, craft breweries, and Asheville Regional Airport. Multiple hospitals and medical centers are close by, making it an excellent choice for physicians and healthcare executives. The surrounding area offers endless leisure options, from hiking and waterfalls to mountain biking, the Biltmore Estate, and live music. A rare opportunity to own a home that adapts beautifully to every season of life in the heart of Western North Carolina.

46 Beale Court, Fletcher

$830,000
3 Beds ⋅ 4 Baths ⋅ 4297757 MLS
Spanning 4282 square feet, this property offers exceptional upside for investors seeking a value-add opportunity. The home is priced to accommodate updates while unlocking its full market potential. With a motivated seller and strong post-renovation value, this is a compelling opportunity for those looking to maximize return. It is tucked away in the Prestigious, Gated enclave of Cummings Cove Golf & Country Club, this Mountain Retreat offers a Rare Balance of Privacy, Natural Beauty, and Refined Living. Set just off the 4th Green and 5th Tee Box, the residence frames Sweeping Views of Manicured Fairways against the backdrop of North Carolina’s Four Spectacular Seasons. The Main Level welcomes you with Sunlit Rooms designed for both Comfort and Entertaining. The Formal Living Room is anchored by a Classic Wood-Burning Fireplace & opens seamlessly to a Wall of Glass Doors and a Wrap-Around Deck that blurs the lines between indoor and outdoor living. At the heart of the home, the Kitchen inspires gathering with a Generous Island crowned by a Gas Cooktop, a Breakfast Bar for morning coffee, 2 Skylights for Bright Light, Custom Wood Cabinets, & a Charming Garden Window over the kitchen sink that perfectly frames the Landscaped Grounds. The Family Room is Open Floor Plan and offers a Wood Burning Fireplace & Golf Course Views. The Main Primary En Suite on the Main Level is a Private Sanctuary—complete with its own Deck, Dual Walk-In Closets, Dual Vanities, a Soaking Tub, and Separate Shower. An Elegant Office, framed by Picture-Perfect Views, provides a serene space to work or reflect. Just outside the office, a Electric Dumbwaiter can help you maneuver moving items between floors. The Attic Fan will allow you to enjoy the wonderful weather that NC has to offer. On the Lower Basement Level, the home continues to impress with a Fully Finished Retreat designed for leisure. A Recreation Room with Wet Bar flows into a Welcoming Great Room that Opens to a Private Patio shared with the Second Primary En Suite. A Glassed Three-Season Room becomes a showpiece with its Custom Wood-Burning Fireplace and Uninterrupted Views, inviting you to relax year-round. A Third Bedroom and Full Bath offer Comfort for Guests, while the Well-Appointed Laundry Room provides space for both function and storage. Even the Oversized garage is thoughtfully designed—offering a storage room, space for a golf cart, and a workshop area. Outside, the Nearly Three-Quarter-Acre Lot is a natural extension of the home’s serenity, with Mature Trees, Curated Landscaping, and a Tranquil Goldfish Pond that reflects the golden light of sunset. Cummings Cove is a Very Active Lifestyle Community with Resort Style Amenities: Golf, Pro Shop, Tennis, Pickleball, Bocce Ball, Fitness Center, Heated Pool & Spa, Community Garden, Dog Park, Club House and Numerous Social Clubs. Beyond the Gates of Cummings Cove, this location is as convenient as it is enchanting. Just a Short Drive away, Downtown Hendersonville offers Boutique Shopping, Breweries, Wineries, Acclaimed Restaurants, and Year-Round Entertainment, along with Top-Notch Medical Facilities. To the west, Brevard beckons with the natural wonders of Dupont State Forest and Pisgah National Forest, where Hiking Trails and Waterfalls create endless opportunities for adventure. And only a half hour away, Asheville delights with its celebrated Arts Scene, Vibrant Nightlife, Chef-Driven Dining, and Eclectic Shopping. This Residence is more than a home—it is a Lifestyle, blending the sophistication of Country Club Living with the best of Western North Carolina’s mountain towns and natural beauty. Roof & 2 AC Units New 2019. Items to convey with the sale- Slate Pool Table & Pool Accessories, Washer & Dryer & 2 Refrigerators.

2240 E Cumming Woods Lane, Hendersonville

$460,000
3 Beds ⋅ 2 Baths ⋅ 4260165 MLS
HUGE PRICE REDUCTION! NOW $459,000 – AN UNBEATABLE $70K BELOW 2023 APPRAISAL! Making it the smartest move you'll make this year! Discover true privacy on 4.5+ acres with captivating mountain vistas. This isn't just a beautiful home; it's a smart investment in sustainable living. Equipped with paid-for solar panels, a robust metal roof, well, and septic, you'll enjoy impressively low utility costs from day one. The main level offers 1,282 SF of thoughtfully designed living space: 3 bedrooms, 2 full baths, and an inviting open-concept layout bathed in natural light. Gather around the wood-burning fireplace, cook in a chef-friendly kitchen boasting quartzite countertops and modern fixtures, and appreciate the elegance of wood and tile floors throughout. Three covered porches invite you to unwind and immerse yourself in nature's beauty. The untapped potential is immense! The 1,282 SF daylight basement is fully prepped – heated, cooled, framed, wired, and plumbed – awaiting your personal touch to create additional bedrooms, a family room, an in-law suite, or whatever your heart desires. A spacious 2-car garage adds convenience. With two included lots, your options for expansion or investment are limitless. Enjoy serene mountain seclusion while remaining a short, scenic drive (20 min to Hendersonville, 40 min to Asheville) from local attractions and city conveniences. This is more than a home; it's a lifestyle upgrade with outstanding financial upside. Don't let this unparalleled opportunity pass you by!

264 W Splitrail Drive, Hendersonville

$540,000
3 Beds ⋅ 3 Baths ⋅ 4154245 MLS
New Price! Experience refined mountain living in this stunning home, ideally located in the highly sought-after Mills River community and within a top-rated school district. Thoughtfully designed with elegant stone accents and a welcoming wrap-around covered front porch, this home offers both privacy and comfort. Enjoy outdoor living at its finest on the expansive covered rear deck with soaring cathedral ceilings—perfect for entertaining guests or relaxing in a hot tub while overlooking the peaceful surroundings. Set on a spacious .63-acre lot, the property features an oversized, partially fenced yard with mature landscaping and plenty of room for play, pets, or gardening—all with no HOA restrictions. Inside, the main level boasts an open and airy floor plan with three bedrooms, including a generous primary suite, two full baths, and a convenient main-level laundry. The chef-inspired kitchen features custom cabinetry, fantasy brown stone countertops, and a breakfast bar that flows seamlessly into the dining and living areas—ideal for gatherings and everyday living. The lower level offers a versatile bonus space—perfect for a media room, home gym, or guest quarters—and opens directly into a large, attached garage with an extra room for a workshop or storage. Located in the West Henderson High School and Mills River Elementary School District and less than 30 minutes from both Asheville and Hendersonville, this home combines modern comfort, timeless design, and a fantastic location. Come see why this Mills River gem is truly one-of-a-kind!

33 Warlick Road, Mills River

Start Your Search

“The data relating to real estate on this website derive in part from the Internet Data Exchange program. Brokers make an effort to deliver accurate information, but buyers should independently verify any information on which they will rely in a transaction. All properties are subject to prior sale, change or withdrawal. Neither Real Estate Company nor any listing broker shall be responsible for any typographical errors, misinformation, or misprints, and they shall be held totally harmless from any damages arising from reliance upon this data. This data is provided exclusively for consumers’ personal, non-commercial use and may not be used for any purpose other than to identify prospective properties they may be interested in purchasing. © 2026 Carolina Multiple Listing Services, Inc.”

Henderson County, NC · Curated MLS Search

Homes with Chef's Kitchen in Henderson County, NC

An editorially curated view of every active homes with chef's kitchen listing in Henderson County, NC. Updated in real time from the local MLS, presented without the noise.

Browse Active Listings

Next Steps in Henderson County, NC