236 Cider Hill Lane, Hendersonville, NC 28792
- $655,000
- 3
- BD
- 2
- BA
- 2,054
- SqFt




- Sold Price
- $655,000
- List Price
- $665,000
- Status
- CLOSED
- MLS#
- 4347533
- Bedrooms
- 3
- Bathrooms
- 2
- Full Baths
- 2
- Living Area
- 2,054
- Parcel Size
- 0.6900000000000001
- Style
- Arts and Crafts
- Year Built
- 2021
- Days on Market
- 49
Property Description
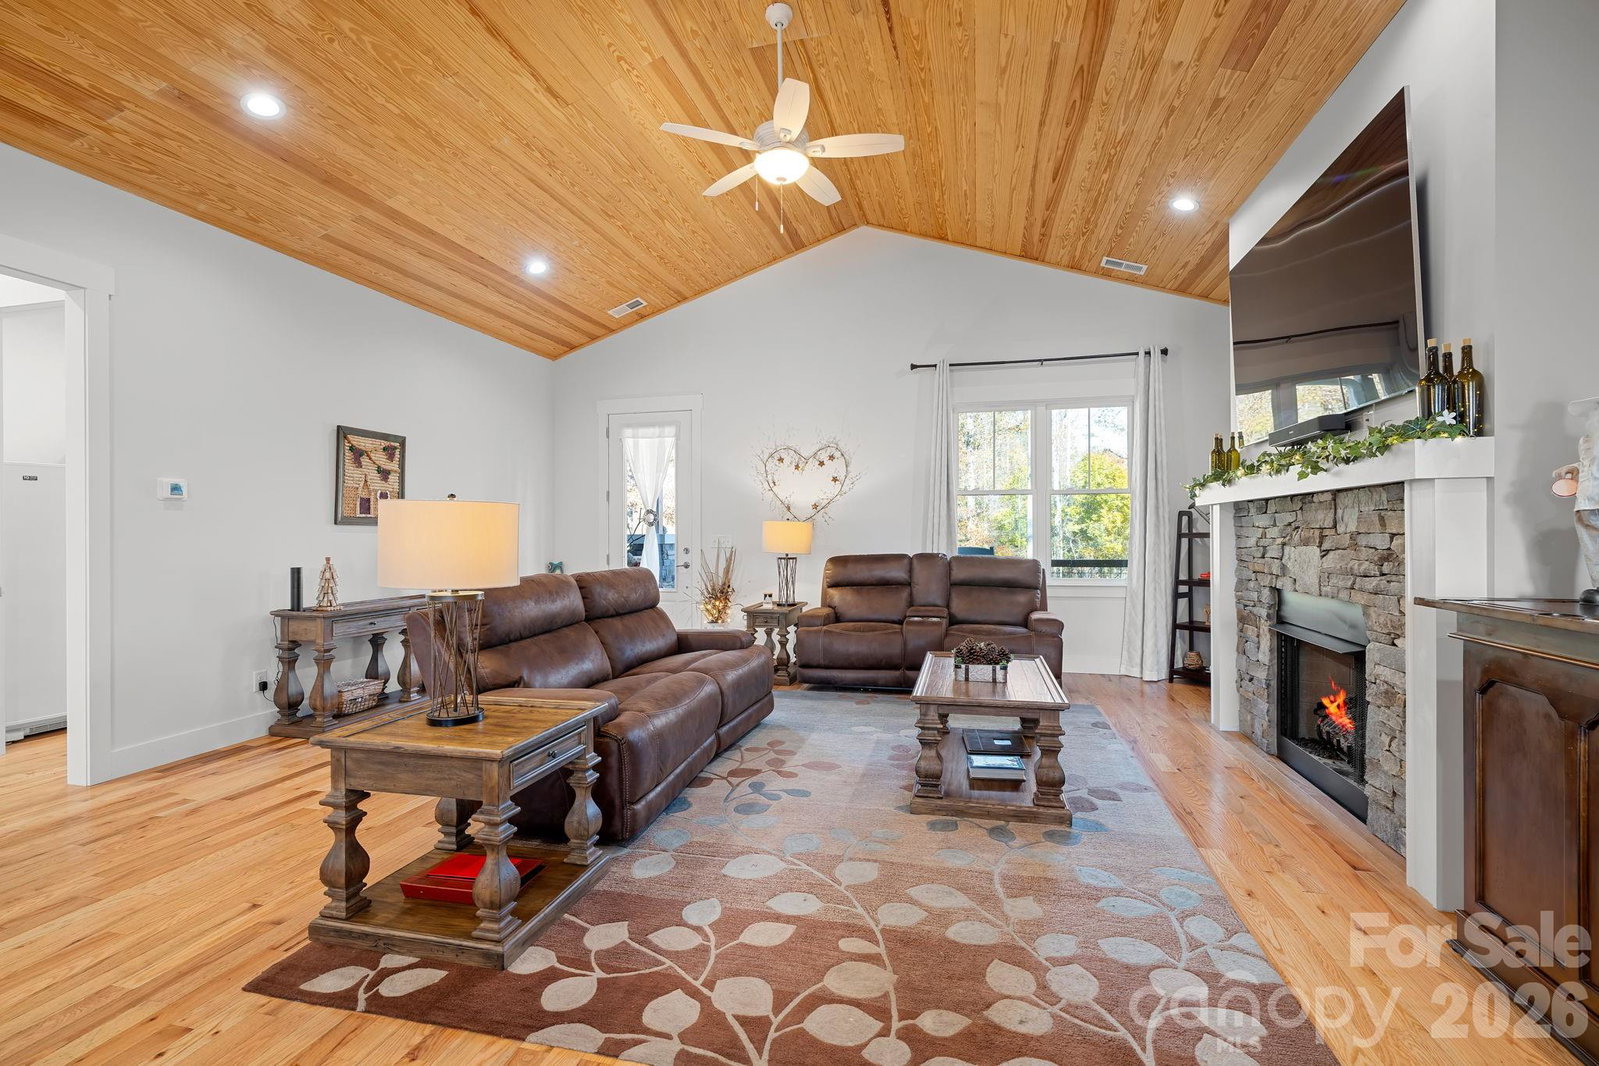
Stunning like-new Arts & Crafts home that commands attention from the moment you arrive, offering sweeping mountain views, luxury finishes, and effortless one-level living. Set on an expansive, beautifully manicured front lawn that immediately signals quality and space, this property captures the essence of modern mountain living with timeless style and craftsmanship. Step onto the inviting covered porch framed by stone columns and into a warm, light-filled interior where vaulted wood-planked ceilings soar overhead and gleaming hardwood floors guide you through a spacious and welcoming open layout. A striking stone fireplace anchors the living room, creating an atmosphere that feels both grand and cozy. The chef-inspired kitchen blends beauty and function with rich cabinetry, an oversized island, gas range, wine fridge, and a generous pantry. The serene primary suite offers a spa-like escape with a freestanding soaking tub, tiled walk-in shower, and dual vanities. Two additional bedrooms provide versatility for guests, work, or hobbies. Enjoy peaceful mountain vistas from the screened-in porch overlooking a private fenced backyard. With a large two-car garage, extended driveway, and convenient access to both Hendersonville and Asheville, this home delivers unforgettable mountain living in a truly exceptional setting.
Additional Information
- County
- Henderson
- Subdivision
- The Orchards At Owensby Road
- Restrictions
- Subdivision
- HOA
- Yes
- HOA Dues
- $500
- Acreage Features
- Level, Paved, Views
- Appliances
- Bar Fridge, Dishwasher, Gas Cooktop, Microwave, Refrigerator, Tankless Water Heater
- Exterior Finish
- Hardboard Siding
- Sewer/Septic
- Septic Installed
- Interior Features
- Attic Stairs Pulldown, Breakfast Bar, Garden Tub, Kitchen Island, Open Floorplan, Pantry, Split Bedroom, Walk-In Closet(s)
- Heating
- Forced Air, Propane
- Cooling
- Ceiling Fan(s), Central Air
- Roof
- Architectural Shingle
Mortgage Calculator
Listing courtesy of Keller Williams Professionals. Marie@MarieReedTeam.com
Selling Office: Mosaic Community Lifestyle Realty.“The data relating to real estate on this website derive in part from the Internet Data Exchange program. Brokers make an effort to deliver accurate information, but buyers should independently verify any information on which they will rely in a transaction. All properties are subject to prior sale, change or withdrawal. Neither Real Estate Company nor any listing broker shall be responsible for any typographical errors, misinformation, or misprints, and they shall be held totally harmless from any damages arising from reliance upon this data. This data is provided exclusively for consumers’ personal, non-commercial use and may not be used for any purpose other than to identify prospective properties they may be interested in purchasing. © 2026 Carolina Multiple Listing Services, Inc.”