


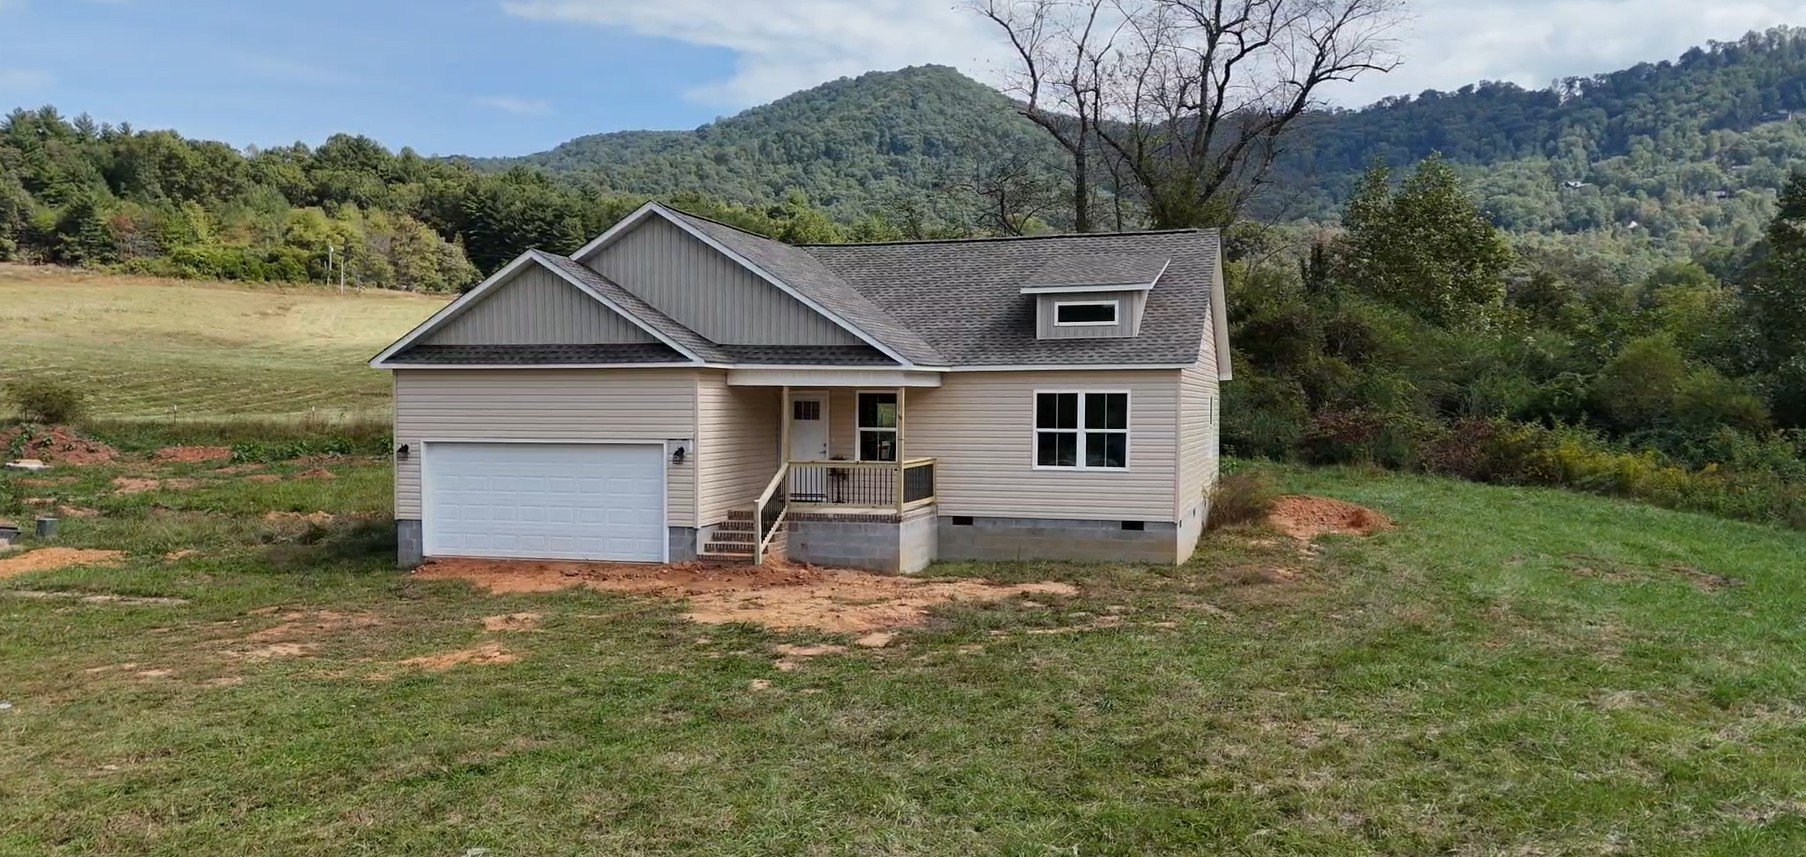
53 Meadow Ridge Road
Franklin, North Carolina
A brand new home on 1.48 country acres
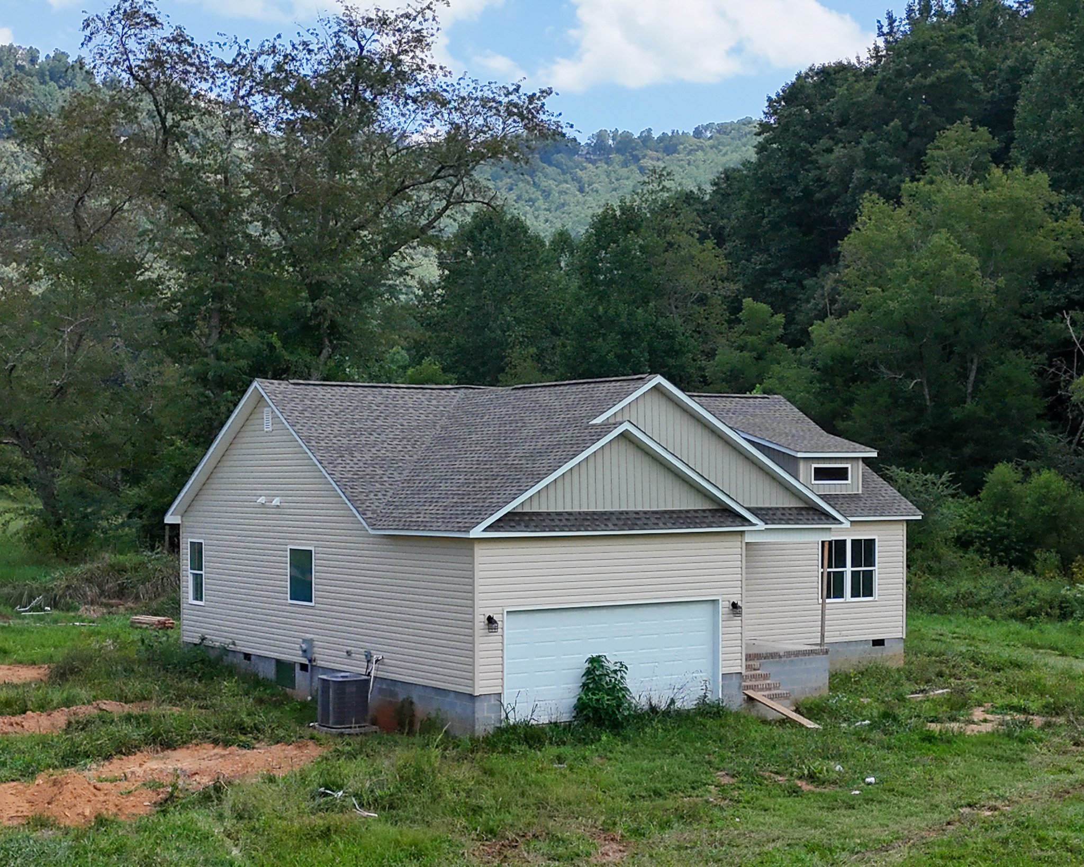
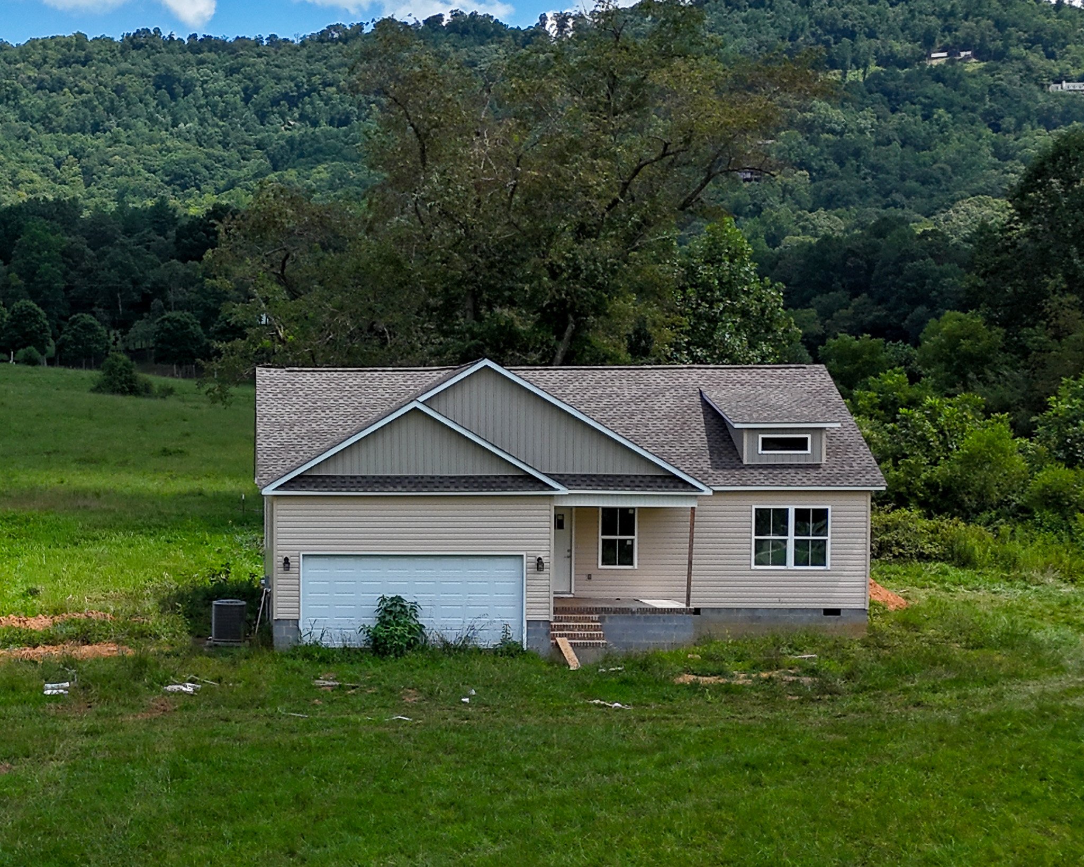
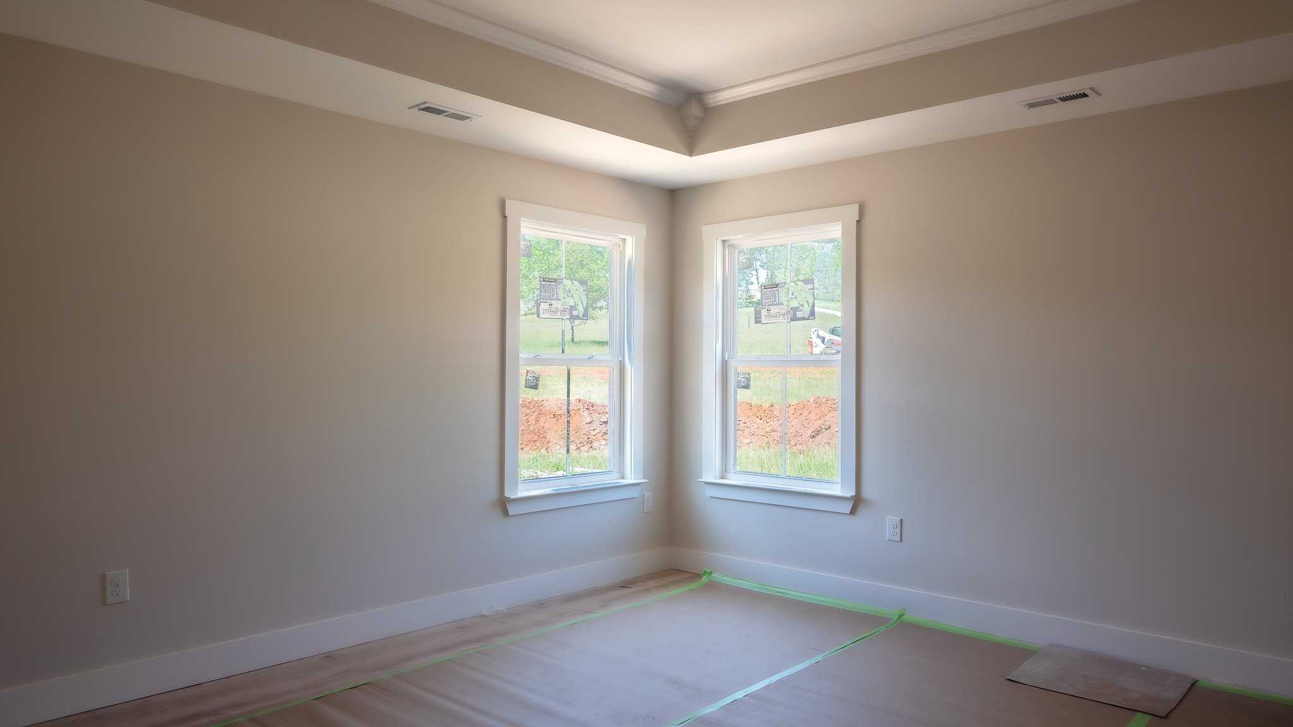
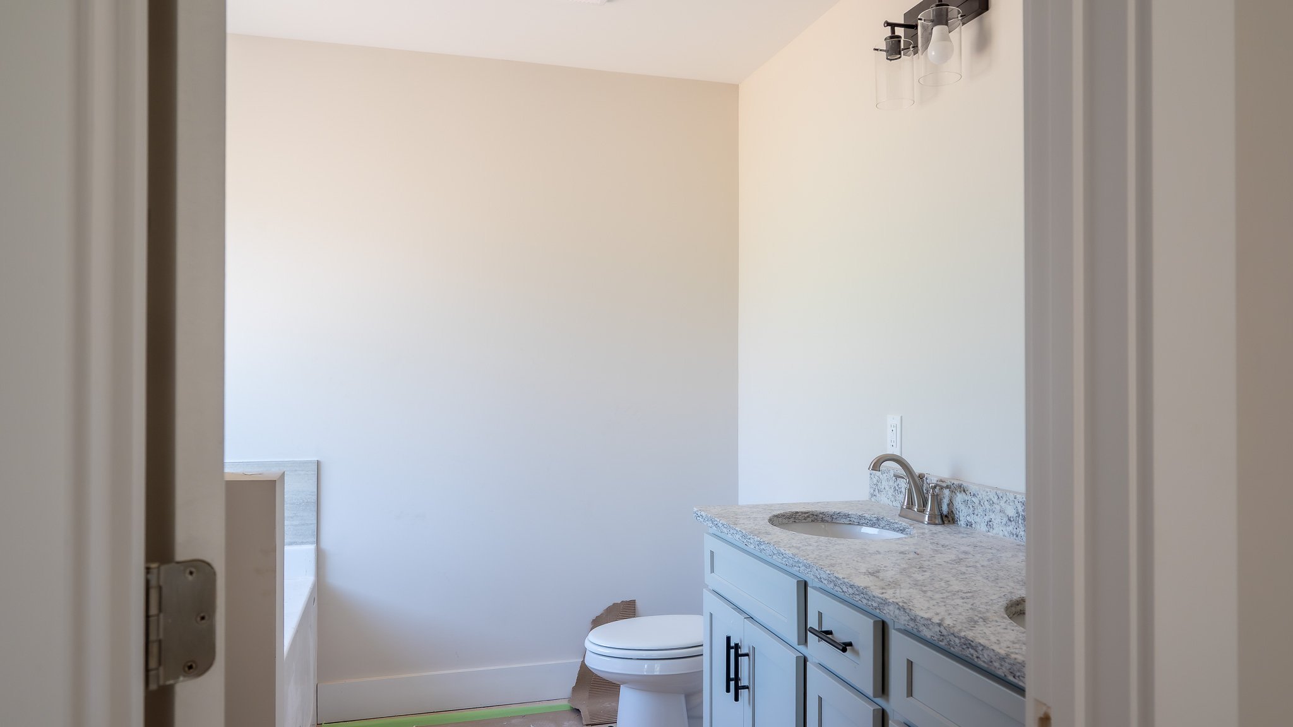
Creek frontage, a peaceful country setting and brand new construction in Franklin's Clarks Chapel community. This 3-bedroom, 2-bath Charlotte plan offers easy one-level living on 1.48 acres, with a vaulted ceiling in the living room, a tray ceiling trimmed in crown molding in the primary suite and wainscoting in the dining room. Granite countertops, soft-close cabinetry, luxury vinyl plank flooring, board-and-batten gables, a Craftsman-style front door and an attached two-car garage round it out, in a quiet neighborhood of new homes set among rolling pasture and mountain views.
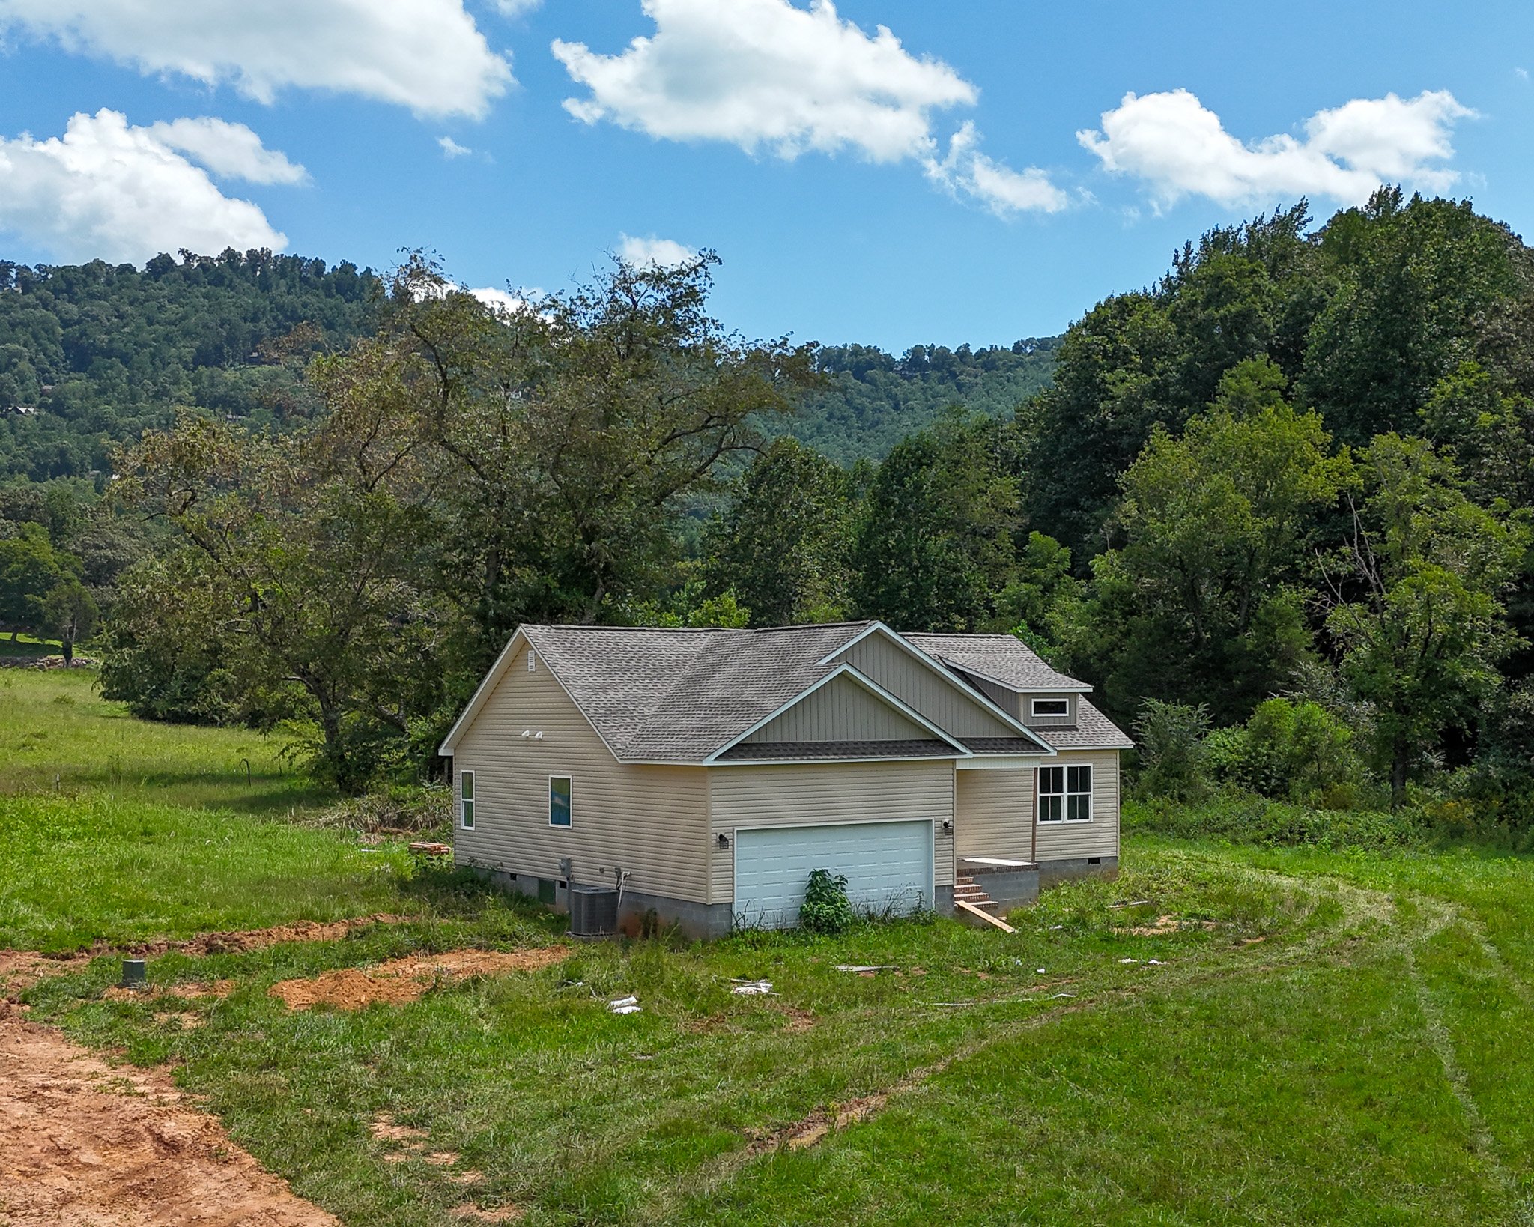
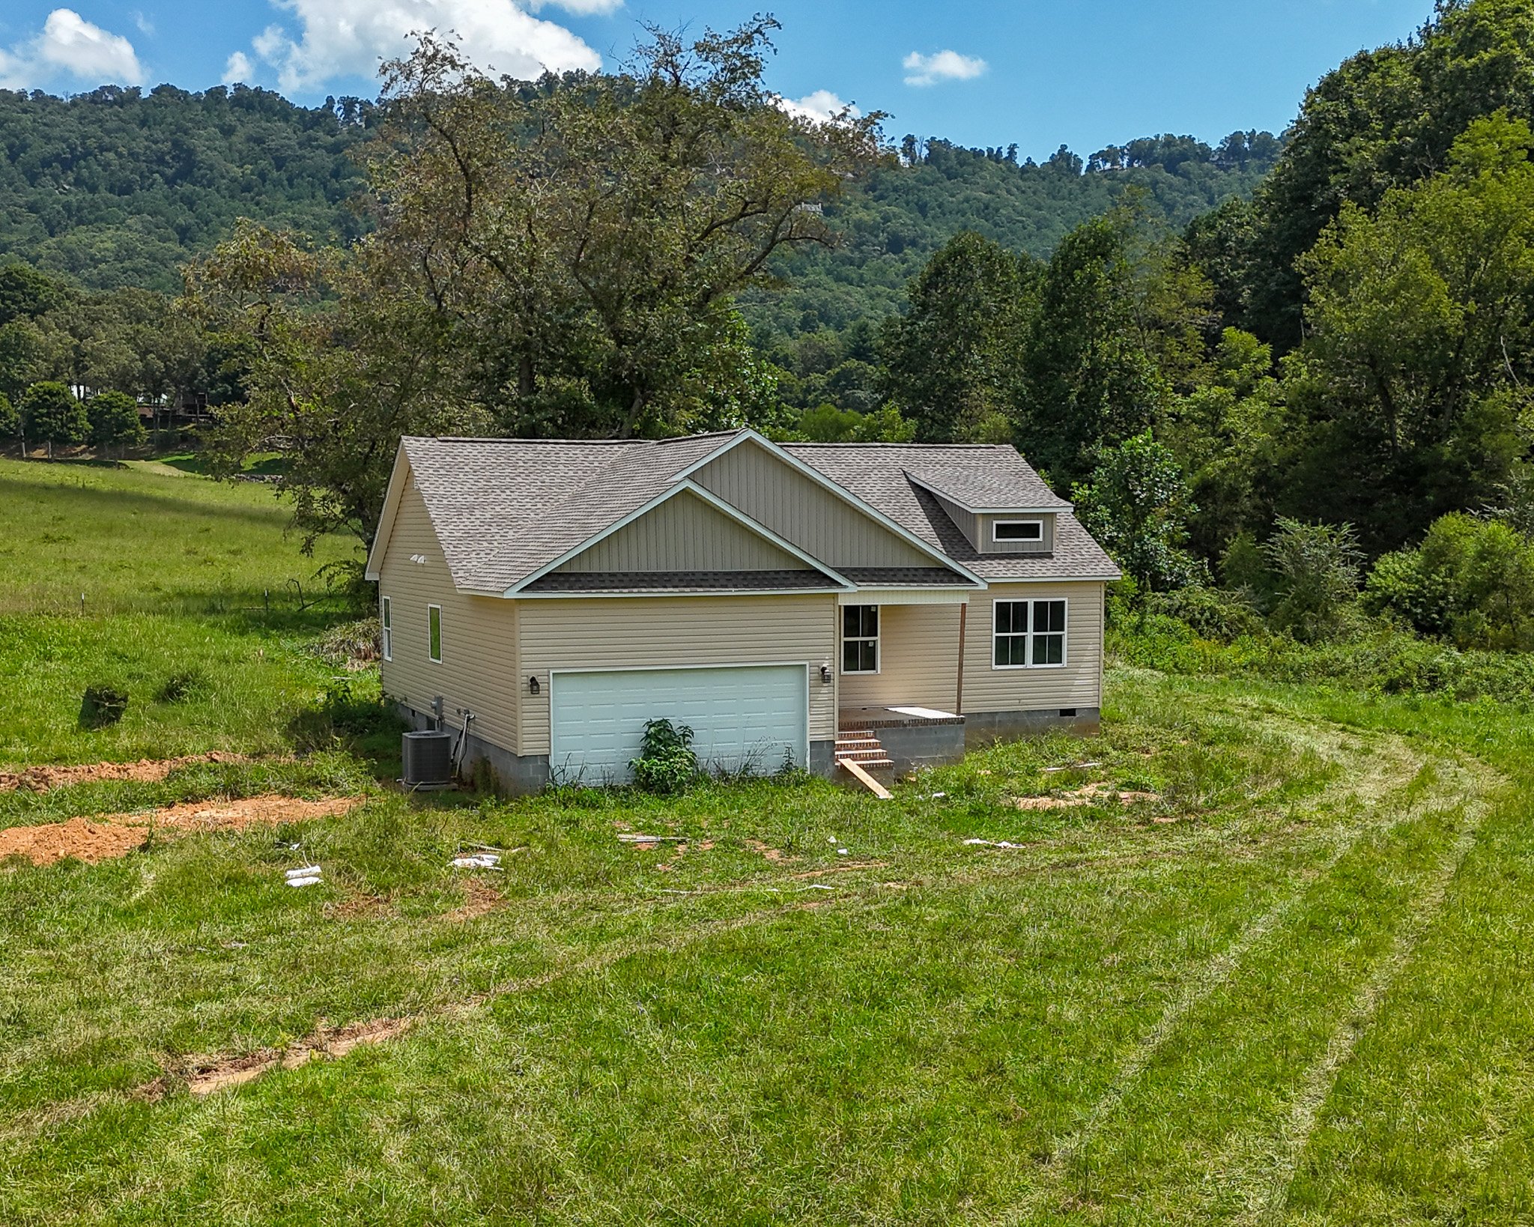
Quick facts about 53 Meadow Ridge Road
What comes with the home?
A refrigerator, electric range, dishwasher and microwave; granite countertops with soft-close doors and drawers; luxury vinyl plank flooring; and an electric heat pump. The full list is in the Meadow Ridge standard specifications below.
What is the floor plan?
The Charlotte: 1,305 square feet on one level with 3 bedrooms, 2 full baths, a vaulted living room, a primary suite with a tray ceiling and an attached two-car garage.
Is there an HOA?
Yes. Meadow Ridge has a property owners association with dues of $400 a year and recorded restrictive covenants.
What about water and septic?
The homes in Meadow Ridge are served by shared community wells. Lots 16 and 17 share one septic permit, a 6-bedroom system designed for both homes, with a recorded septic easement.
Does the lot have creek frontage?
Yes. A creek runs along the west side of Lot 17, as shown on the Meadow Ridge lot map. The exact footage has not been measured.
How big is the lot?
1.48 acres, Lot 17 of Meadow Ridge, on the recorded plat at Plat Card 5, Page 13802. Macon County parcel 6592691494.
How far is it to town?
About 7 miles (roughly 13 minutes) to downtown Franklin and about 76 miles to Asheville Regional Airport.
Updated October 16, 2026
The Charlotte plan, built new
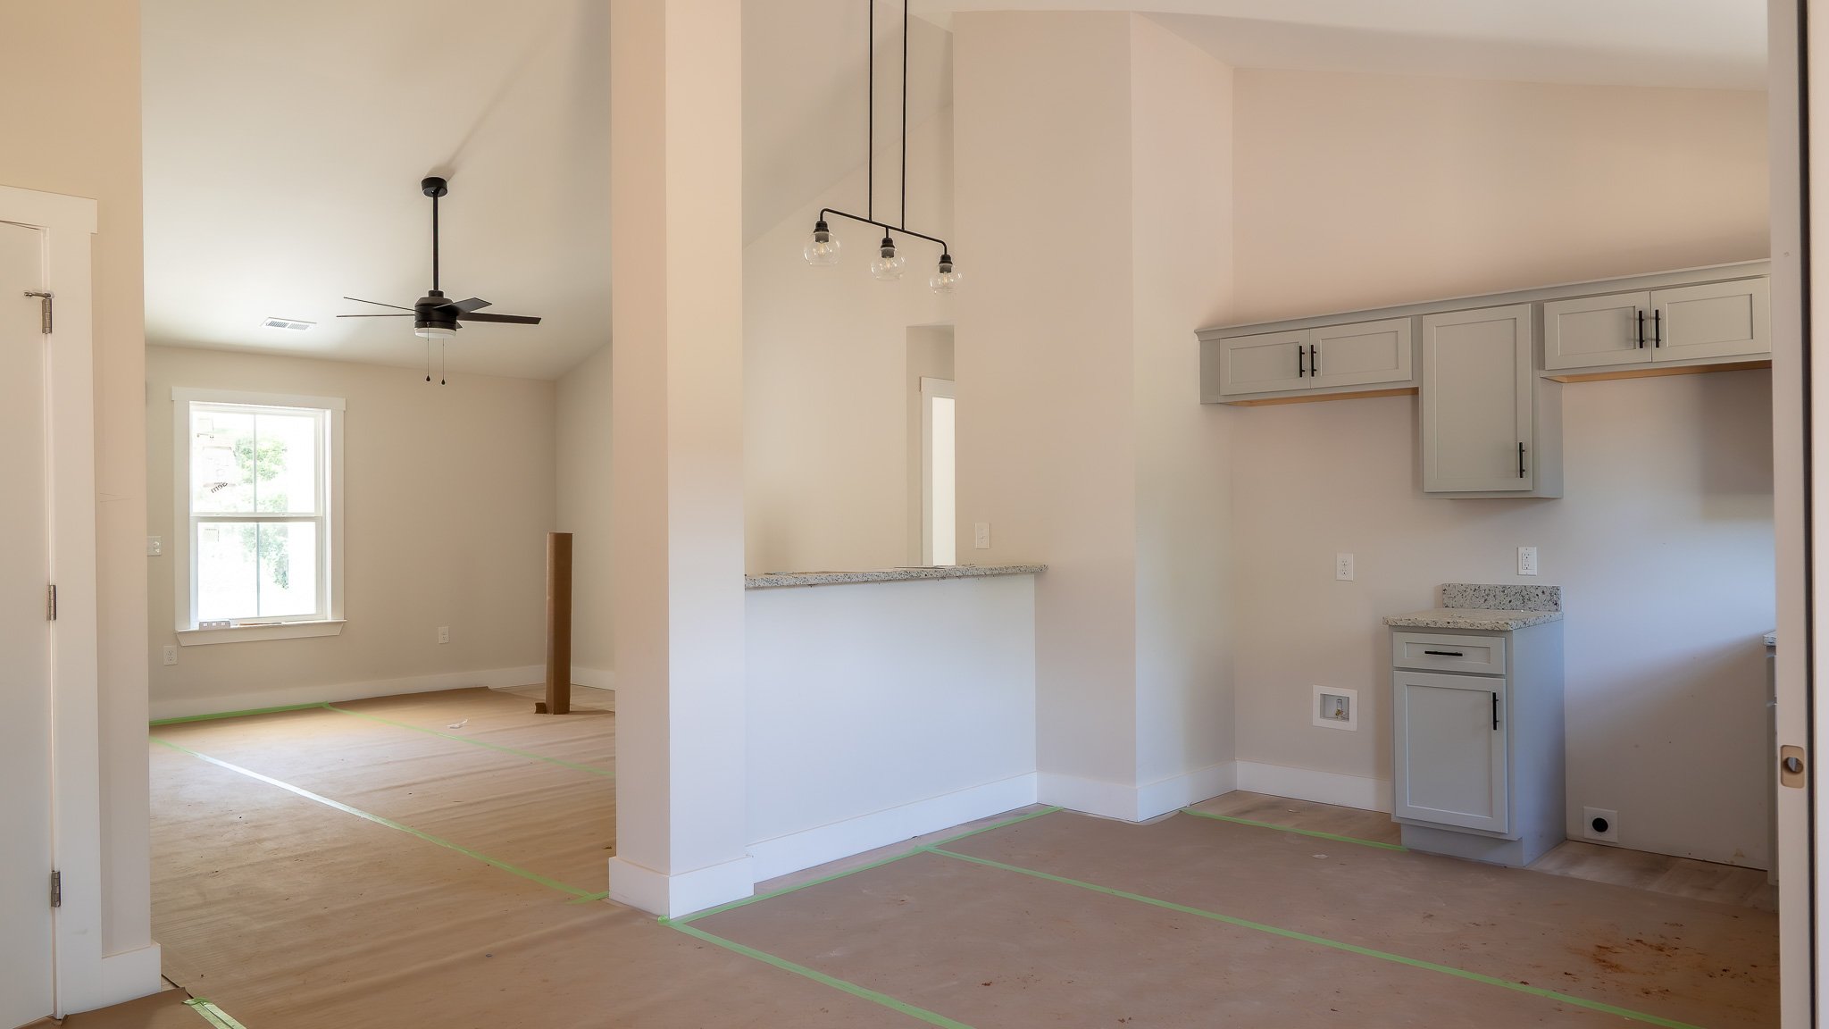
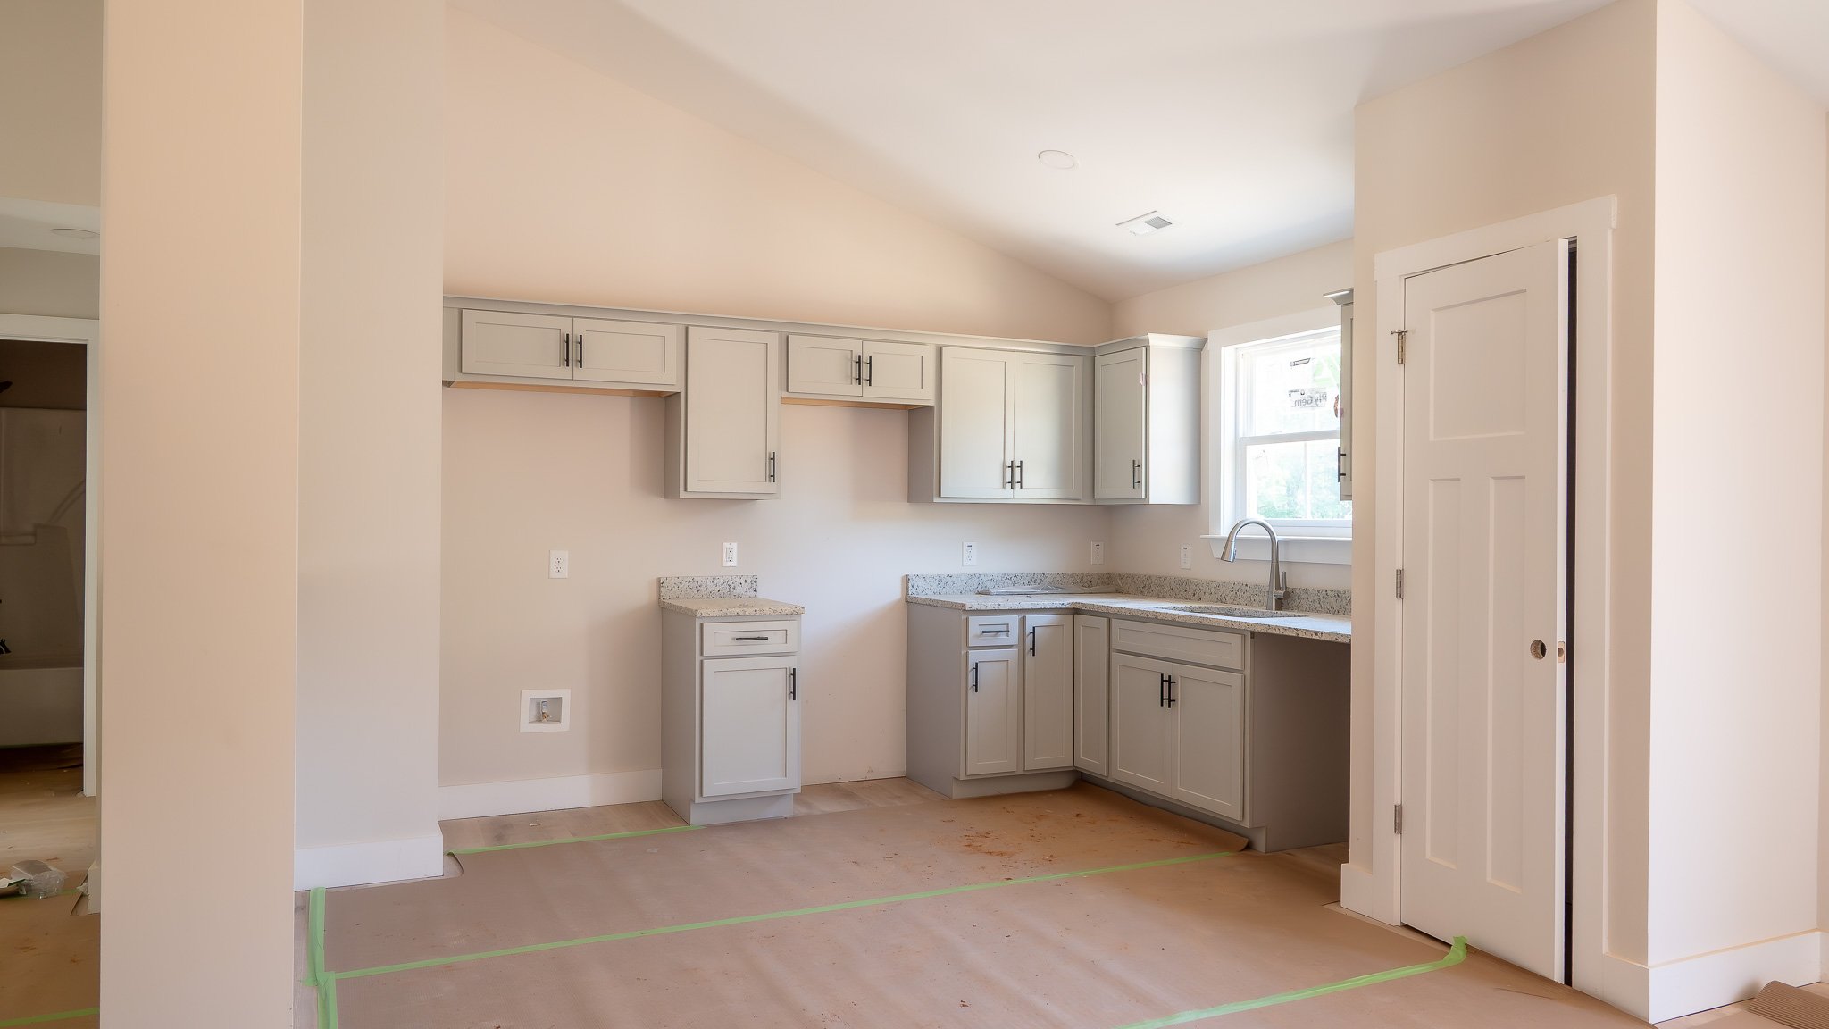
On the Charlotte plan, everything is on one level, the living room opens up under a vaulted ceiling, and the kitchen and dining area flow together with granite countertops, soft-close cabinetry and the appliances included.
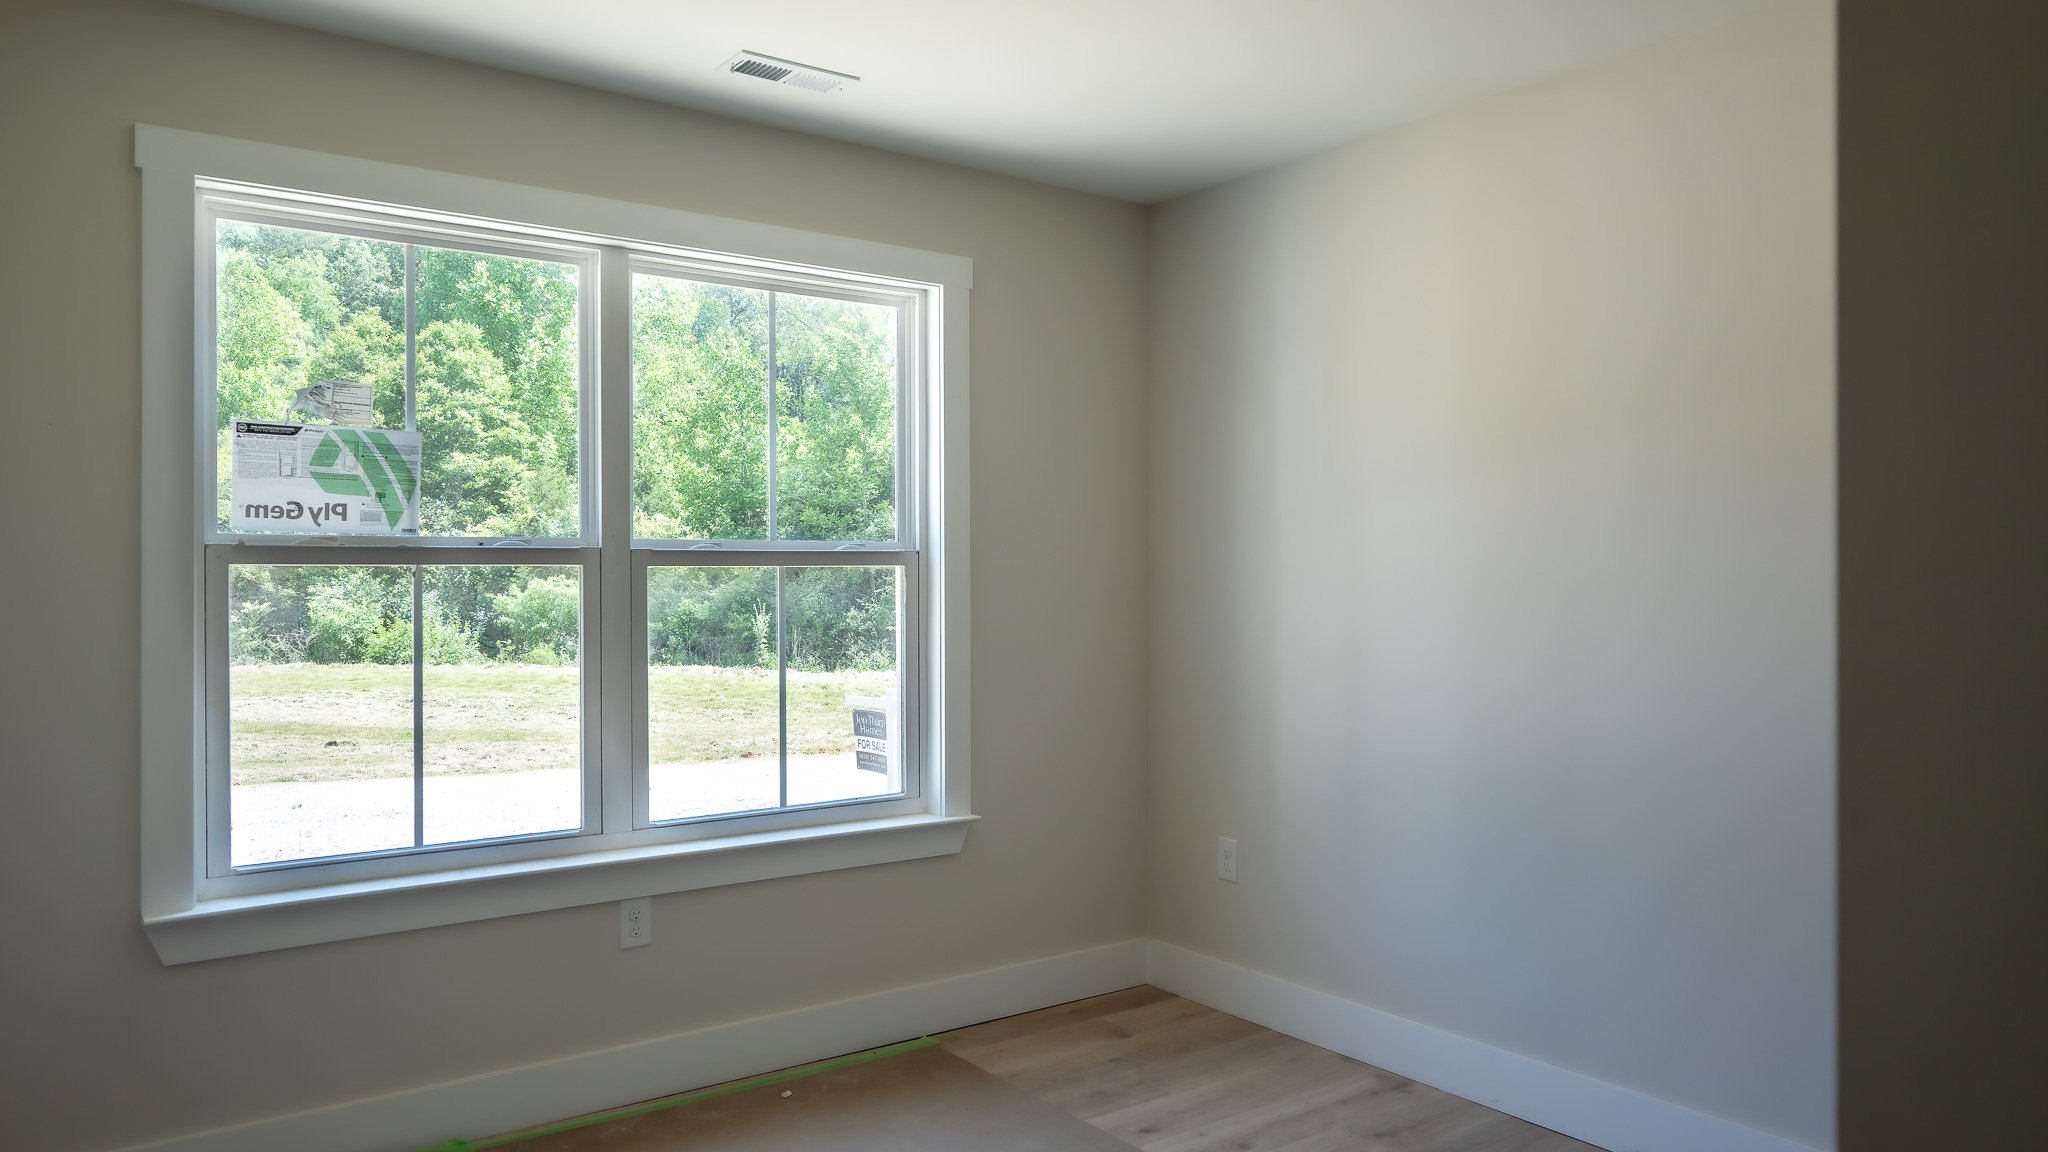
The primary suite has its own bath and a tray ceiling trimmed in crown molding. Two more bedrooms share the second full bath, and the attached two-car garage gives you room for vehicles, tools and storage.
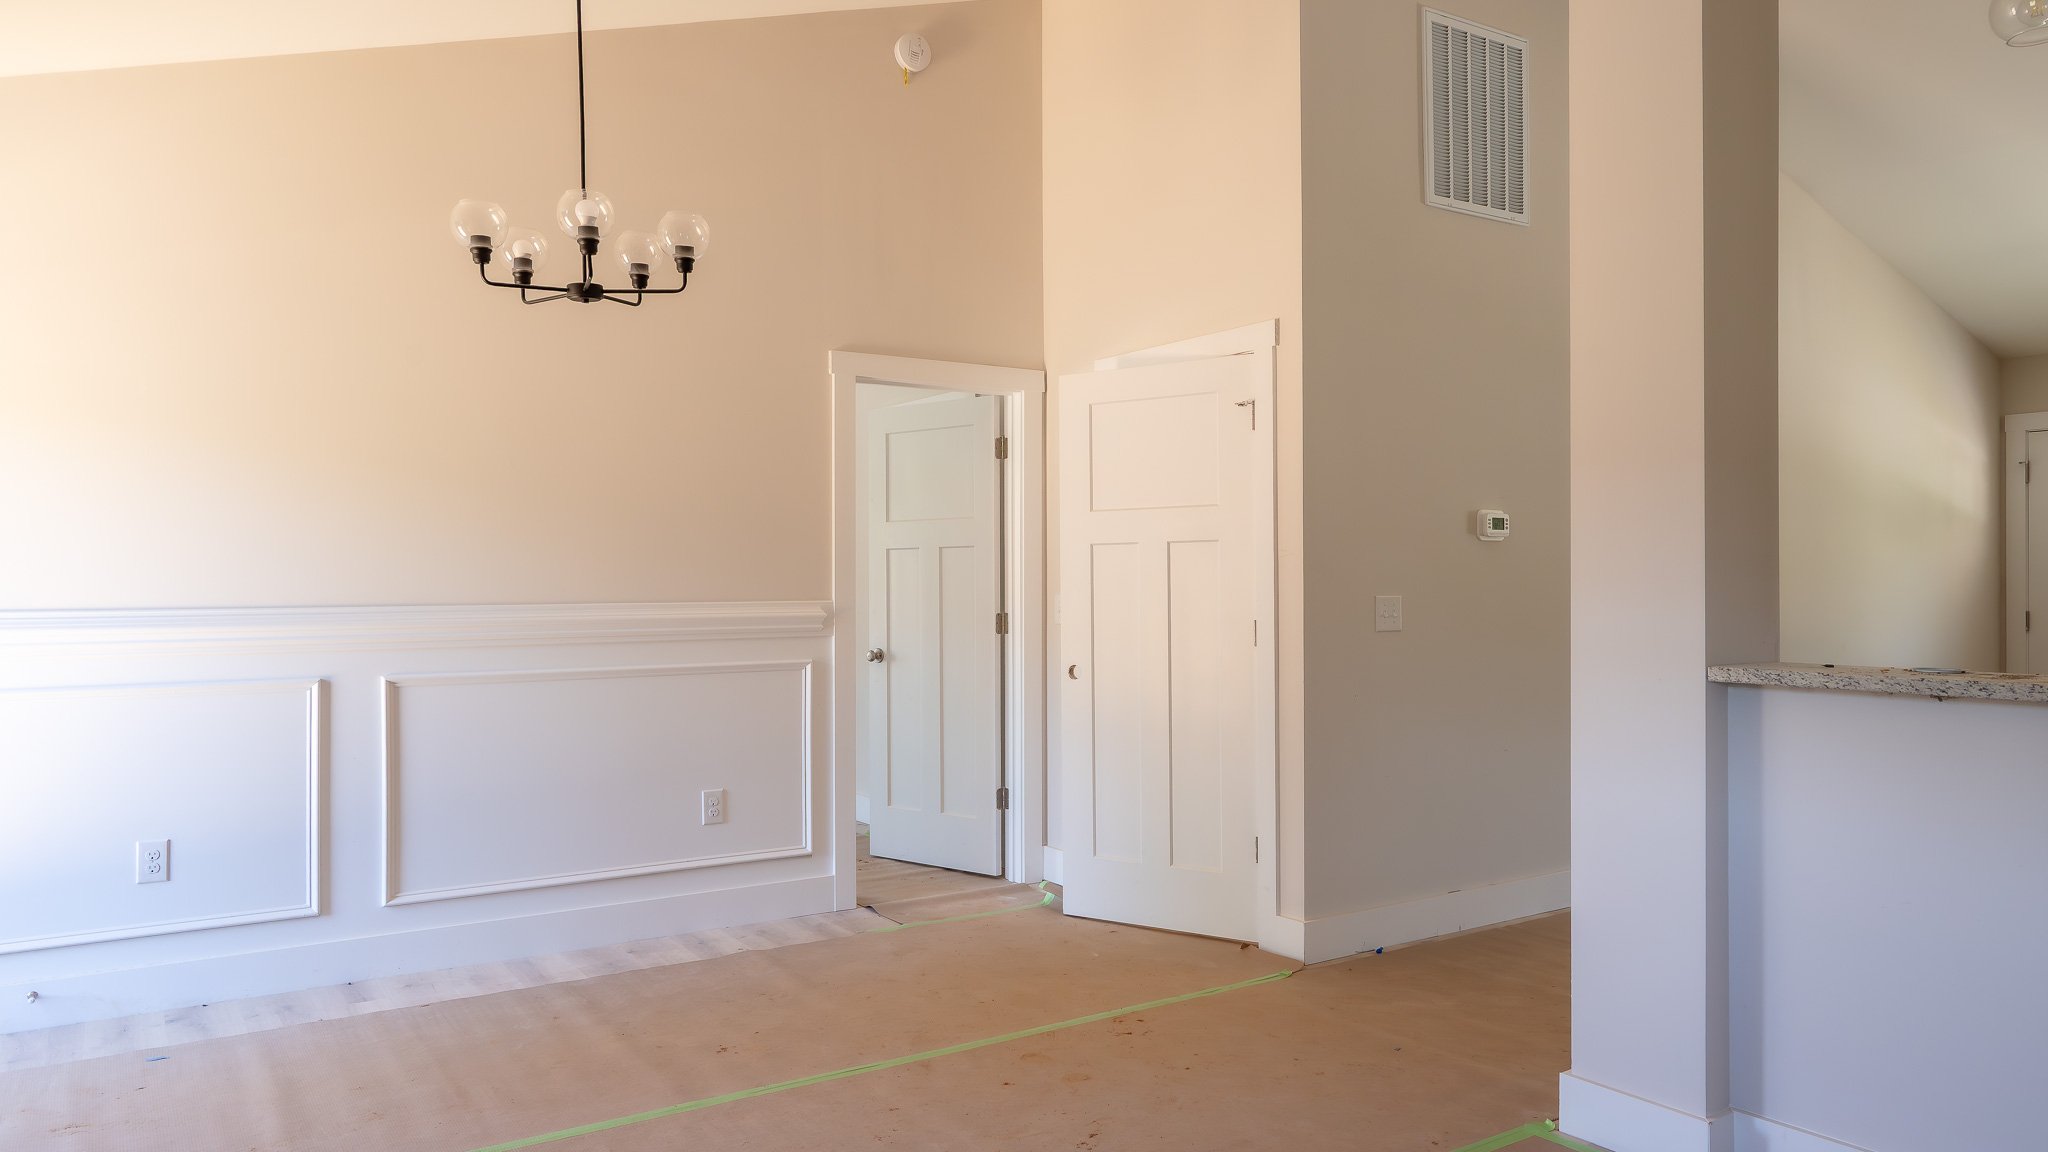
What the Charlotte looks like inside
These interior photos are of the same Charlotte floor plan, built by Grace Home Builders at 40 Meadow Ridge Road and photographed near completion. They show the layout, ceilings and finishes this home is built to. Paint colors and fixtures can vary from house to house.
Take the tour
1.48 acres in the Clarks Chapel countryside
At 1.48 acres, this is the largest lot on the Meadow Ridge plat, with open lawn around the house and a wooded mountain backdrop. There is room for a garden, a play area or simply some space between you and your neighbors.
Minutes from downtown Franklin
Downtown Franklin is about 7 miles away, with its shops, restaurants and the Little Tennessee River Greenway. The Nantahala National Forest, the waterfalls of the Cullasaja Gorge and the trails toward Highlands are all within an easy drive, and the Appalachian Trail crosses the county at Wayah Bald and Winding Stair Gap.
Everything a buyer asks for