Share this with your friends


(828) 347-9474
Real Estate Company
59 Rocky Ridge Rd, Highlands, NC 28741
- $3,200,000
- 4
- BD
- 6
- BA




- List Price
- $3,200,000
- Status
- ACTIVE
- MLS#
- 1004456
- Bedrooms
- 4
- Bathrooms
- 6
- Full Baths
- 6
- Parcel Size
- 1.48
- Style
- Traditional
- Year Built
- 2003
- Days on Market
- 1
Property Description
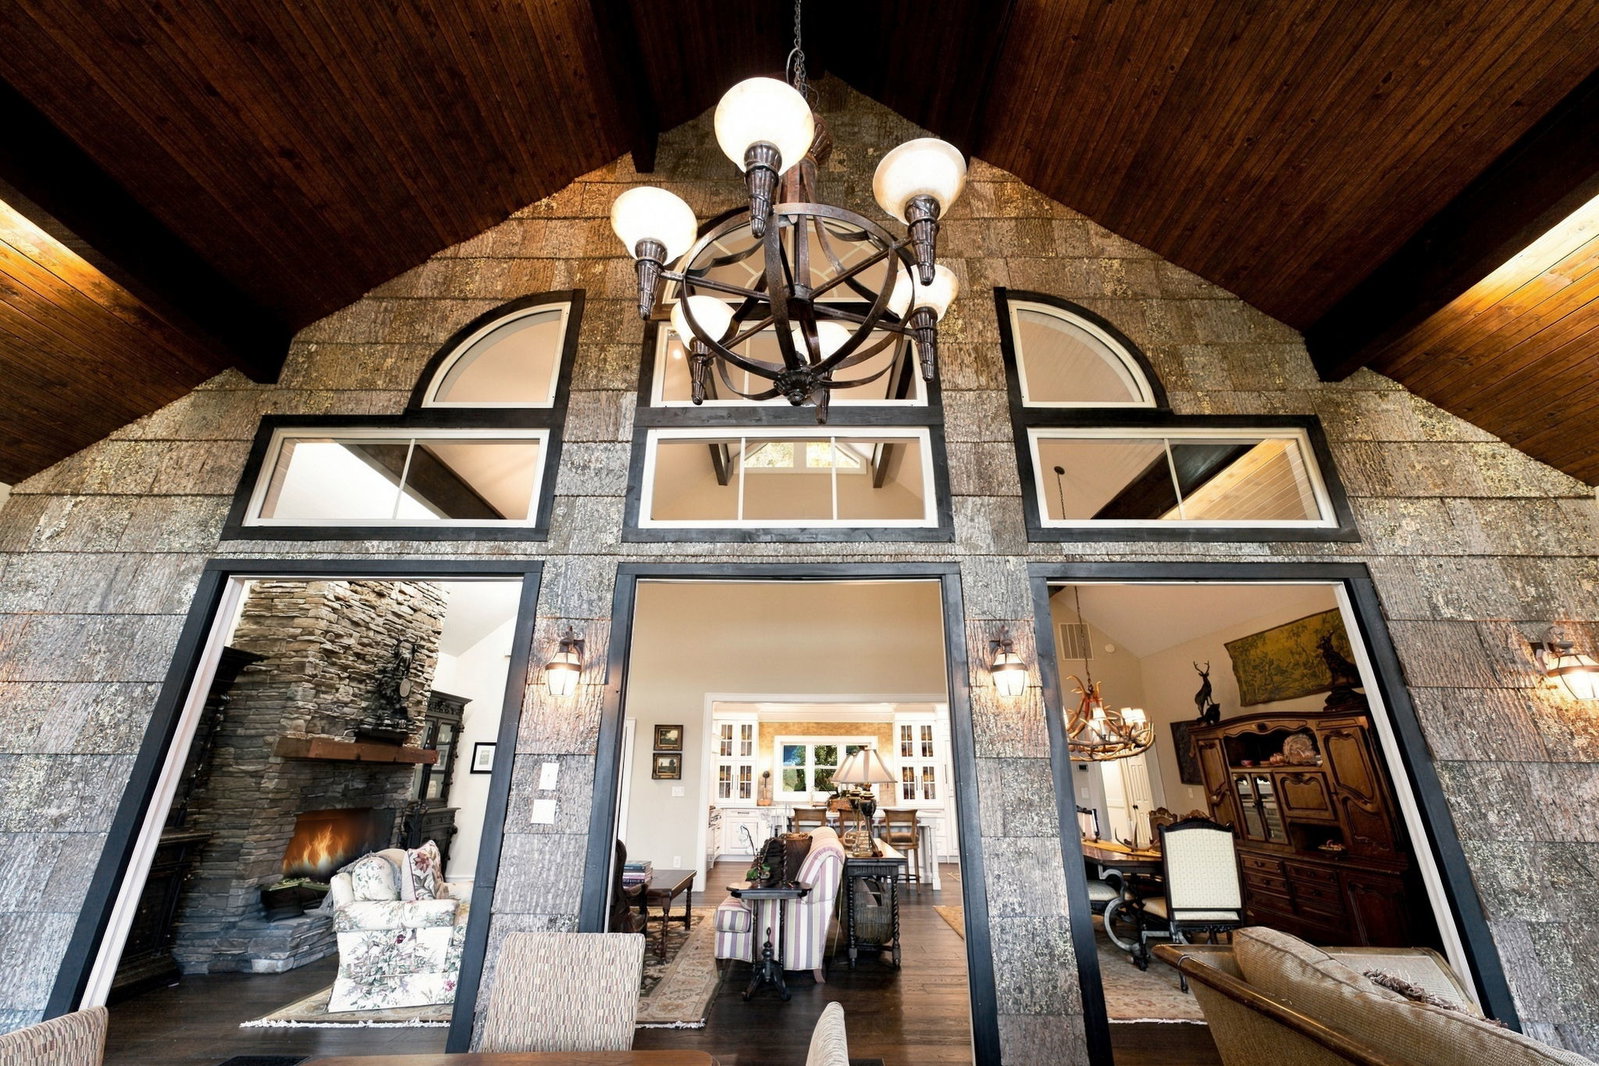
Spectacular Golf Course and Long-Range Mountain Views — Beautifully Renovated Highlands Mountain Retreat Experience the best of Highlands mountain living in this beautifully renovated and updated residence, ideally situated near the gated entrance to Highlands Falls Country Club. Offering approximately 5,500 square feet of heated living space across two spacious levels, this exceptional home combines breathtaking long-range mountain vistas, sweeping views of the 8th and 9th holes of Highlands Falls Golf Course, and a versatile floor plan designed for comfortable living and gracious entertaining. A distinguishing feature of this remarkable property is its thoughtfully designed two-level layout, with each level offering two bedrooms, three bathrooms, a spacious great room with dining area, a fully equipped bespoke kitchen featuring Thermador appliances and an expansive back deck overlooking the golf course and surrounding mountains. This unique arrangement provides exceptional flexibility for hosting extended family and guests, allowing each level to function as a comfortable, private living environment. The beautifully updated main level showcases an inviting open-concept design, highlighted by a stunning gourmet kitchen featuring custom white cabinetry, elegant quartz countertops, a generous center island with seating, stainless steel appliances, and sophisticated finishes. The kitchen flows naturally into the adjoining living and dining spaces, where soaring ceilings, abundant natural light, rich hardwood flooring, and a dramatic stone fireplace create an atmosphere of warmth and mountain elegance. The lower level offers equally appealing accommodations, complete with its own kitchen, great room, dining area, two bedrooms, three bathrooms, and access to a spacious covered deck. Whether entertaining guests, accommodating extended family, or simply enjoying additional living and recreational space, this level provides outstanding versatility without sacrificing comfort or privacy. Outdoor living is equally impressive. Expansive decks on both levels provide inviting settings for morning coffee, alfresco dining, entertaining, or simply relaxing while enjoying the panoramic golf course and magnificent long-range mountain views, along with a beautiful water feature visible from both decks. The ever-changing scenery, from lush summer greens to the brilliant colors of autumn, creates a spectacular backdrop year-round.
Additional Information
- County
- Macon
- Area
- Highlands
- Subdivision
- Valley Vista
- HOA
- Yes
- Acreage Features
- Close To Clubhouse, Golf, Sloped, Landscaped, Private, Paved, Views, Wooded
- Appliances
- Gas Oven, Built in Refrigerator, Dryer, Dishwasher, Exhaust Fan, Electric Oven, Electric Water Heater, Microwave, Range, Range Hood, Washer
- Exterior Finish
- Frame, Wood Siding
- Sewer/Septic
- Sewer Applied for Permit, Septic Tank
- Interior Features
- Breakfast Area, Vaulted/Cathedral Ceilings, Double Vanity, Entrance Foyer, Granite Counters, High Ceilings, Dual Primary Closets, High Speed Internet, Kitchen Island, Storage, Track Lighting, Walk-In Closet(s)
- Exterior Features
- Propane Tank Leased
- Fireplace Description
- Gas Log, Great Room, Living Room, Stone
- Flooring
- Tile, Tile, Wood
- Heating
- Central, Natural Gas, Wood Stove, Zoned
- Cooling
- Central Air, Ceiling Fan(s), Ductless, Electric, Zoned
- Roof
- Asphalt
How much is your home worth?
...get instant property value now!
Mortgage Calculator
Listing courtesy of Highlands Sotheby's International Realty - DT.