Share this with your friends


(828) 347-9474
Real Estate Company
401 Windy Gap Ln, Sapphire, NC 28774
- $799,000
- 3
- BD
- 3
- BA




- List Price
- $799,000
- Status
- ACTIVE
- MLS#
- 1004232
- Bedrooms
- 3
- Bathrooms
- 3
- Full Baths
- 2
- Half Baths
- 1
- Parcel Size
- 1.93
- Year Built
- 2025
- Days on Market
- 0
Property Description
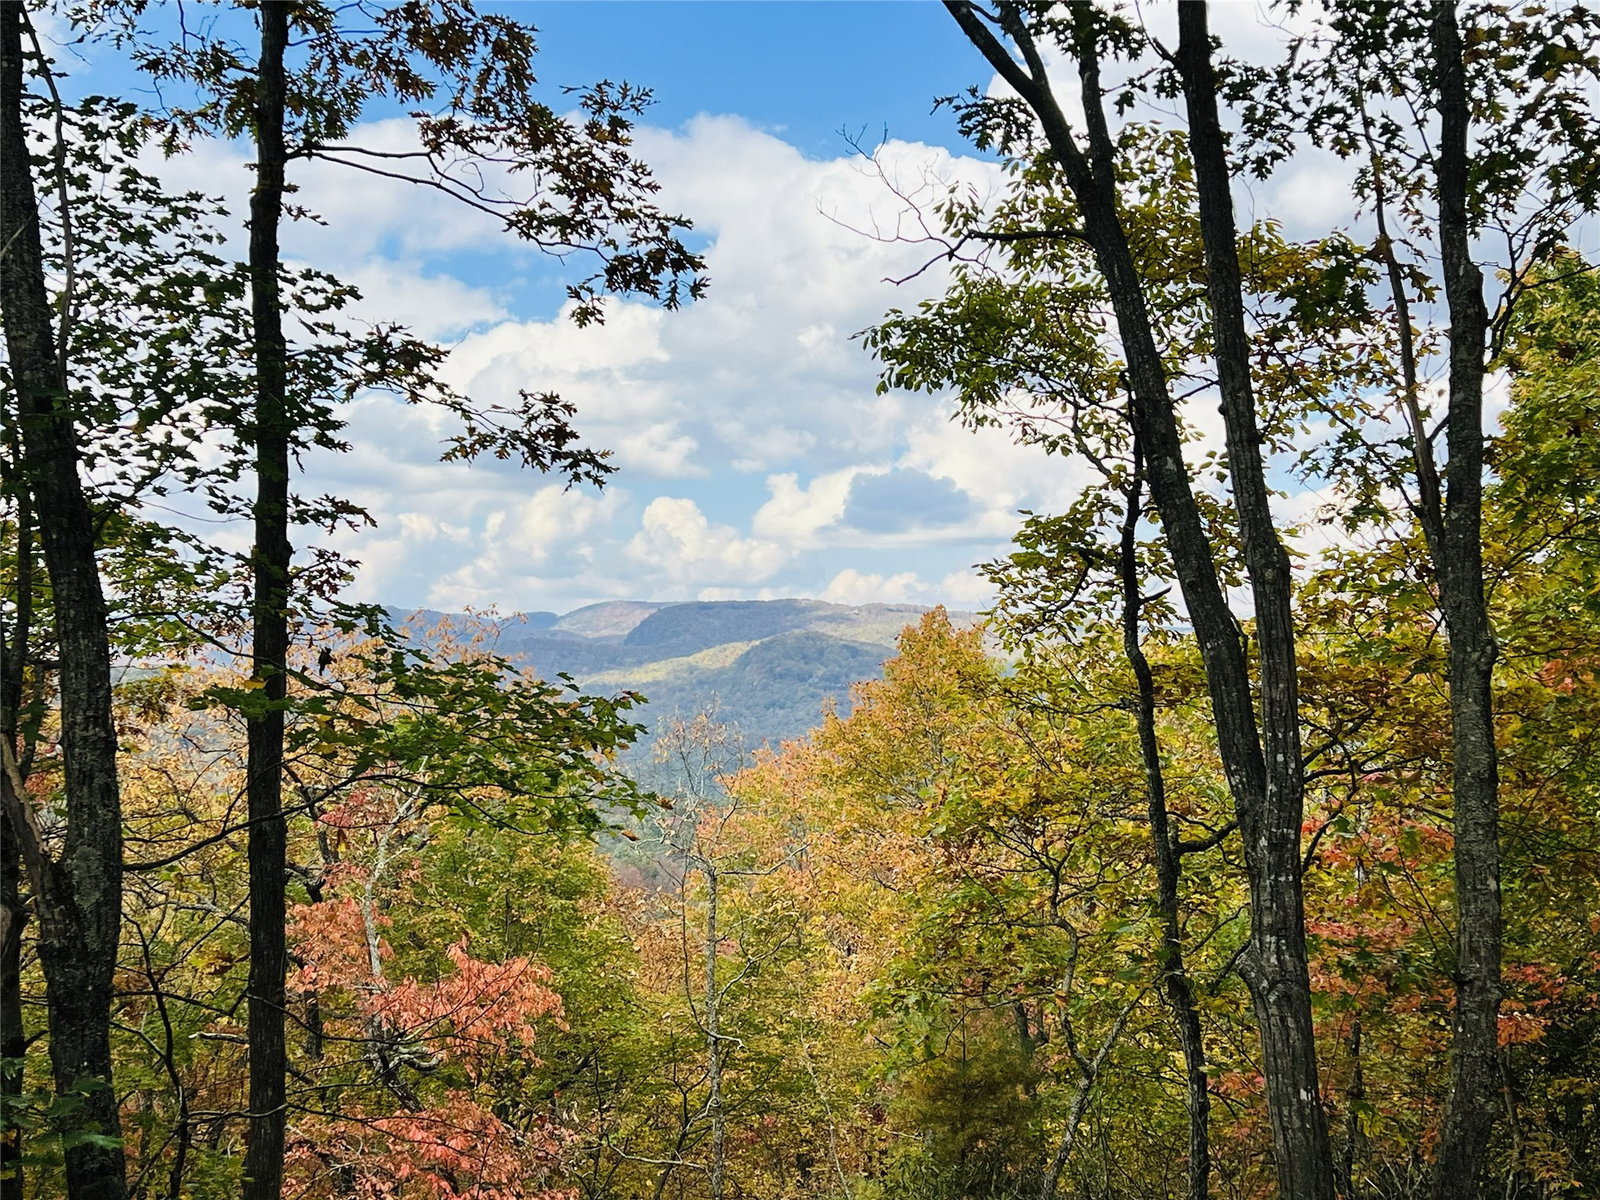
Perched at 3,600 feet above sea level within the exclusive gated community of The Overlook at Sapphire, this exceptional new construction retreat captures the essence of elevated mountain living. Set on 1.93 acres overlooking Bald Rock Mountain Mountain which has a fascinating history, once known for mining & later serving as a training area for Vietnam-era air operations. Today, its rugged beauty provides an unforgettable backdrop for this beautifully crafted home. The custom residence pairs breathtaking Blue Ridge Mountain scenery with refined architecture, thoughtful design & effortless privacy. Surrounded by the natural beauty of Sapphire Valley, this is a place where every season brings a new perspective & mountain living feels truly extraordinary. Designed by renowned Greenville, SC architect David Narramore of Narramore Associates, the Blakely floor plan encompasses approximately 2,650 heated square feet with 3 bedrooms, 2.5 baths & a versatile loft ideal for a home office, creative space or additional guest accommodations. The main level is designed for effortless gathering, featuring soaring ceilings, a beautifully appointed kitchen & an inviting great room centered around a grand stone fireplace. The spacious primary suite offers a walk-in closet, while a convenient powder room & thoughtfully designed laundry area complete the main level. Downstairs, a second living area creates a comfortable retreat for family or guests, accompanied by two bedrooms, a full bath & generous storage. Two levels of outdoor decking extend the living space into the fresh mountain air, offering places to relax & take in the changing seasons. The main-level deck is especially inviting, featuring its own fireplace for cozy evenings throughout the year. Craftsmanship & quality are evident throughout, with cultured stone accents, custom hardwood flooring on the main level & loft, tile flooring in the baths & laundry, quartz countertops & premium cabinetry. Every finish has been thoughtfully selected to create a refined balance of rustic mountain character & contemporary elegance. Whether gathered around the fire, enjoying a quiet morning on the deck or exploring the peaks & valleys beyond, this remarkable retreat offers a rare opportunity to experience the beauty of the mountains from an exceptional vantage point. Welcome to The Overlook at Sapphire, where elevated architecture, natural beauty & effortless mountain living come together.
Additional Information
- County
- Transylvania
- Area
- Sapphire Valley
- Subdivision
- Overlook at Sapphire
- HOA
- Yes
- Acreage Features
- Front Yard, Garden, Landscaped, Native Plants, Sloped
- Appliances
- Dishwasher, Electric Range, Microwave, Refrigerator, Range Hood, Wine Cooler, Water Heater
- Basement Description
- Finished
- Sewer/Septic
- Septic Tank
- Financing Options
- Cash, Conventional
- Interior Features
- Breakfast Area, Ceiling Fans, Double Vanity, Eat-In Kitchen, High Ceilings, Kitchen Island, Open Floor Plan, Walk-In Closet(s)
- Exterior Features
- Garden
- Fireplace Description
- Gas Log, Living Room, Outside
- Flooring
- Carpet, Tile, Wood
- Heating
- Central
- Cooling
- Central Air, Ceiling Fan(s), Ductless
- Roof
- Shingle
How much is your home worth?
...get instant property value now!
Mortgage Calculator
Listing courtesy of Keller Williams Great Smokies.