395 Spring Drive, Mars Hill, NC 28754
- $422,500
- 3
- BD
- 2
- BA
- 1,554
- SqFt




- Sold Price
- $422,500
- List Price
- $429,000
- Status
- CLOSED
- MLS#
- 4394576
- Bedrooms
- 3
- Bathrooms
- 2
- Full Baths
- 2
- Living Area
- 1,554
- Parcel Size
- 0.51
- Style
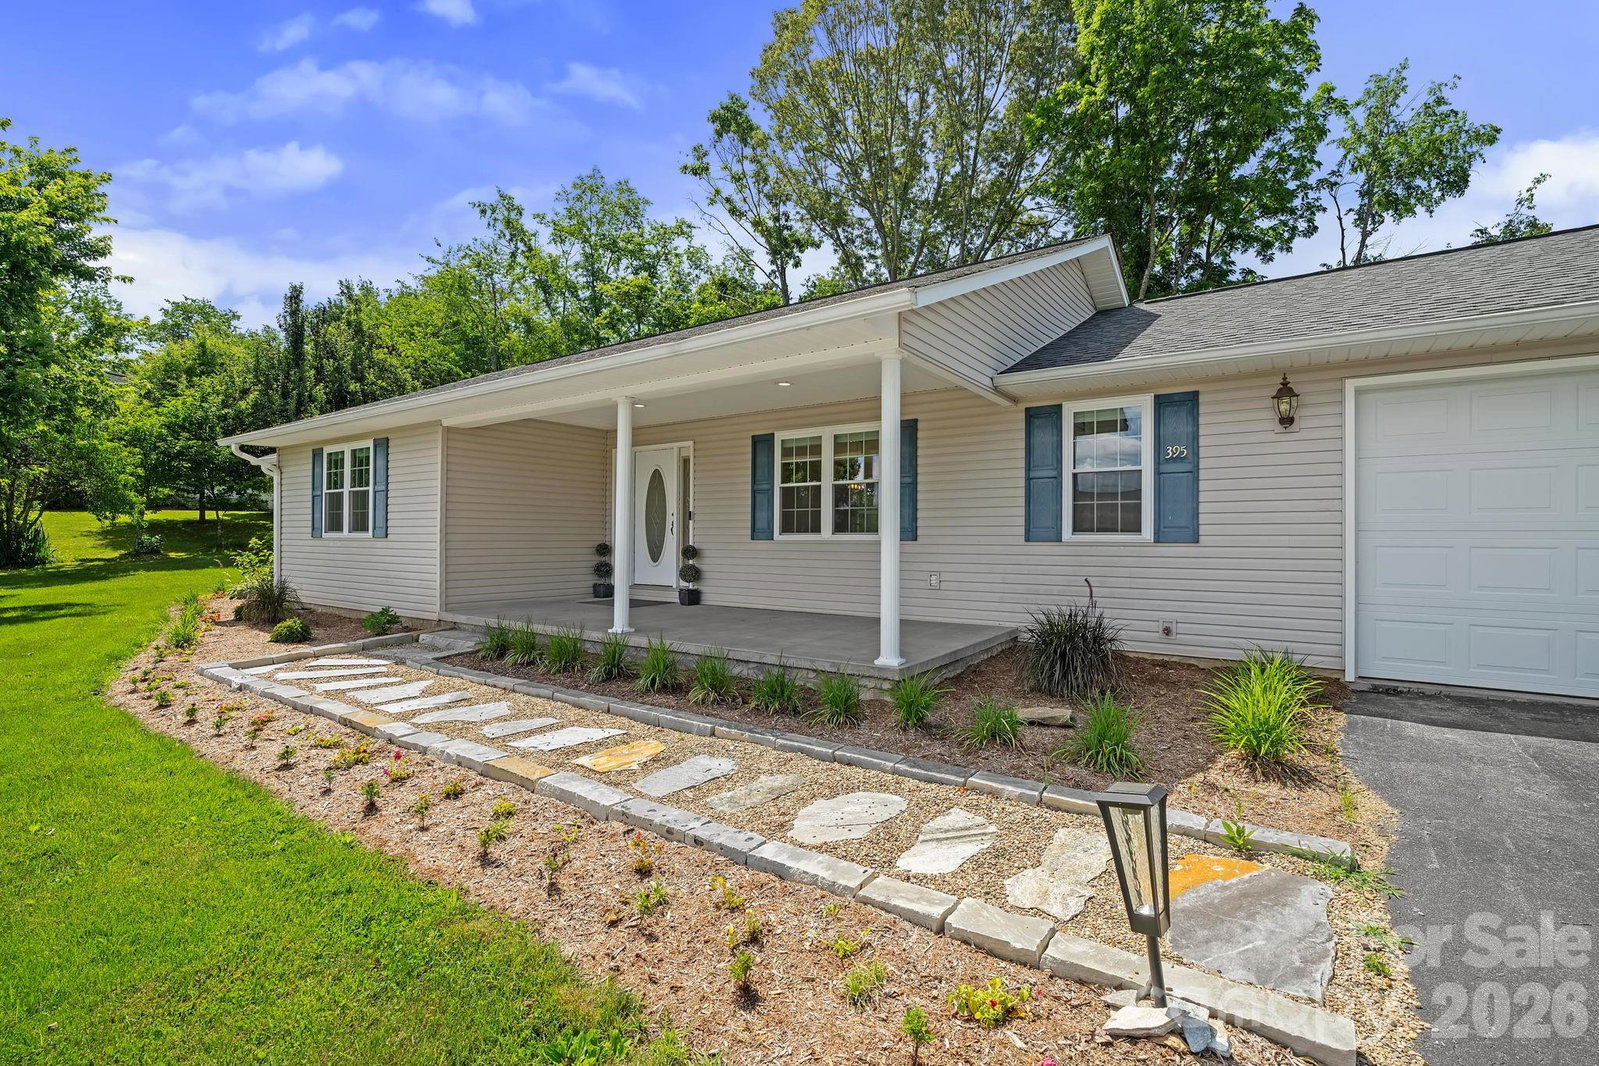
- Ranch
- Year Built
- 2004
- Days on Market
- 56
Property Description
Set against a backdrop of gorgeous long-range mountain views and situated on a level half-acre lot with an expansive privacy-fenced backyard, this inviting home offers the perfect balance of peaceful surroundings and everyday convenience. Located less than five minutes from downtown Mars Hill, the property enjoys a setting that feels wonderfully removed while remaining close to local restaurants, shopping, and Mars Hill University. Inside, fresh interior paint, beautiful hardwood floors, vaulted ceilings, updated recessed lighting, and new double-hung windows throughout create a bright and welcoming atmosphere filled with natural light. The open layout brings together the living room, dining area, and kitchen, where new granite countertops, a tile backsplash, stainless appliances, abundant cabinetry, a breakfast bar, and updated light fixtures in the kitchen and dining area add warmth and character. The exceptionally spacious primary suite offers dual vanities and an oversized walk-in closet. Outside, the large backyard provides ample space to enjoy the outdoors, while the refreshed rear deck offers the perfect place to take in the breathtaking mountain views. A new rear door adds to the home's recent improvements, while the seller states that the roof and HVAC system were replaced by the previous owner approximately 2½ years ago, offering valuable peace of mind for years to come. All of this is complemented by a location just 10 minutes from Weaverville and approximately 20 minutes from downtown Asheville.
Additional Information
- County
- Madison
- Subdivision
- Springside
- Restrictions
- Subdivision
- Acreage Features
- Cleared, Level, Views
- Appliances
- Dishwasher, Electric Oven, Electric Range, Gas Water Heater, Microwave, Refrigerator
- Exterior Finish
- Vinyl
- Sewer/Septic
- Public Sewer
- Interior Features
- Open Floorplan, Pantry, Walk-In Closet(s)
- Heating
- Forced Air, Natural Gas
- Cooling
- Ceiling Fan(s), Heat Pump
- Roof
- Architectural Shingle
Mortgage Calculator
Listing courtesy of Keller Williams Professionals. Marie@MarieReedTeam.com
Selling Office: Be Realty Home Brokerage.“The data relating to real estate on this website derive in part from the Internet Data Exchange program. Brokers make an effort to deliver accurate information, but buyers should independently verify any information on which they will rely in a transaction. All properties are subject to prior sale, change or withdrawal. Neither Real Estate Company nor any listing broker shall be responsible for any typographical errors, misinformation, or misprints, and they shall be held totally harmless from any damages arising from reliance upon this data. This data is provided exclusively for consumers’ personal, non-commercial use and may not be used for any purpose other than to identify prospective properties they may be interested in purchasing. © 2026 Carolina Multiple Listing Services, Inc.”