226 Sky Lake Dr, Highlands, NC 28741
- $1,895,000
- 3
- BD
- 5
- BA




- List Price
- $1,895,000
- Price Change
- ▼ $100,000 1786824902
- Status
- ACTIVE
- MLS#
- 1003162
- Bedrooms
- 3
- Bathrooms
- 5
- Full Baths
- 4
- Half Baths
- 1
- Parcel Size
- 0.36
- Style
- Contemporary
- Year Built
- 1982
- Days on Market
- 158
Property Description
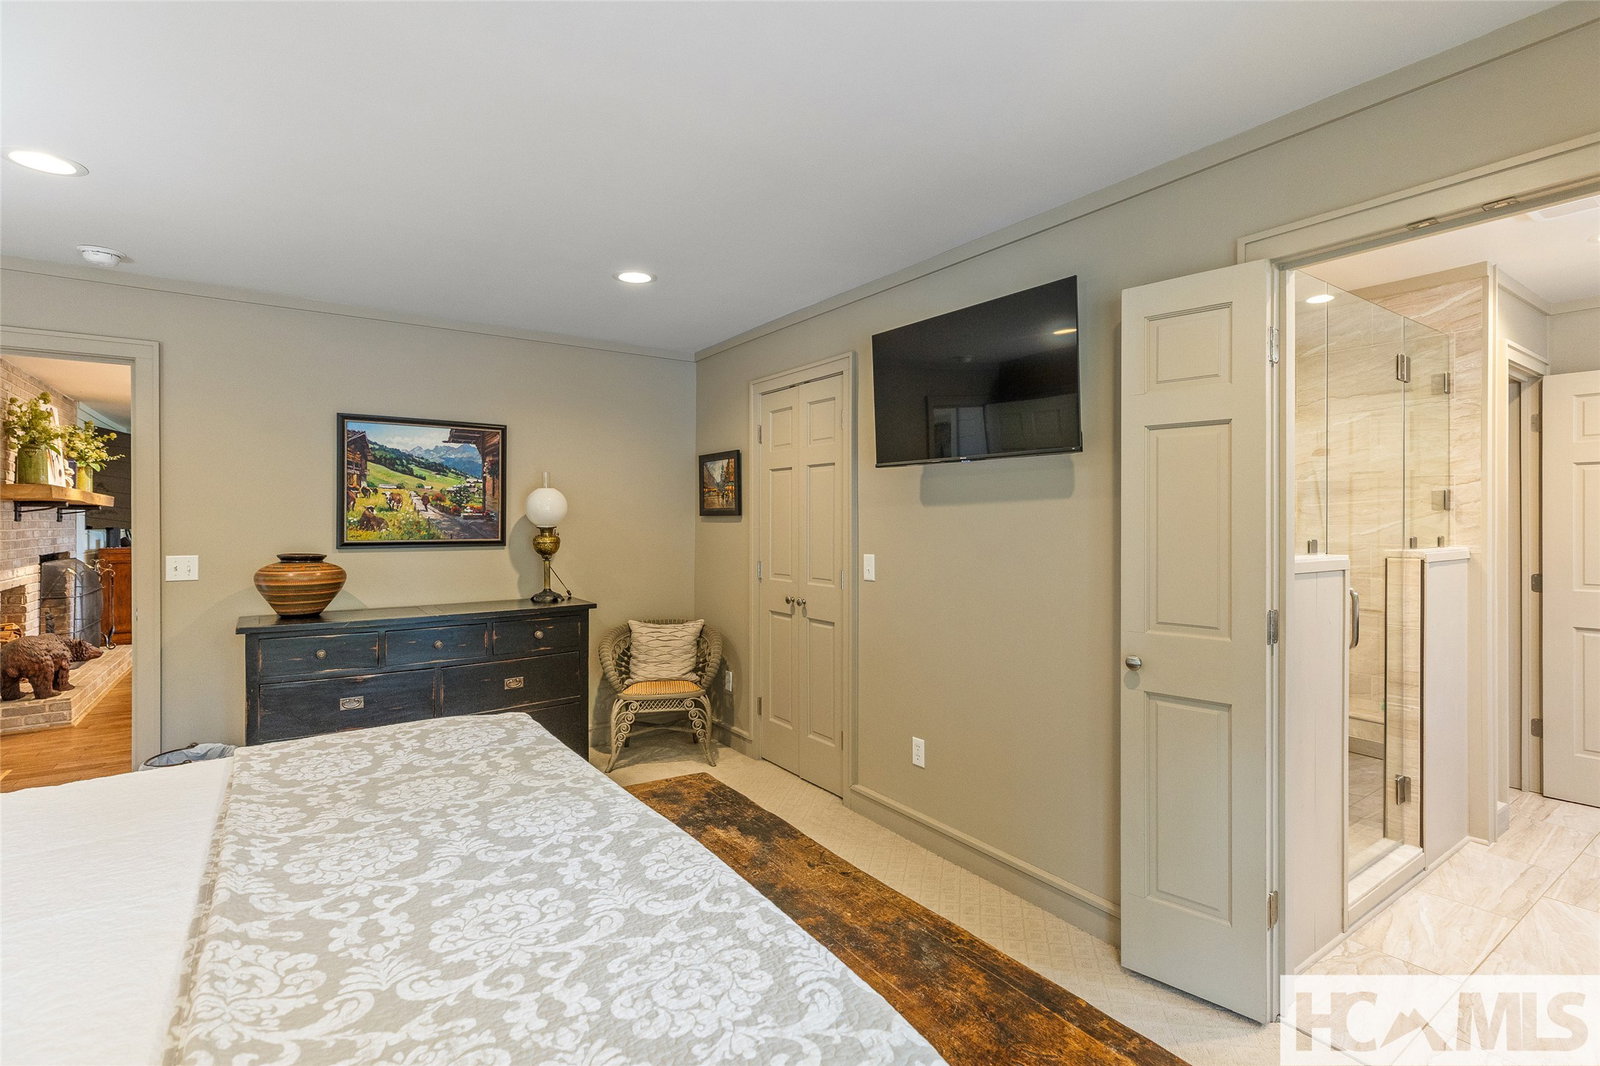
Lake. Golf. Mountains. One extraordinary view. Panoramic lake, golf course, and mountain views define this beautifully renovated Highlands retreat, offering approximately 3,200 square feet of seamless single-level living. From the expansive deck, enjoy sweeping views across the lake and the 8th and 9th holes of the Highlands Falls golf course, framed by Big Bearpen Mountain in the distance. Ideally located just outside the gates of Highlands Falls Country Club, the home is only a two-minute golf cart ride from the clubhouse, dining, swimming pool, croquet courts, fitness center, and social activities, while benefiting from substantially reduced HOA fees. Completely renovated with comfort, quality, and functionality in mind, the home blends sophisticated mountain style with warmth and character. Custom-milled shiplap enhances the main living areas, while antique barnwood accents in the kitchen, coffee bar, and other spaces add distinctive mountain charm. The open-concept floor plan offers multiple areas for entertaining and relaxing. A light-filled four-season sunroom features expansive windows, most of which are screened, creating the ambiance of a screened porch with year-round comfort. The inviting living room is anchored by a wood-burning fireplace. The spacious primary suite features two walk-in closets and a beautifully appointed bath with heated tile floors, oversized shower, granite-topped double vanity, and private water closet. Two guest suites, each with a private bath, are located in a separate wing for added privacy. A large bonus room, currently used as a professional office, offers exceptional flexibility as a family entertainment room or potential additional ensuite bedroom. Renderings of both options are included in the listing photos. An oversized attached two-car garage provides convenient interior access. The heated and cooled lower level offers golf cart parking and additional climate-controlled storage within an encapsulated space. Outside, an inviting fire pit provides the perfect gathering place for cool mountain evenings. Beautifully renovated, designed for effortless one-level living, and just minutes by golf cart from Highlands Falls amenities, this exceptional home captures the very best of the Highlands mountain lifestyle.
Additional Information
- County
- Macon
- Area
- Highlands
- Subdivision
- Highlands Falls CC
- HOA
- Yes
- Acreage Features
- Close To Clubhouse, Corner Lot, Front Yard, Golf, Sloped, Views
- Appliances
- Dryer, Dishwasher, Electric Water Heater, Refrigerator, Gas Range, Humidifier, Ice Maker, Microwave, Range, Refrigerator, Range Hood, Washer
- Exterior Finish
- Block, Frame, Wood Siding
- Basement Description
- Exterior Entry, Encapsulated, Garage Access, Heated, Bath/Stubbed, Storage Space, Unfinished, Walkout
- Sewer/Septic
- Sewer Applied for Permit, Septic Tank
- Financing Options
- Cash, Conventional
- Interior Features
- Bar-Wet, Ceiling Fans, Chandelier, Vaulted/Cathedral Ceilings, Double Vanity, Entrance Foyer, Eat-In Kitchen, High Ceilings, Dual Primary Closets, High Speed Internet, Kitchen Island, Open Floor Plan, Pantry, Stone Counters, Recessed Lighting, Storage, Walk-In Closet(s), Workshop
- Exterior Features
- Fire Pit, Outdoor Grill, Private Yard, Storage, Propane Tank Leased
- Fireplace Description
- Living Room, Masonry, Wood Burning
- Flooring
- Carpet, Tile, Hardwood, Tile, Wood
- Heating
- Central, Natural Gas
- Cooling
- Central Air, Ceiling Fan(s), Electric
- Roof
- Asbestos Shingle
Mortgage Calculator
Listing courtesy of Highlands Sotheby's International Realty - DT.