Share this with your friends


(828) 347-9055
Real Estate Company
170 Lauren Ln, Franklin, NC 28734
- $550,000
- 3
- BD
- 3
- BA






- List Price
- $550,000
- Price Change
- ▼ $15,000 1790972325
- Status
- ACTIVE
- MLS#
- 1003866
- Bedrooms
- 3
- Bathrooms
- 3
- Full Baths
- 3
- Parcel Size
- 0.63
- Year Built
- 1992
- Days on Market
- 62
Property Description
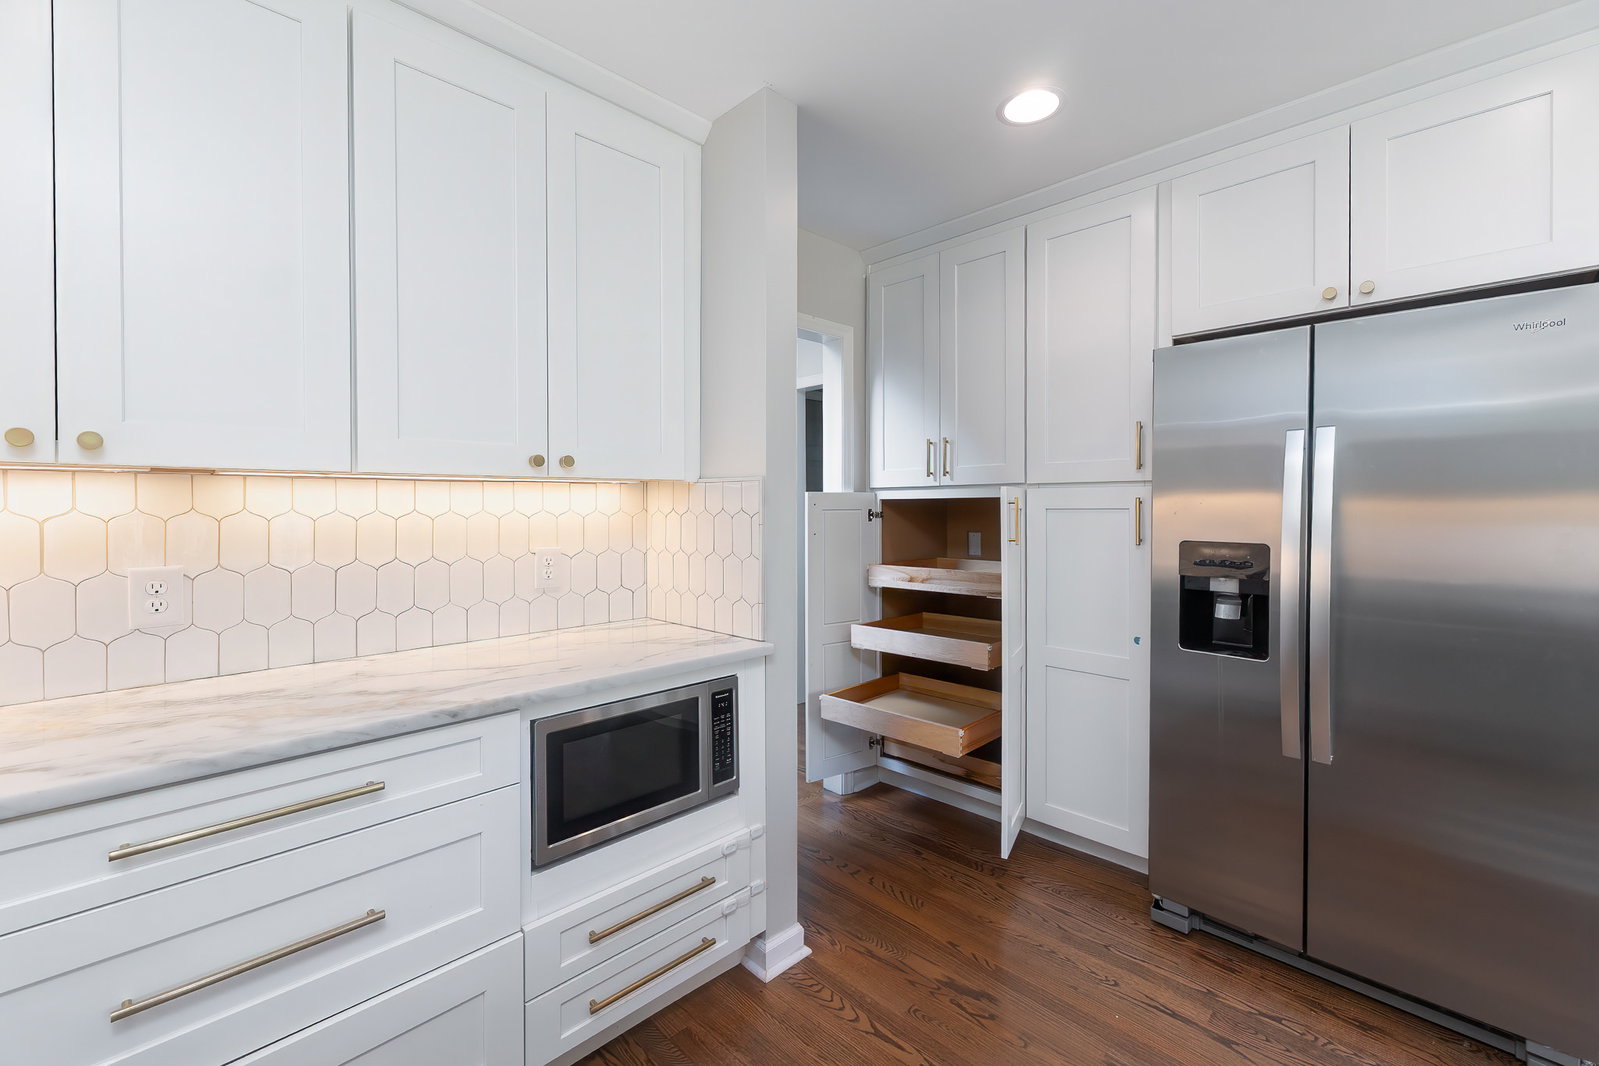
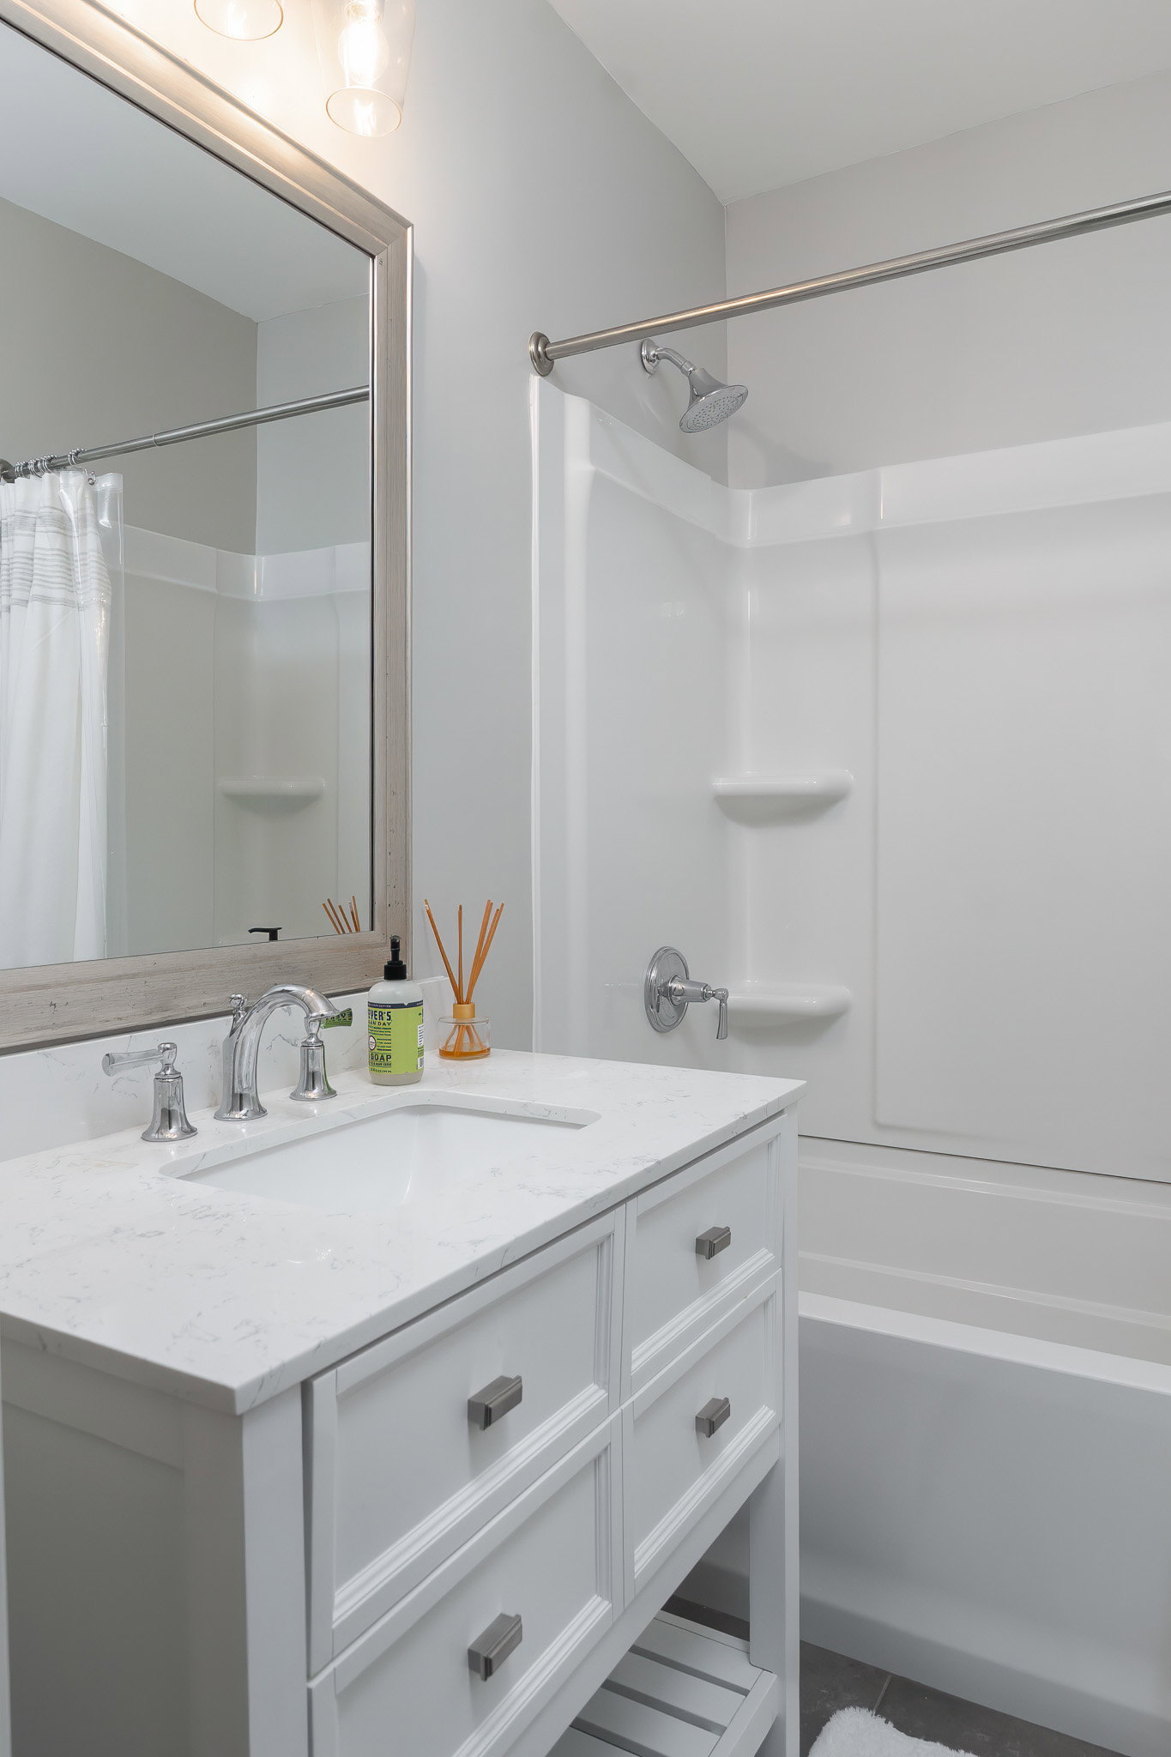
Long-Range Mountain Views, End-of-Road Privacy & Easy Paved Access Tucked away at the end of the road, this 3-bedroom, 3-bath mountain home offers the privacy you’re looking for without sacrificing easy access. With paved roads and a paved driveway all the way to the door, getting home is simple year-round—then all that’s left to do is settle in and enjoy the beautiful long-range mountain views. Inside, the home feels warm and inviting with abundant natural light and plenty of space for family and guests. The kitchen features a gas range and flows naturally into the dining and living areas, creating an easy layout for everyday living and entertaining. The updated primary bath adds a fresh, comfortable feel to the primary suite. Outdoor living is just as inviting, with a screened porch and spacious deck overlooking the surrounding mountain scenery—the perfect setting for morning coffee, evening dinners, or simply enjoying the peace and quiet. The finished lower level provides even more flexibility with an additional family/rec room, bedroom, full bath, workshop area, and daylight walkout with its own exterior entrance. With end-of-road privacy, year-round mountain views, easy paved access, multiple living spaces, and room to truly make yourself at home, this property brings together so much of what buyers come to Western North Carolina looking for.
Additional Information
- County
- Macon
- Area
- Franklin
- Subdivision
- Other
- HOA
- Yes
- Acreage Features
- Cul-De-Sac, Front Yard, Landscaped, Paved, Views, Sloped
- Appliances
- Dryer, Dishwasher, Electric Water Heater, Gas Cooktop, Disposal, Microwave, Oven, Refrigerator, Washer
- Basement Description
- Daylight, Exterior Entry, Full, Finished, Heated, Interior Entry, Bath/Stubbed, Storage Space, Walkout
- Sewer/Septic
- Septic Tank
- Interior Features
- Ceiling Fans, Formal Dining, Eat-In Kitchen, Garden Tub/Roman Tub, Dual Primary Closets, Other, Stone Counters, Storage, Workshop
- Exterior Features
- Lighting, Rain Gutters
- Fireplace Description
- Wood Burning
- Flooring
- Carpet, Wood
- Heating
- Central
- Cooling
- Central Air, Ceiling Fan(s)
- Roof
- Shingle
Mortgage Calculator
Listing courtesy of Vignette Realty - Franklin.