Share this with your friends


(828) 347-9474
Real Estate Company
79 Merrill Road, Fletcher, NC 28732
- $900,000
- 3
- BD
- 4
- BA
- 2,000
- SqFt




- List Price
- $900,000
- Status
- ACTIVE
- MLS#
- 4443665
- Bedrooms
- 3
- Bathrooms
- 4
- Full Baths
- 3
- Half Baths
- 1
- Living Area
- 2,000
- Parcel Size
- 1.03
- Style
- Contemporary, Modern
- Year Built
- 2026
- Days on Market
- 1
Property Description
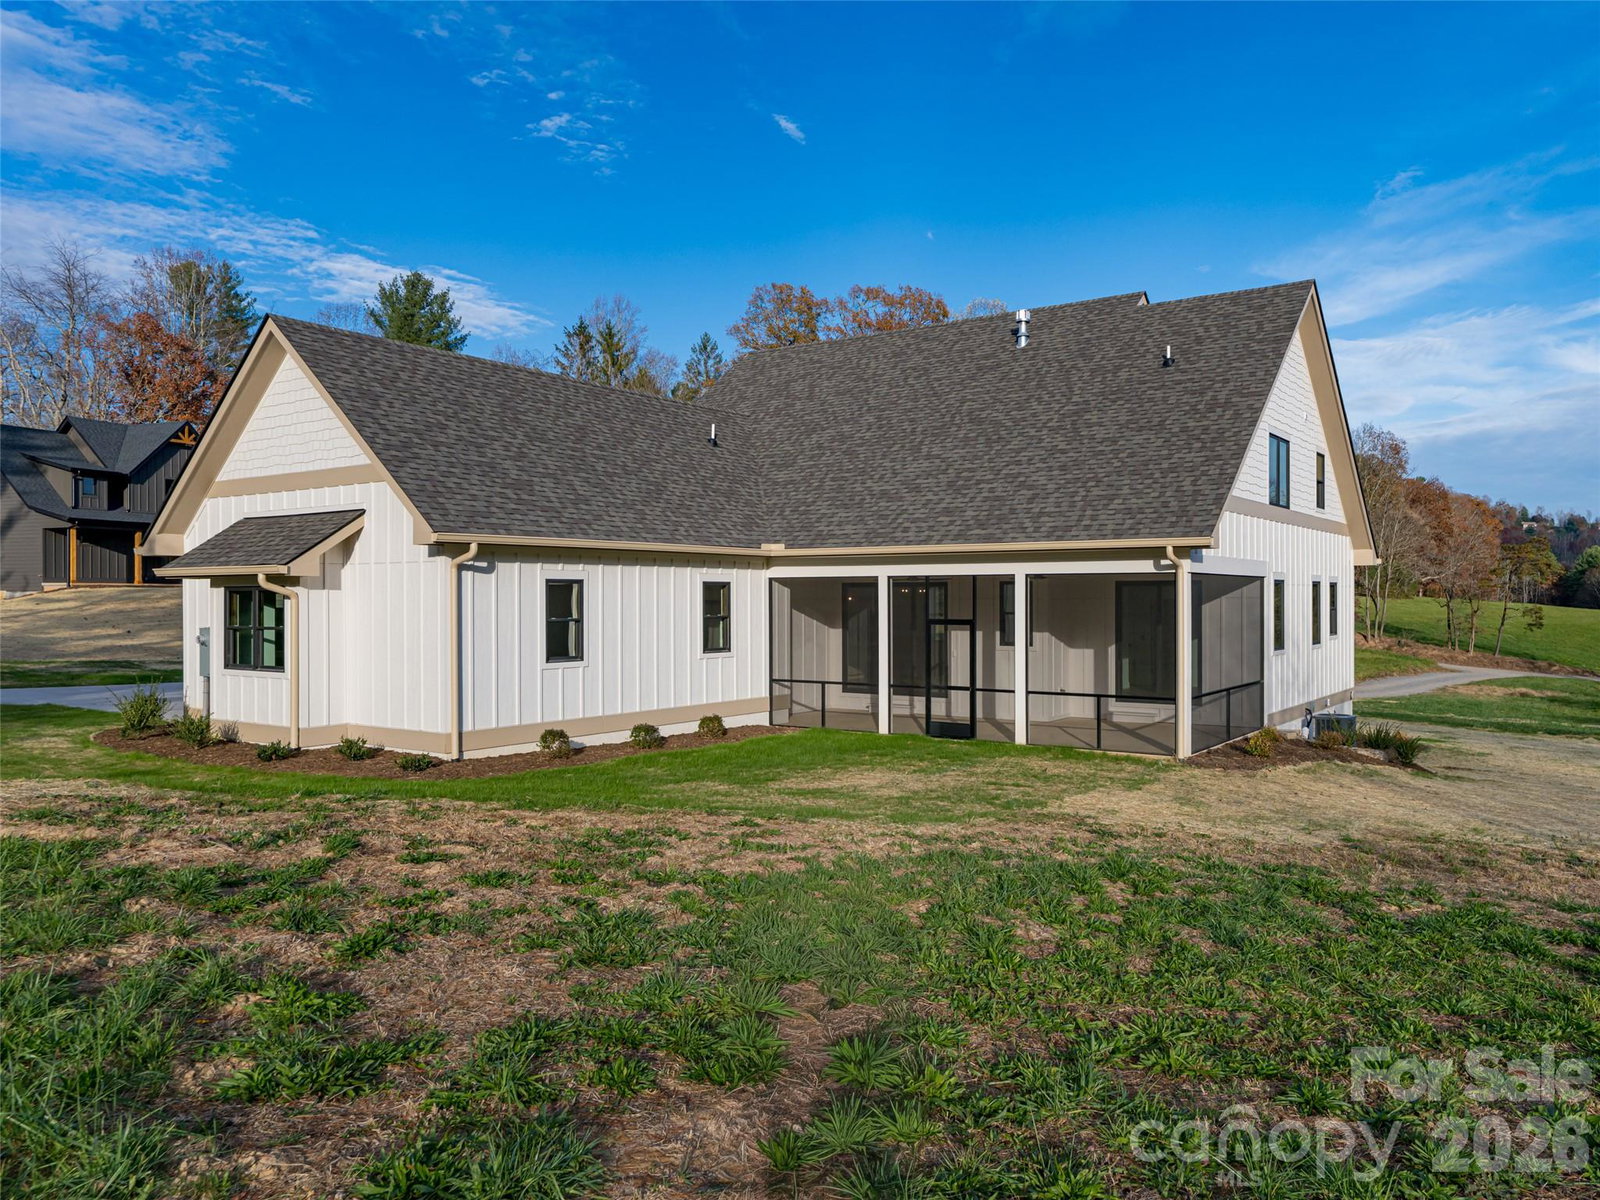
This amazing new construction designer home sits on a rare, level lot with mountain views. Step inside to an expansive, open-concept floor plan designed for modern luxury and seamless indoor-outdoor living. Soaring ceilings, natural wood and and expansive windows flood the main level with light while framing the stunning mountain vista. The gourmet chef’s kitchen features custom cabinetry, a large island, and a walkin pantry, flowing effortlessly into the dining and living areas with a feature fireplace. This thoughtfully designed 3-bedroom, 2.5-bath home includes a luxurious main-level primary suite with a spalike bath, custom tile shower, and walk-in closet, plus a guest half-bath. Upstairs offers two spacious bedrooms, a full bath, and a versatile loft. Enjoy outdoor entertaining on the covered rear patio overlooking the flat, usable yard.
Additional Information
- County
- Buncombe
- Acreage Features
- Level, Views
- Appliances
- Dishwasher, Electric Oven, Gas Cooktop, Microwave, Refrigerator
- Exterior Finish
- Fiber Cement
- Sewer/Septic
- Septic Installed
- Heating
- Heat Pump
- Cooling
- Heat Pump
- Roof
- Architectural Shingle
How much is your home worth?
...get instant property value now!
Mortgage Calculator
Listing courtesy of Howard Hanna Beverly-Hanks Asheville-North. 828-337-1747
“The data relating to real estate on this website derive in part from the Internet Data Exchange program. Brokers make an effort to deliver accurate information, but buyers should independently verify any information on which they will rely in a transaction. All properties are subject to prior sale, change or withdrawal. Neither Real Estate Company nor any listing broker shall be responsible for any typographical errors, misinformation, or misprints, and they shall be held totally harmless from any damages arising from reliance upon this data. This data is provided exclusively for consumers’ personal, non-commercial use and may not be used for any purpose other than to identify prospective properties they may be interested in purchasing. © 2026 Carolina Multiple Listing Services, Inc.”