Share this with your friends


(828) 347-9055
Real Estate Company
12 Canterbury Road, Asheville, NC 28805
- $525,000
- 3
- BD
- 2
- BA
- 1,952
- SqFt




- Sold Price
- $525,000
- List Price
- $525,000
- Status
- CLOSED
- MLS#
- 4260435
- Bedrooms
- 3
- Bathrooms
- 2
- Full Baths
- 1
- Half Baths
- 1
- Living Area
- 1,952
- Parcel Size
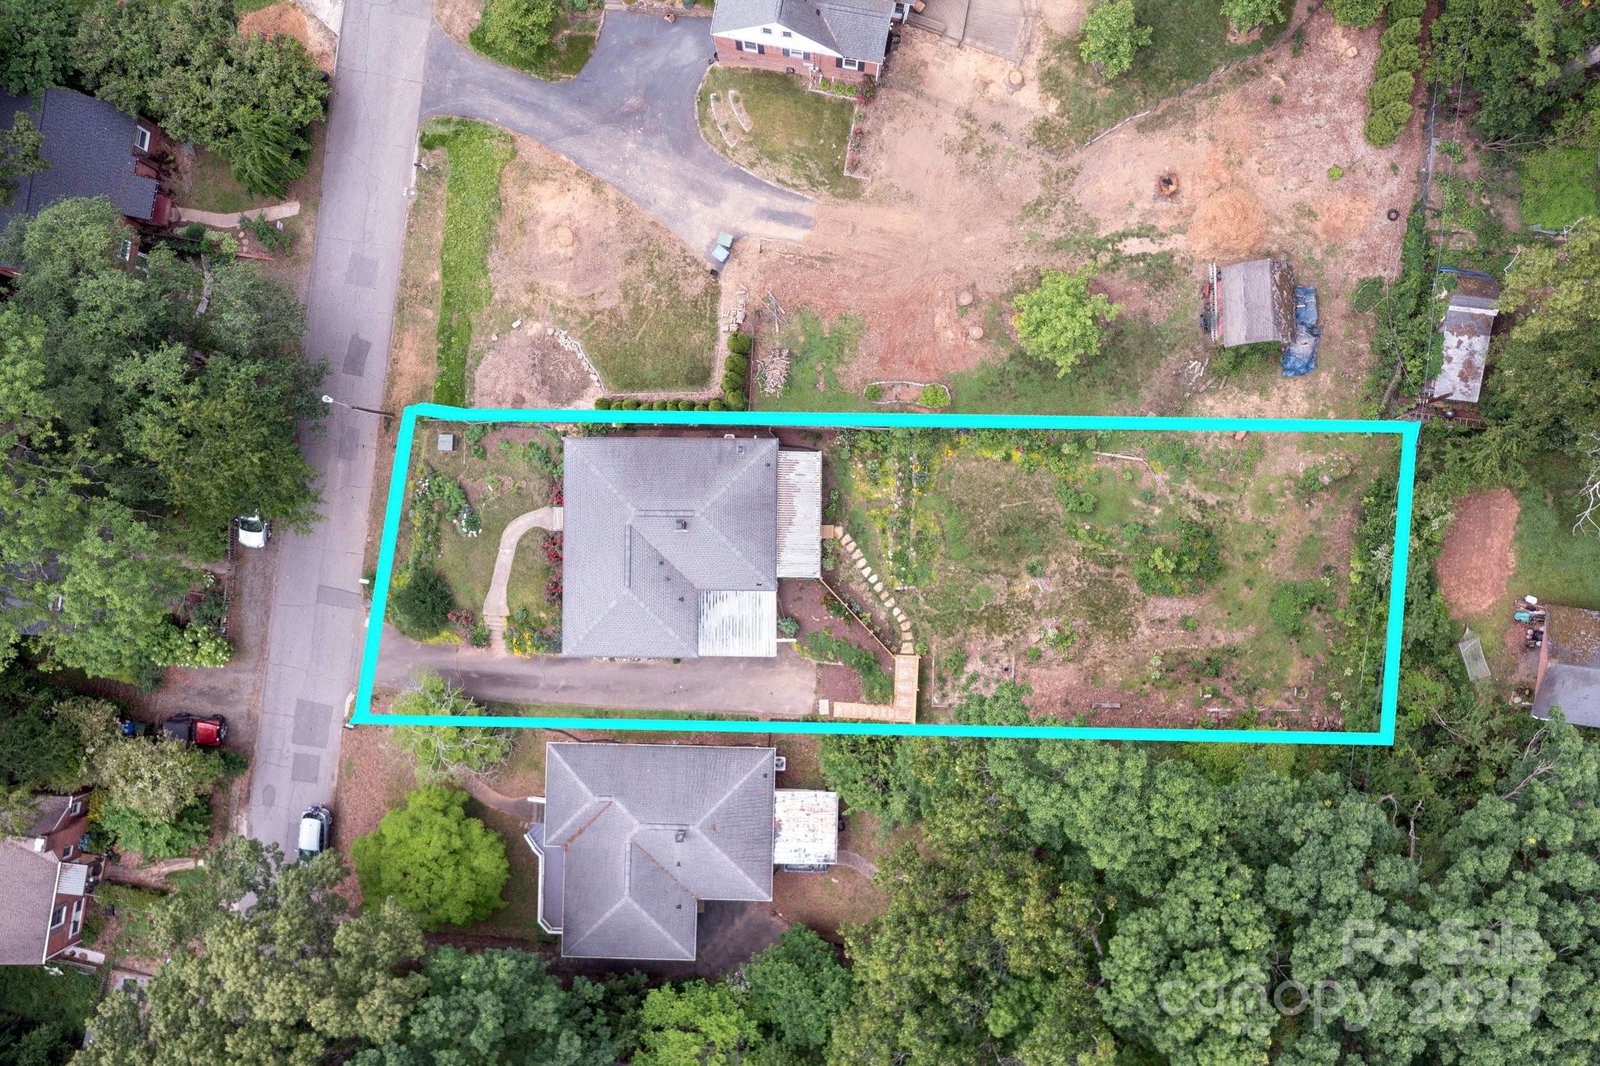
- 0.27
- Style
- Bungalow
- Year Built
- 1961
- Days on Market
- 31
Property Description
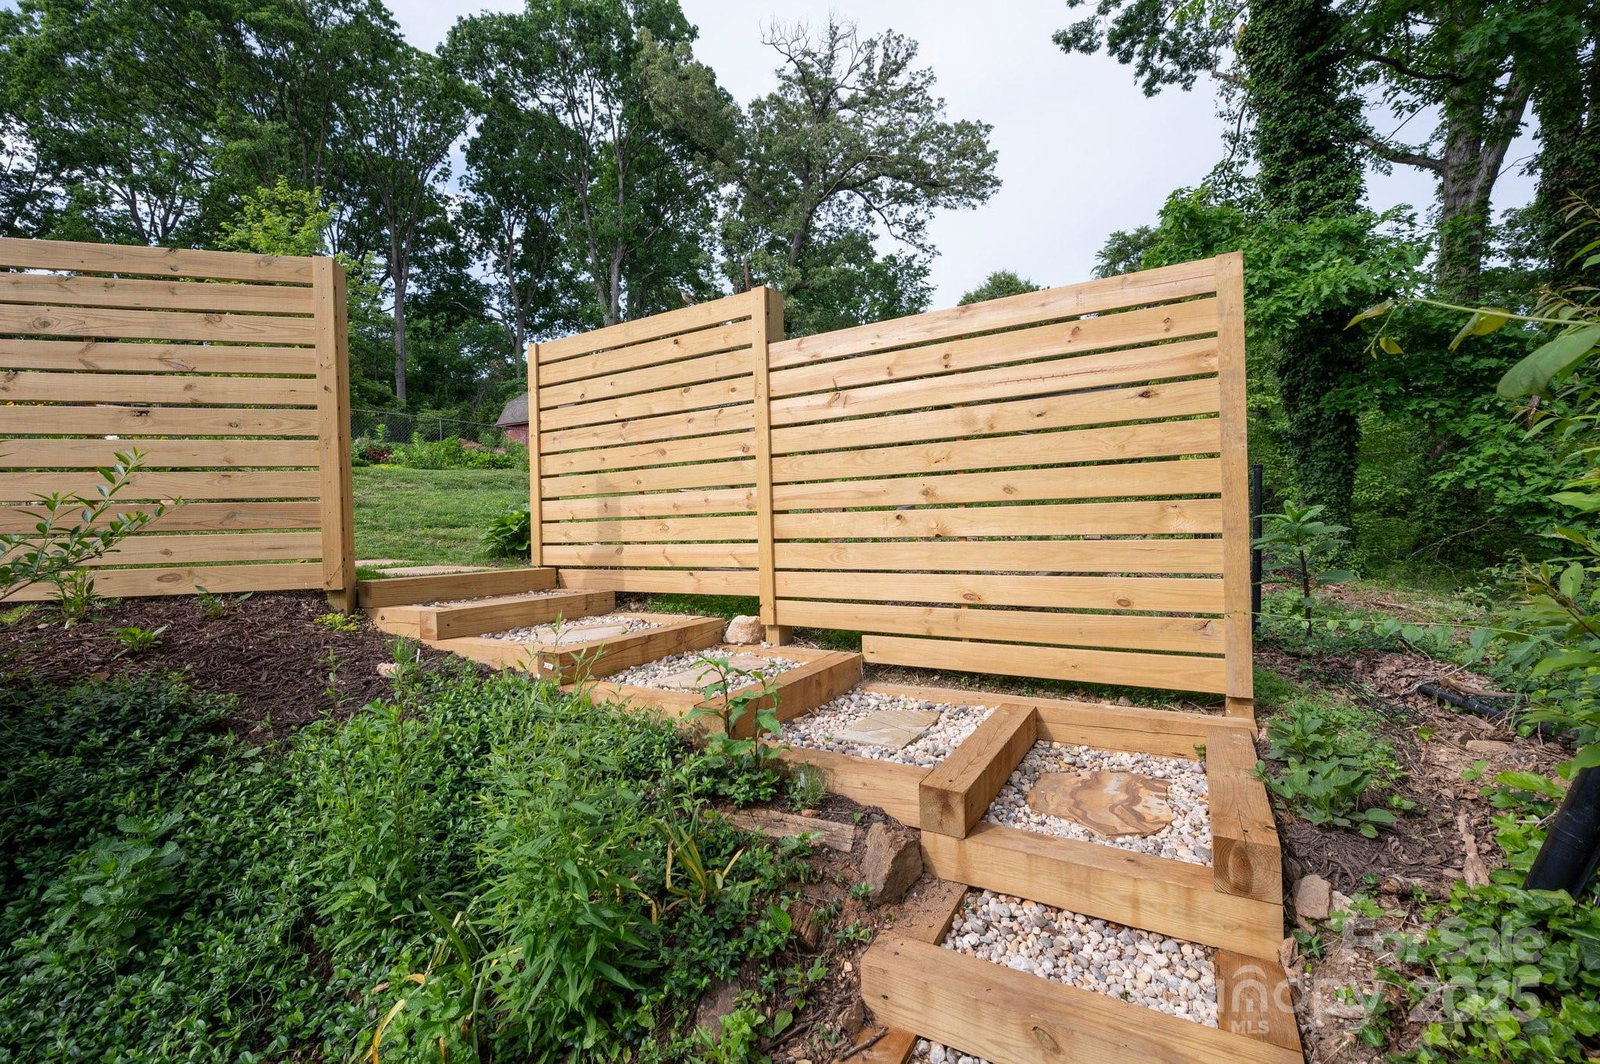
This charming lush, garden filled home in Beverly Hills combines modern updates with room to add your personal touches. Nestled on a peaceful street, with blooming rose bushes, perennial and edible gardens through the property. Step inside to discover sunlit rooms, warm hardwood floors, and fresh interior paint. A spacious primary bedroom and en suite half bath offers the potential to expand to a full bath, while the secondary bedrooms offer flexibility for guests, kids, or home office needs. Lovely updates to the hall bath featuring a bold green herringbone tile. The finished walk-out basement offers a second living area, ideal in-law or STR suite. With built-in shelves, plush carpet, recessed lighting, its own mini-split for comfort, and a roughed-in bathroom, giving you the option for a 3rd bathroom. Step outside to a partially fenced backyard oasis complete with a new privacy fence, stone path, and a spacious covered deck. Don't miss the one-car garage, workshop space, and carport.
Additional Information
- County
- Buncombe
- Subdivision
- Beverly Hills
- Restrictions
- N/A
- HOA
- Yes
- HOA Dues
- $15
- Acreage Features
- Hilly, Level, Rolling Slope
- Appliances
- Dishwasher, Electric Oven, Electric Range, Electric Water Heater, Exhaust Hood, Refrigerator, Washer/Dryer
- Exterior Finish
- Aluminum, Block
- Basement Description
- Yes
- Sewer/Septic
- Public Sewer
- Interior Features
- Open Floorplan, Pantry
- Heating
- Ductless, Forced Air, Oil
- Cooling
- Central Air, Ductless
- Roof
- Fiberglass
Mortgage Calculator
Listing courtesy of Mosaic Community Lifestyle Realty. elizabeth@mymosaicrealty.com
Selling Office: Premier Sotheby’s International Realty.“The data relating to real estate on this website derive in part from the Internet Data Exchange program. Brokers make an effort to deliver accurate information, but buyers should independently verify any information on which they will rely in a transaction. All properties are subject to prior sale, change or withdrawal. Neither Real Estate Company nor any listing broker shall be responsible for any typographical errors, misinformation, or misprints, and they shall be held totally harmless from any damages arising from reliance upon this data. This data is provided exclusively for consumers’ personal, non-commercial use and may not be used for any purpose other than to identify prospective properties they may be interested in purchasing. © 2026 Carolina Multiple Listing Services, Inc.”