1157 S Main Street, Waynesville, NC 28786
- $335,000
- 2
- BD
- 2
- BA
- 1,333
- SqFt




- List Price
- $335,000
- Price Change
- ▼ $12,400 1785551311
- Status
- ACTIVE UNDER CONTRACT
- MLS#
- 4385307
- Bedrooms
- 2
- Bathrooms
- 2
- Full Baths
- 2
- Living Area
- 1,333
- Parcel Size
- 0.51
- Year Built
- 1936
- Days on Market
- 121
Property Description
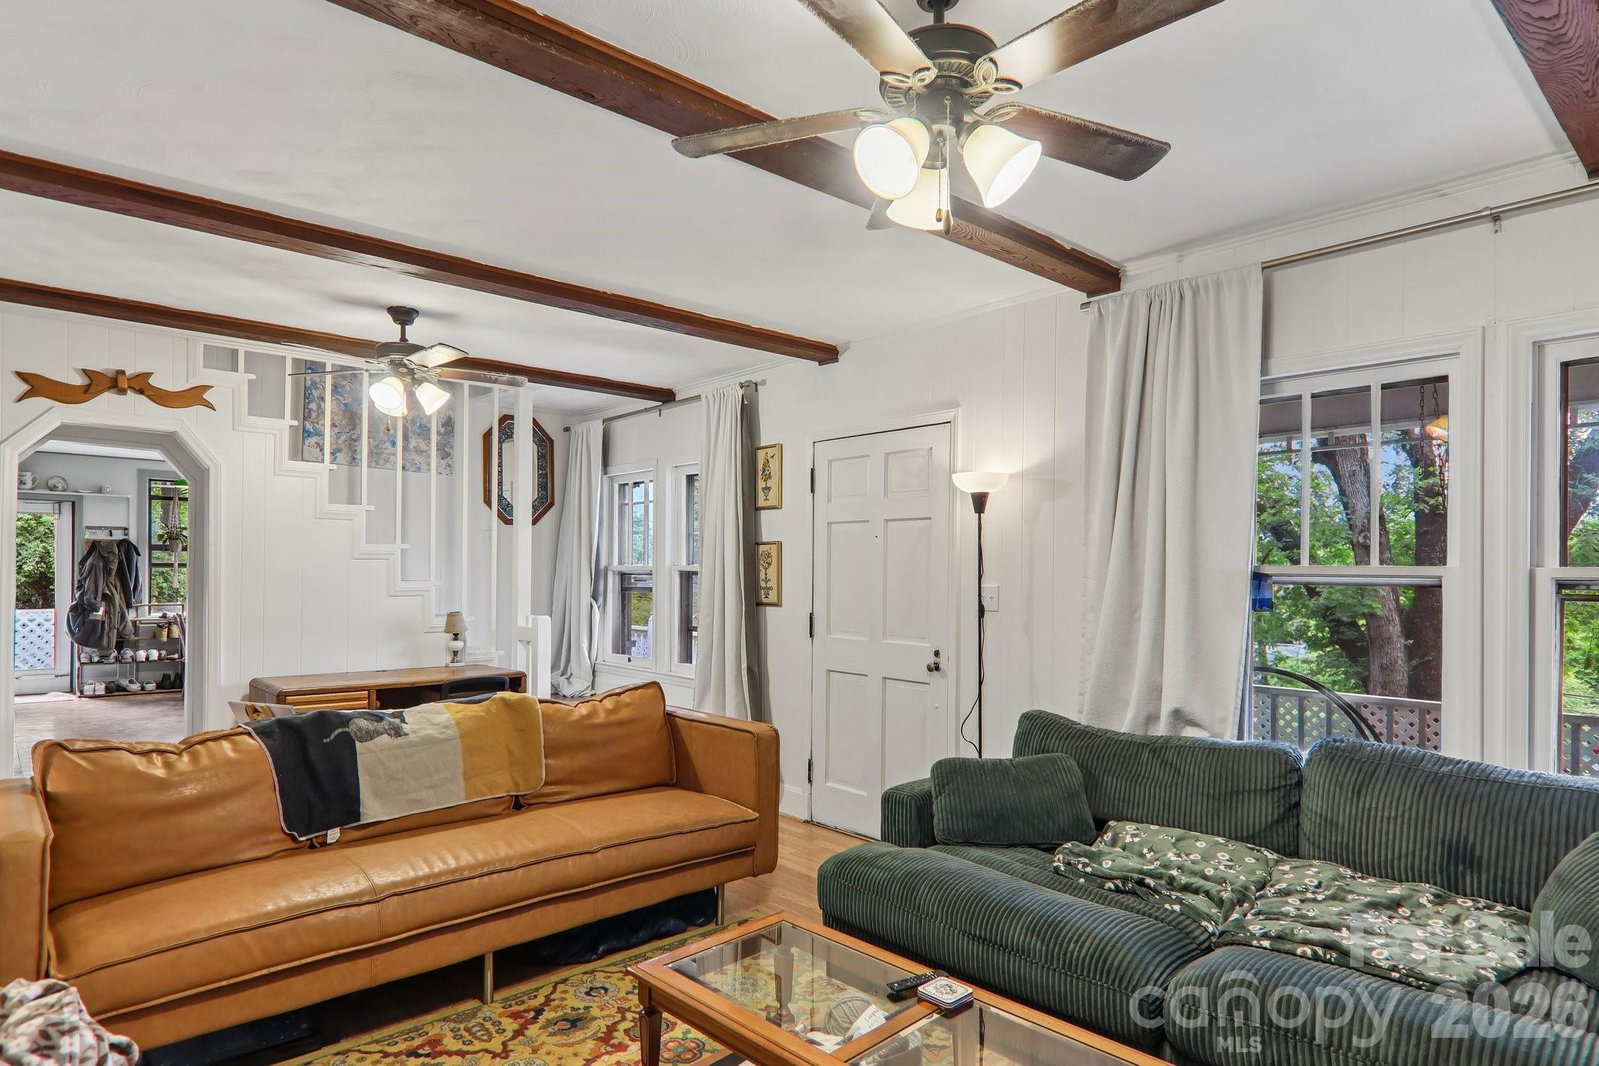
Mountain views, nearly half an acre, exceptional storage, and a close-in Waynesville location give 1157 S. Main Street flexibility that’s hard to duplicate. Built in 1936, this character-filled home offers 1,333 heated square feet on the main level with 2 bedrooms and 2 full baths, plus a finished attic providing additional storage outside the heated living area. Whether you’re looking for your first home in the mountains, a Western North Carolina getaway, or a second home with the option to rent it while you’re away, this property offers several ways to make it work for you. The City of Waynesville has confirmed that current zoning allows short-term rental use. A third-party short-term rental market report is also available upon request. Near the driveway, a substantial two-level storage building offers approximately 558 square feet on the lower level and 444 square feet upstairs, providing plenty of room for tools, outdoor gear, hobbies, or workshop space. The terraced setting features established stonework and mountain views, while the large front porch offers an elevated place to enjoy the surroundings and is ready for repair or reimagining. The home sits above the driveway with exterior stair access through a gated entry. Just minutes from Hazelwood, downtown Waynesville, shopping, and grocery stores, this home puts everyday convenience and mountain-town living close at hand. Now offered at $335,000. Seller welcomes reasonable offers.
Additional Information
- County
- Haywood
- Restrictions
- No Representation, Rental See Restrictions Description, Short Term Rental Allowed
- Acreage Features
- Rolling Slope, Wooded, Views
- Appliances
- Dishwasher, Electric Cooktop, Electric Oven, Refrigerator
- Exterior Finish
- Brick Partial, Wood
- Basement Description
- Yes
- Sewer/Septic
- Public Sewer
- Interior Features
- Attic Finished, Attic Stairs Fixed, Walk-In Closet(s)
- Heating
- Oil, Wood Stove
- Cooling
- Window Unit(s), Other - See Remarks
- Roof
- Architectural Shingle
Mortgage Calculator
Listing courtesy of Frisbee Real Estate LLC. ed@frisbeerealestate.com
“The data relating to real estate on this website derive in part from the Internet Data Exchange program. Brokers make an effort to deliver accurate information, but buyers should independently verify any information on which they will rely in a transaction. All properties are subject to prior sale, change or withdrawal. Neither Real Estate Company nor any listing broker shall be responsible for any typographical errors, misinformation, or misprints, and they shall be held totally harmless from any damages arising from reliance upon this data. This data is provided exclusively for consumers’ personal, non-commercial use and may not be used for any purpose other than to identify prospective properties they may be interested in purchasing. © 2026 Carolina Multiple Listing Services, Inc.”