Share this with your friends


(828) 347-9474
Real Estate Company
171 Walnut Valley Parkway, Arden, NC 28704
- $2,495,000
- 4
- BD
- 5
- BA
- 4,759
- SqFt




- List Price
- $2,495,000
- Price Change
- ▼ $50,000 1792270860
- Status
- ACTIVE
- MLS#
- 4373802
- Bedrooms
- 4
- Bathrooms
- 5
- Full Baths
- 4
- Half Baths
- 1
- Living Area
- 4,759
- Parcel Size
- 0.89
- Year Built
- 2007
- Days on Market
- 202
Property Description
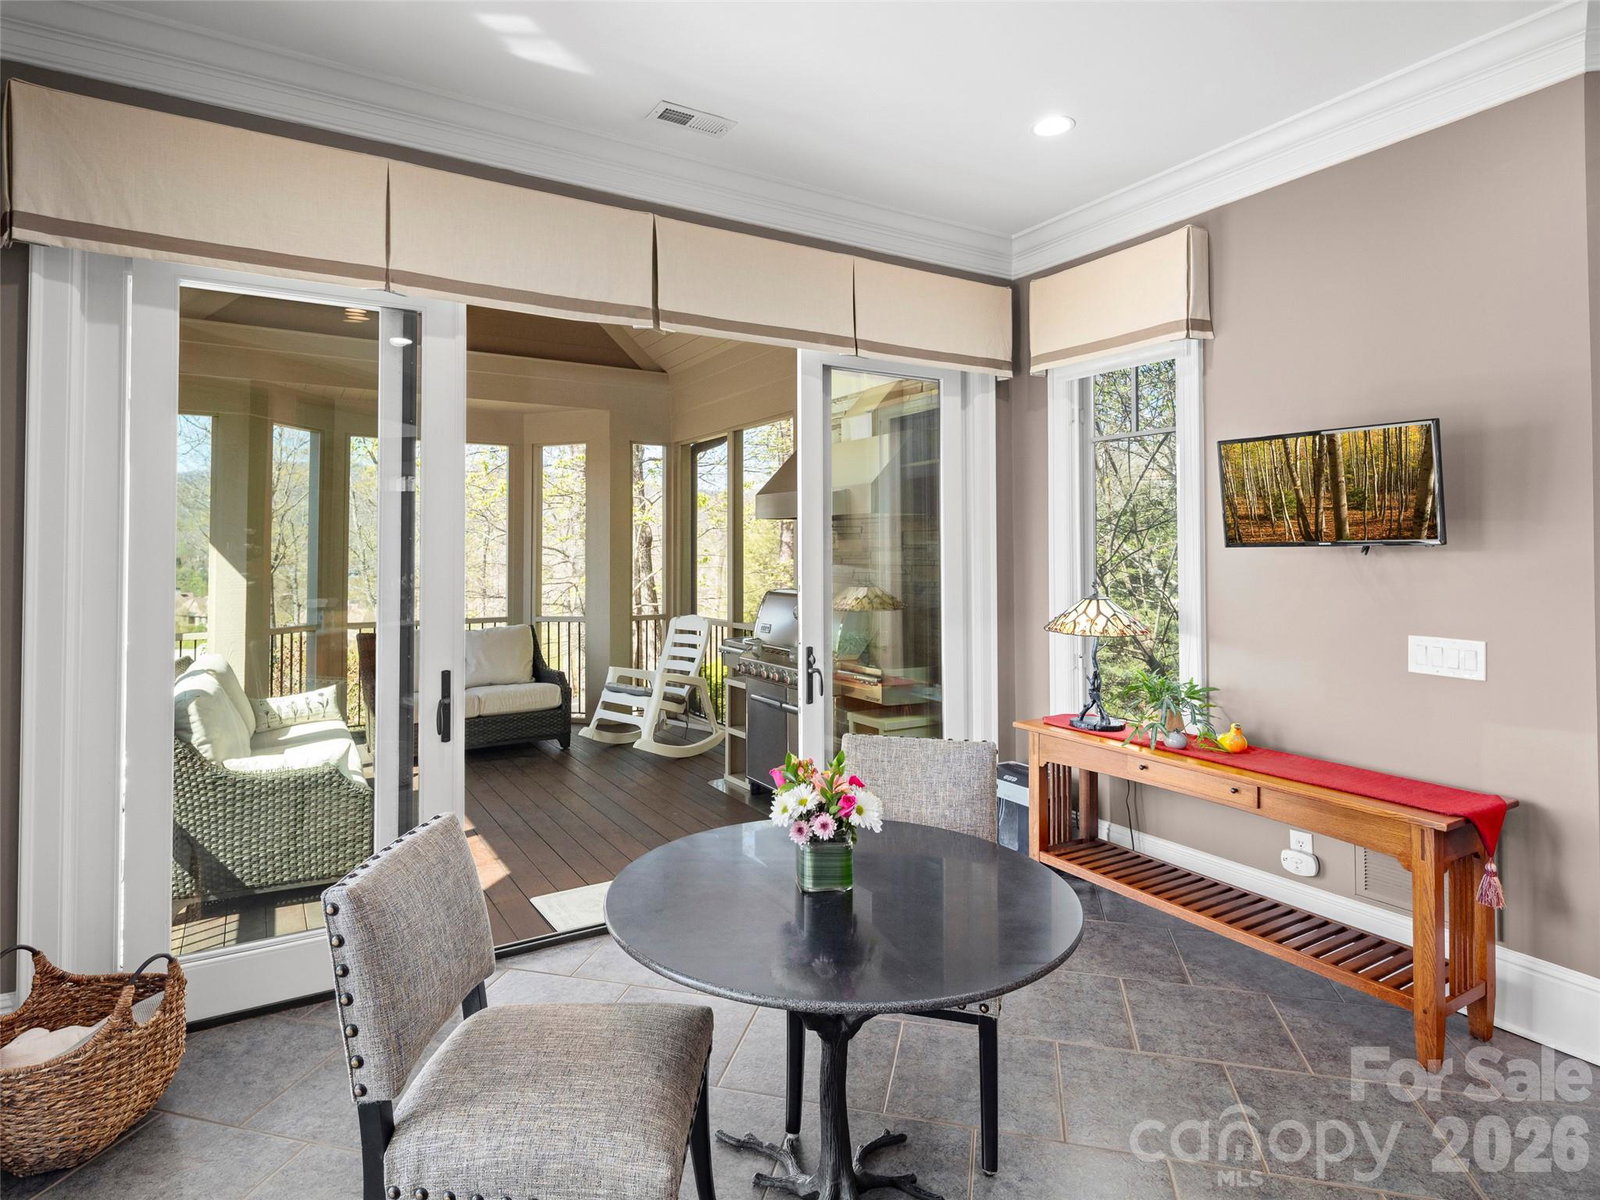
Defined by solid timber construction, stacked stone, and custom finishes, this home reflects enduring mountain craftsmanship. A custom walnut front door opens into an expansive great room anchored by hardwood floors, a floor-to-ceiling stone fireplace, and vaulted ceilings. Heavy timber post-and-beam framing defines the transition into the kitchen, which features custom wood cabinetry, professional-grade stainless steel appliances, and a large granite island with built-in swing-out seating. Both main living areas connect directly to the outdoors: glass sliders in the great room open to an elevated deck overlooking the trees and mountain ridges, while the breakfast area steps into a screened porch equipped with a built-in grilling station. The main-level primary suite features raised tray ceilings, wide windows, and a bath with dual vanities and a glass-enclosed walk-in shower. A dedicated home office provides quiet workspace with views of the surrounding landscape. Downstairs, the finished terrace level includes guest suites, gallery hallways, and two dedicated wine cellars. Walk-out access leads directly to a lower stone terrace and the landscaped yard. Fully pre-inspected and exceptionally well maintained, the home is in turnkey condition and ready for the next buyer. Maintenance and service records are available. The lifestyle extends well beyond the residence itself. Positioned midway between the front gate and the award-winning clubhouse, the home enjoys prime placement within Arden’s most prestigious gated enclave: The Cliffs at Walnut Cove. Residents have access to world-class amenities, including an 18,000-square-foot wellness center with indoor and outdoor pools, tennis courts, and a full-service spa. The community’s crown jewel is the championship Jack Nicklaus Signature golf course, complemented by the social vibrancy of "The Tavern" for fine dining and private member events. Directly bordering the Pisgah National Forest and situated just minutes from the Blue Ridge Parkway and downtown Asheville, the setting delivers the ultimate Western North Carolina experience. Dining room wall paint in listing photos has been digitally modified to represent its actual current paint color.
Additional Information
- County
- Buncombe
- Subdivision
- The Cliffs At Walnut Cove
- Restrictions
- Architectural Review, Livestock Restriction, Manufactured Home Not Allowed, Modular Not Allowed, Square Feet
- HOA
- Yes
- HOA Dues
- $3,515
- Appliances
- Gas Range
- Exterior Finish
- Stone, Wood
- Basement Description
- Finished
- Sewer/Septic
- Septic Installed
- Heating
- Zoned
- Cooling
- Zoned
- Roof
- Architectural Shingle
How much is your home worth?
...get instant property value now!
Mortgage Calculator
Listing courtesy of Walnut Cove Realty/Allen Tate/Beverly-Hanks. josh@walnutcoverealty.com
“The data relating to real estate on this website derive in part from the Internet Data Exchange program. Brokers make an effort to deliver accurate information, but buyers should independently verify any information on which they will rely in a transaction. All properties are subject to prior sale, change or withdrawal. Neither Real Estate Company nor any listing broker shall be responsible for any typographical errors, misinformation, or misprints, and they shall be held totally harmless from any damages arising from reliance upon this data. This data is provided exclusively for consumers’ personal, non-commercial use and may not be used for any purpose other than to identify prospective properties they may be interested in purchasing. © 2026 Carolina Multiple Listing Services, Inc.”