1241 King Gap Rd, Highlands, NC 28741
- $2,900,000
- 4
- BD
- 6
- BA




- List Price
- $2,900,000
- Status
- ACTIVE
- MLS#
- 1003430
- Bedrooms
- 4
- Bathrooms
- 6
- Full Baths
- 4
- Half Baths
- 2
- Parcel Size
- 1.12
- Style
- Contemporary
- Year Built
- 1990
- Days on Market
- 106
Property Description
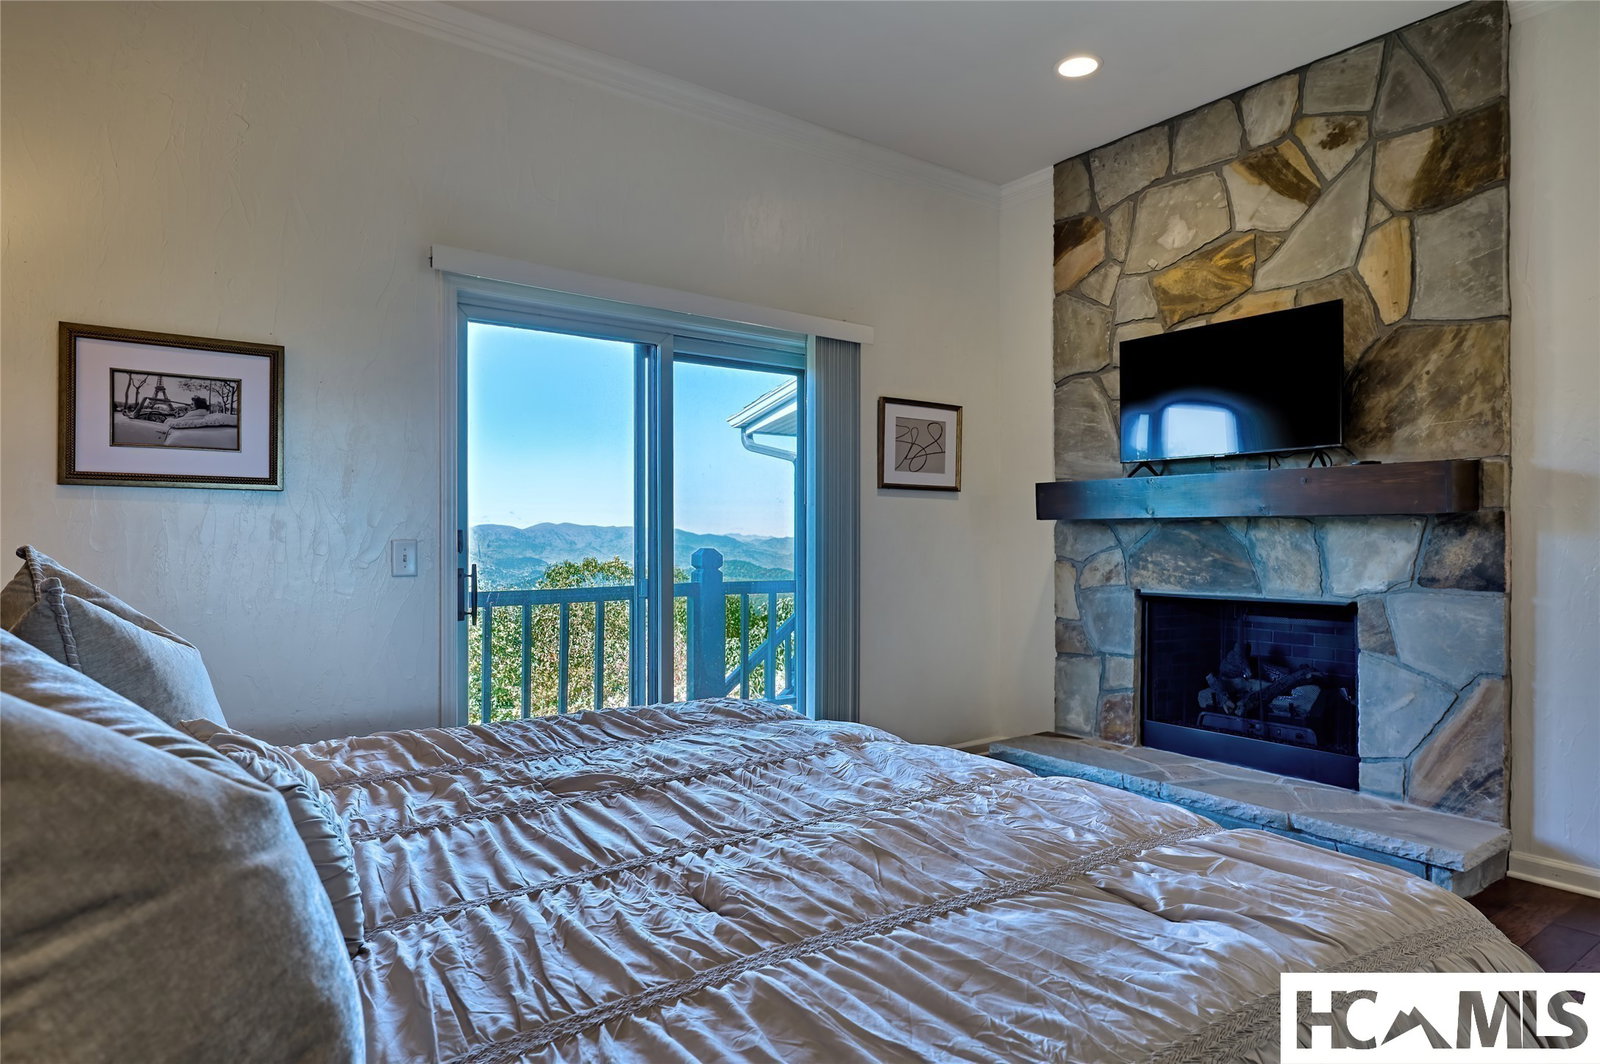
Perched atop prestigious King Mountain, this exceptional luxury home delivers jaw-dropping panoramic views that stretch for miles, sunsets here are truly unforgettable. Located in the exclusive gated King Mountain Club, the home is being offered fully furnished and tastefully appointed with high-end decor, including Ralph Lauren accessories. The dramatic octagonal great room is a showstopper, featuring floor-to-ceiling windows and a stunning stone fireplace, seamlessly connecting to the gourmet kitchen, dining area, laundry room, and outdoor grilling space. Two expansive primary suites on the main level offer walk-in closets, deck access, and those same sweeping mountain vistas. Downstairs, you'll find two more guest rooms, a second fireplace in the family room, a game area or gym, an office, and garage. The wraparound deck invites you to relax and take in the epic scenery. Just minutes from Highlands, Cashiers, Franklin and Dillard, GA, and neighboring Burt Reynolds' former mountain estate, this home combines privacy with convenience. Community amenities include a clubhouse, pool, and tennis courts, mountain living at its most refined.
Additional Information
- County
- Macon
- Area
- Highlands
- Subdivision
- King Mountain Club
- HOA
- Yes
- Acreage Features
- Landscaped, Views, Wooded, Flat, Sloped
- Appliances
- Built-In Oven, Convection Oven, Dryer, Dishwasher, Exhaust Fan, Freezer, Disposal, Microwave, Propane Cooktop, Refrigerator, Water Heater, Washer
- Exterior Finish
- Wood Siding
- Basement Description
- Full, Finished, Heated, Bath/Stubbed, Walkout
- Sewer/Septic
- Septic Tank
- Financing Options
- Cash, Conventional
- Interior Features
- Breakfast Area, Cedar Closets, Ceiling Fans, Vaulted/Cathedral Ceilings, Formal Dining, Double Vanity, Entrance Foyer, Granite Counters, Garden Tub/Roman Tub, High Ceilings, Jetted Tub, Kitchen Island, Walk-In Closet(s), Workshop
- Exterior Features
- Balcony, Garden, Outdoor Grill, Barbecue, Propane Tank Leased
- Fireplace Description
- Family Room, Gas Log, Great Room, Masonry, Master Bedroom, Wood Burning
- Flooring
- Tile, Hardwood
- Heating
- Natural Gas
- Cooling
- Central Air, Electric
- Roof
- Shingle
Mortgage Calculator
Listing courtesy of Country Club Properties.