Share this with your friends


(828) 347-9055
Real Estate Company
38 Sweetwater Oaks Drive, Fletcher, NC 28732
- $1,295,000
- 5
- BD
- 5
- BA
- 4,964
- SqFt




- List Price
- $1,295,000
- Status
- ACTIVE UNDER CONTRACT
- MLS#
- 4421659
- Bedrooms
- 5
- Bathrooms
- 5
- Full Baths
- 4
- Half Baths
- 1
- Living Area
- 4,964
- Parcel Size
- 1.16
- Style
- Traditional
- Year Built
- 2009
- Days on Market
- 49
Property Description
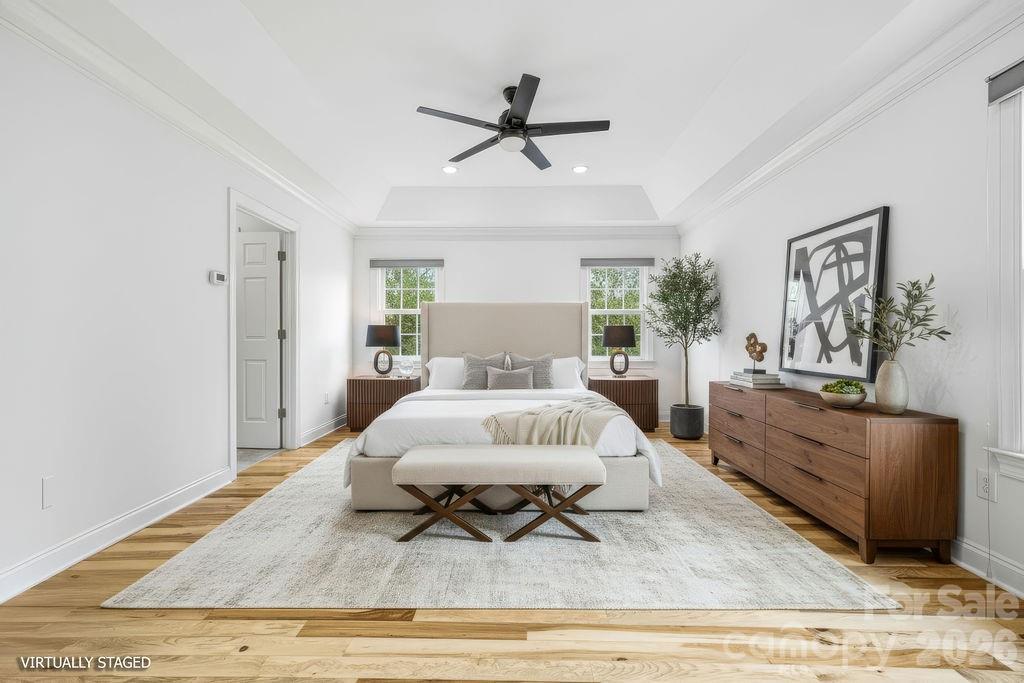
This exceptional 4,964-square-foot residence seamlessly blends luxury, comfort, and thoughtful design in a truly remarkable location. Framed by expansive mountain views, the home is thoughtfully positioned to maximize both the scenery and everyday livability, with beautifully appointed indoor and outdoor spaces throughout. A circular drive creates an impressive arrival, while a private elevator provides effortless access to all three levels—offering both exceptional convenience and an ideal layout for long-term living. Designed with entertaining in mind, the property features beautifully curated outdoor living spaces and a fully equipped outdoor kitchen, all surrounded by professionally landscaped grounds with low-maintenance turf for effortless upkeep. Car enthusiasts and guests will appreciate the abundance of parking and storage, including a 1,200-square-foot detached three-car garage in addition to two attached garage bays. A whole-home generator provides added peace of mind, ensuring comfort and reliability throughout the year. From the breathtaking mountain vistas to the thoughtful luxury amenities, this remarkable property offers a rare balance of elegance, functionality, and convenience. Ideally situated just 1.5 miles from AdventHealth Hospital and approximately 5 miles from Asheville Regional Airport, this is mountain living at its finest.
Additional Information
- County
- Henderson
- Subdivision
- Sweetwater Oaks
- Acreage Features
- Cul-De-Sac, Private, Views
- Appliances
- Dishwasher, Electric Cooktop, Electric Oven, Exhaust Hood, Gas Water Heater, Microwave, Oven, Refrigerator with Ice Maker, Trash Compactor, Wall Oven
- Exterior Finish
- Brick Partial, Fiber Cement
- Basement Description
- Yes
- Sewer/Septic
- Septic Installed
- Interior Features
- Built-in Features, Elevator, Entrance Foyer, Garden Tub, Kitchen Island, Storage, Walk-In Closet(s)
- Exterior Features
- Elevator, Fire Pit, Outdoor Kitchen
- Heating
- Electric, Heat Pump, Natural Gas, Zoned
- Cooling
- Ceiling Fan(s), Central Air, Electric, Zoned
- Roof
- Architectural Shingle
How much is your home worth?
...get instant property value now!
Mortgage Calculator
Listing courtesy of Keller Williams Mtn Partners, LLC. derekhawkinsrealtor@gmail.com
“The data relating to real estate on this website derive in part from the Internet Data Exchange program. Brokers make an effort to deliver accurate information, but buyers should independently verify any information on which they will rely in a transaction. All properties are subject to prior sale, change or withdrawal. Neither Real Estate Company nor any listing broker shall be responsible for any typographical errors, misinformation, or misprints, and they shall be held totally harmless from any damages arising from reliance upon this data. This data is provided exclusively for consumers’ personal, non-commercial use and may not be used for any purpose other than to identify prospective properties they may be interested in purchasing. © 2026 Carolina Multiple Listing Services, Inc.”