Share this with your friends


(828) 347-9055
Real Estate Company
293 Fairview Road, Asheville, NC 28803
- $869,000
- 6
- BD
- 4
- BA
- 2,343
- SqFt




- List Price
- $869,000
- Price Change
- ▼ $20,000 1789362095
- Status
- ACTIVE
- MLS#
- 4421147
- Bedrooms
- 6
- Bathrooms
- 4
- Full Baths
- 3
- Half Baths
- 1
- Living Area
- 2,343
- Parcel Size
- 0.43
- Style
- Farmhouse
- Year Built
- 1915
- Days on Market
- 47
Property Description
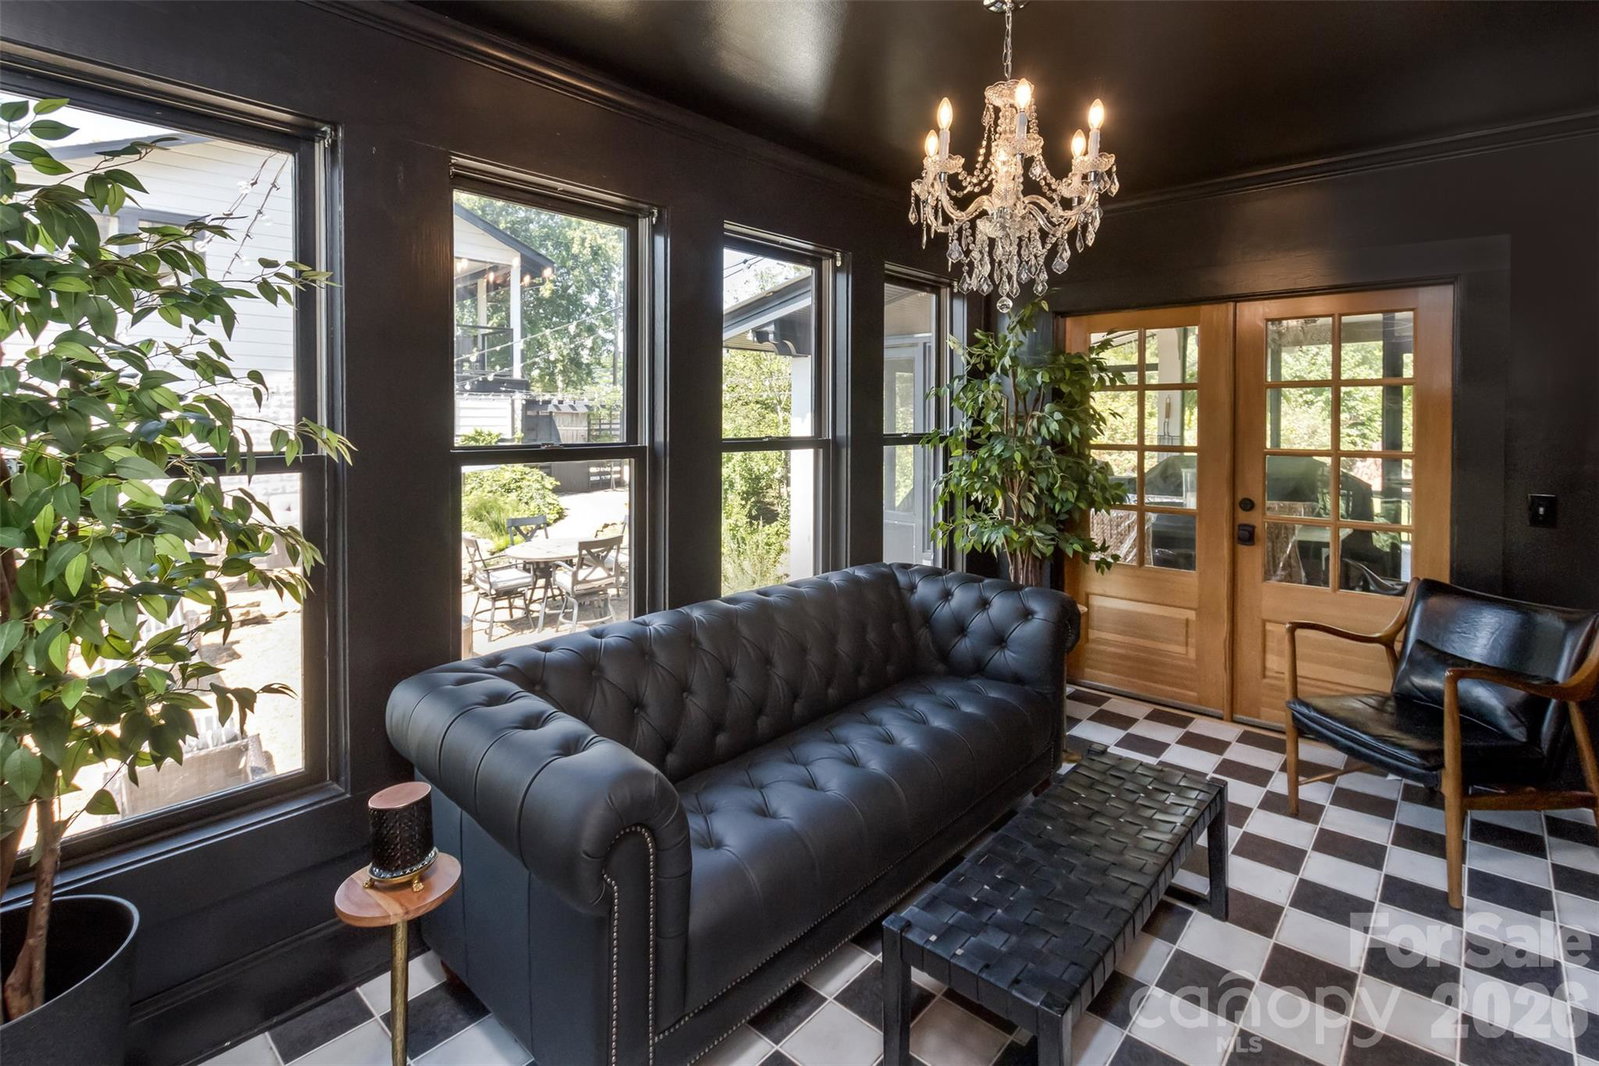
Rare Oakley Income Compound! A gorgeous 2,400 sq ft primary residence PLUS a completely detached, private 800 sq ft 2-bedroom carriage house. Ideal for immediate long-term rental income, a high-end home office, or a luxury guest house steps from Biltmore Village. From the moment you step onto the welcoming front porch, this beautifully preserved 1915 home captures the warmth, character, and craftsmanship of a bygone era. Nestled near Biltmore Estate and Historic Biltmore Village on .43 acres, this extensively renovated home offers a timeless blend of historic charm and modern comfort that is increasingly rare to find. Imagine spending quiet mornings on the covered front porch and gathering with family and friends around the courtyard fire pit as the day winds down. Established gardens, mature landscaping, and thoughtfully designed outdoor living spaces create a welcoming setting that feels both inviting and memorable. An 8-foot privacy fence and two gated entrances enhance the outdoor spaces while providing a sense of retreat in the heart of one of Asheville's most desirable locations. Inside, high ceilings, original hardwood floors, exposed brick, original wood trim, built-ins, and four original sealed coal-burning fireplaces showcase the beauty and craftsmanship of the home's historic roots. Thoughtful renovations throughout honor the character of the home while providing the conveniences of modern living. The main level offers spacious living and entertaining areas, including a living room with fireplace, dining room featuring an original mantel, media room, screened porch, and a versatile flex space overlooking the gardens and patio. The renovated kitchen blends style and function with Café stainless steel appliances, an LG refrigerator, large marble island, farmhouse sink, original basket-weave flooring, and a walk-in pantry. Upstairs, three bedrooms provide comfortable accommodations, including one currently configured as a dressing room and vanity area. Two bedrooms retain original sealed fireplaces, adding to the home's unique character. The basement offers a dedicated laundry area along with generous storage and workshop space. One of the property's most exceptional features is the detached two-car garage with beautifully finished second living quarters completed in 2021. Offering two bedrooms, a full kitchen, living area, and full bath, this versatile space is well suited for guests, extended family, a private office, creative studio, or long-term rental opportunities. A new roof installed in 2026 and matching wood carport further enhance the functionality and appeal of this unique addition. Conveniently located near shopping, dining, parks, and Asheville's most notable attractions, this distinctive property offers historic character, modern updates, versatile living spaces, and a rare opportunity to own a beautifully restored piece of Asheville history.
Additional Information
- County
- Buncombe
- Acreage Features
- Cleared, Corner Lot, Level, Private, Wooded
- Appliances
- Dishwasher, Dryer, Electric Oven, Exhaust Hood, Gas Cooktop, Microwave, Refrigerator, Refrigerator with Ice Maker, Washer, Washer/Dryer
- Exterior Finish
- Wood
- Basement Description
- Yes
- Sewer/Septic
- Public Sewer
- Exterior Features
- Fire Pit
- Heating
- Ductless, Heat Pump
- Cooling
- Central Air, Ductless
- Roof
- Architectural Shingle, Metal
How much is your home worth?
...get instant property value now!
Mortgage Calculator
Listing courtesy of Seller Solutions. homesbygena@gmail.com
“The data relating to real estate on this website derive in part from the Internet Data Exchange program. Brokers make an effort to deliver accurate information, but buyers should independently verify any information on which they will rely in a transaction. All properties are subject to prior sale, change or withdrawal. Neither Real Estate Company nor any listing broker shall be responsible for any typographical errors, misinformation, or misprints, and they shall be held totally harmless from any damages arising from reliance upon this data. This data is provided exclusively for consumers’ personal, non-commercial use and may not be used for any purpose other than to identify prospective properties they may be interested in purchasing. © 2026 Carolina Multiple Listing Services, Inc.”