Share this with your friends


(828) 347-9055
Real Estate Company
138 Shiloh Road, Asheville, NC 28803
- $535,000
- 3
- BD
- 3
- BA
- 1,799
- SqFt








- List Price
- $535,000
- Price Change
- ▼ $4,000 1792004795
- Status
- ACTIVE
- MLS#
- 4420583
- Bedrooms
- 3
- Bathrooms
- 3
- Full Baths
- 2
- Half Baths
- 1
- Living Area
- 1,799
- Parcel Size
- 0.1
- Year Built
- 2026
- Days on Market
- 50
Property Description
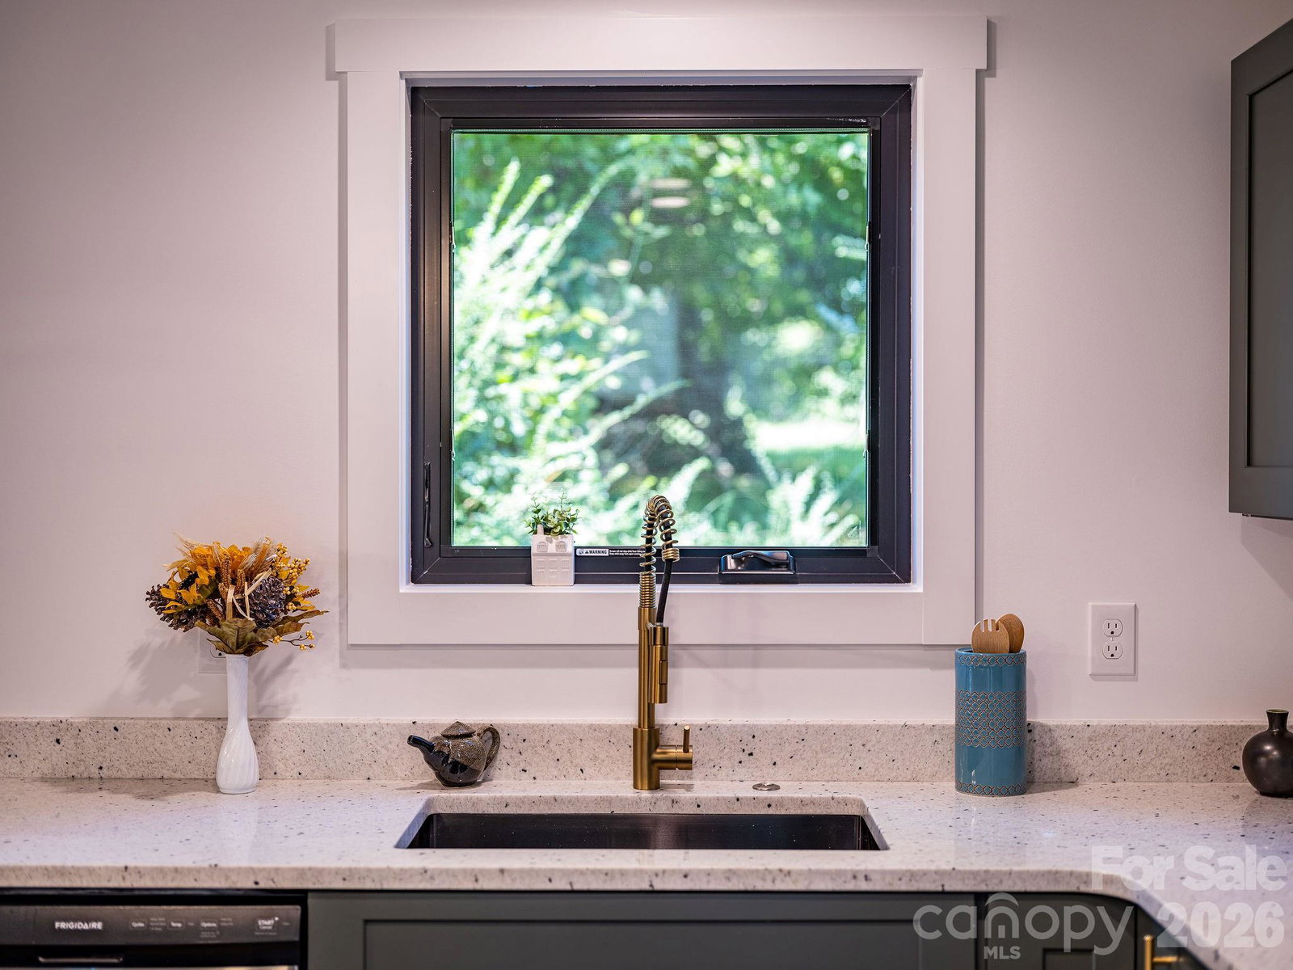
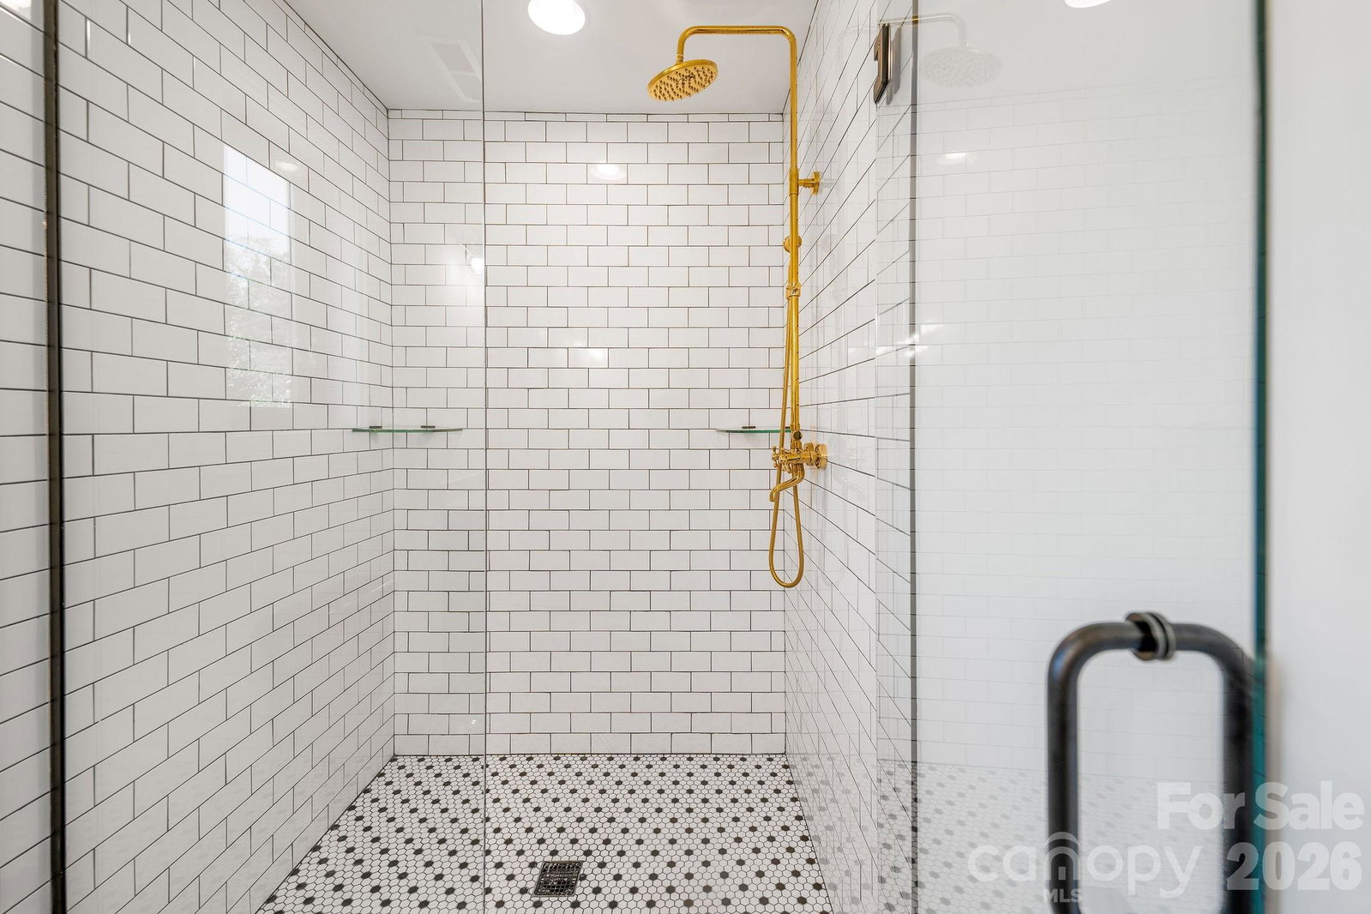
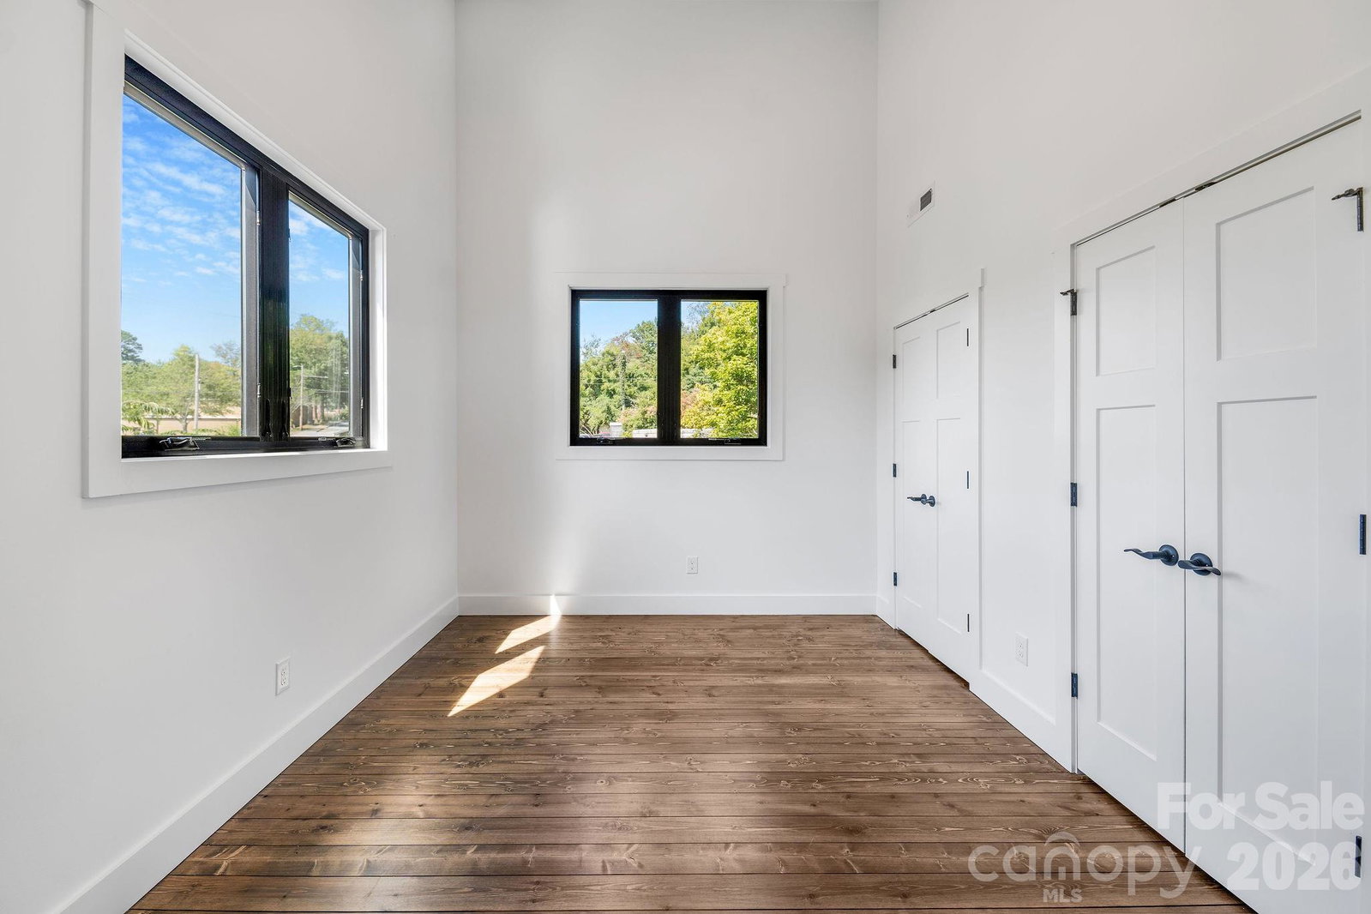
Builder rate buy-down incentive! Seller is offering a contribution toward a 2/1 temporary interest rate buy-down, plus a $2,000 lender credit, when buyer finances with the builder's preferred lender (ask agent for details). Beautifully designed and ideally located new construction in Asheville’s desirable Oakley community! Blending contemporary style with warm, inviting finishes, this 3-bedroom, 2.5-bath home offers just under 1,800 square feet of thoughtfully curated living space. Bright, open main level is highlighted by distinctive custom hardwood flooring and a seamless kitchen-to-dining-to-living flow. Anchoring the main level is a beautifully appointed kitchen featuring an expansive center island, granite countertops, stainless steel appliances, abundant cabinetry and a generous walk-in pantry. The open layout creates a natural gathering space while maintaining a clean, contemporary aesthetic throughout. Upstairs, retreat to the spacious primary suite, where vaulted ceilings create an airy sense of scale and a beautifully finished ensuite bath with dual vanity, granite countertop and an elegant tiled walk-in shower. Two additional bedrooms also feature vaulted ceilings and share a well-appointed full bath with dual vanities and tiled shower. Outdoor spaces include a welcoming covered front patio along with a rear patio and usable backyard—perfect for relaxing, entertaining or enjoying Asheville’s four-season lifestyle. Best of all, this exceptional location offers nearby walkable access to Shiloh Park while placing the restaurants, breweries, shopping and energy of downtown Asheville less than 10 minutes away. With its distinctive finishes, contemporary design and outstanding location, this brand-new Oakley home offers an exceptional combination of style, comfort and convenience.
Additional Information
- County
- Buncombe
- Acreage Features
- Cleared, Level
- Appliances
- Dishwasher, Gas Range, Microwave, Propane Water Heater, Refrigerator
- Exterior Finish
- Hardboard Siding, Wood
- Sewer/Septic
- Public Sewer
- Interior Features
- Kitchen Island, Open Floorplan, Pantry, Storage
- Heating
- Heat Pump
- Cooling
- Central Air, Heat Pump
- Roof
- Architectural Shingle
How much is your home worth?
...get instant property value now!
Mortgage Calculator
Listing courtesy of Mosaic Community Lifestyle Realty. wilson@mymosaicrealty.com
“The data relating to real estate on this website derive in part from the Internet Data Exchange program. Brokers make an effort to deliver accurate information, but buyers should independently verify any information on which they will rely in a transaction. All properties are subject to prior sale, change or withdrawal. Neither Real Estate Company nor any listing broker shall be responsible for any typographical errors, misinformation, or misprints, and they shall be held totally harmless from any damages arising from reliance upon this data. This data is provided exclusively for consumers’ personal, non-commercial use and may not be used for any purpose other than to identify prospective properties they may be interested in purchasing. © 2026 Carolina Multiple Listing Services, Inc.”