Share this with your friends


(828) 347-9055
Real Estate Company
74 Walnut Ridge Lane, Brevard, NC 28712
- $2,200,000
- 4
- BD
- 6
- BA
- 4,675
- SqFt



- List Price
- $2,200,000
- Status
- ACTIVE
- MLS#
- 4419303
- Bedrooms
- 4
- Bathrooms
- 6
- Full Baths
- 4
- Half Baths
- 2
- Living Area
- 4,675
- Parcel Size
- 8.46
- Style
- Contemporary
- Year Built
- 2000
- Days on Market
- 48
Property Description
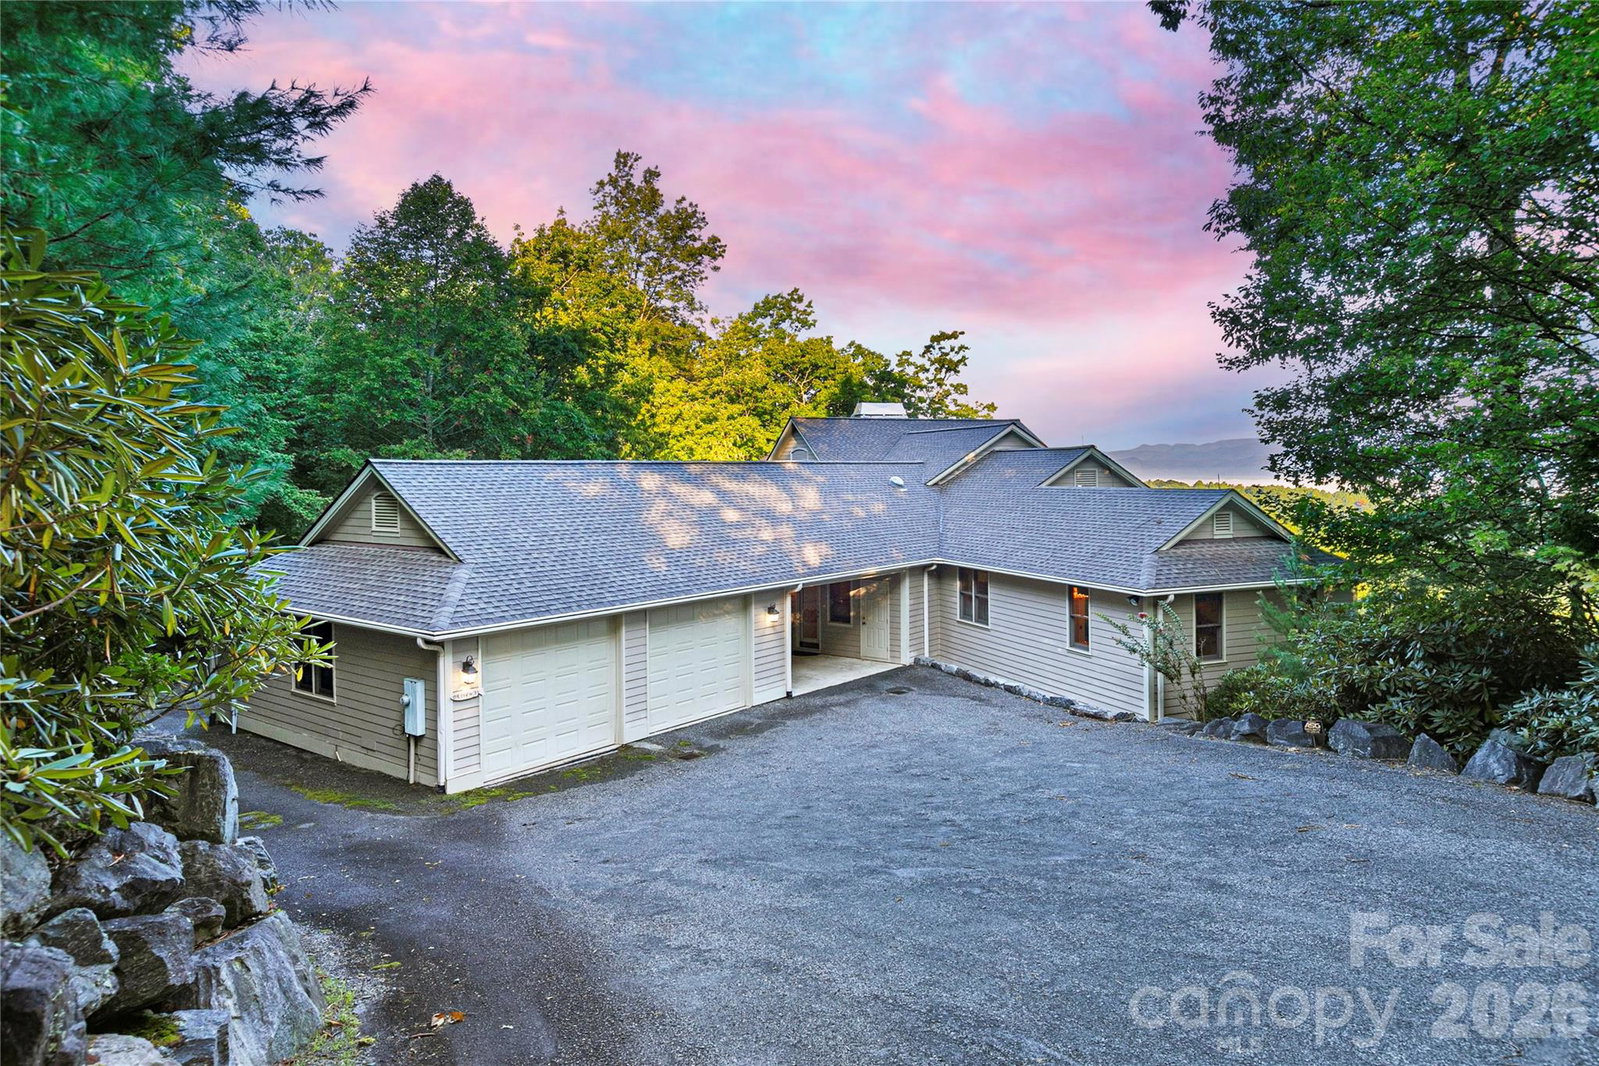
Set atop the mountain in Eagle Lake, one of Western North Carolina’s most extraordinary private communities, this architecturally designed residence occupies 8.46 acres of remarkable privacy with a vantage point that is difficult to replicate at any price. High elevation and sweeping long-range views create an extraordinary panorama encompassing Cedar Rock, Looking Glass Rock, Mount Pisgah, the ridgelines of the Blue Ridge Parkway, and, after sunset, the twinkling lights of historic downtown Brevard far below. Eagle Lake is arguably one of the most beautiful settings in Western North Carolina. Defined by dramatic mountain terrain, mature forests, privacy, and elevation, the community feels wonderfully removed while remaining exceptionally connected to everything that makes this region so desirable. The location offers a rare convergence of wilderness, culture, and accessibility. Cedar Mountain, DuPont State Recreational Forest, downtown Brevard, and Asheville Regional Airport are all within easy reach. From the property, a morning can begin among waterfalls, trails, and thousands of acres of protected forest and end with dinner, music, or an evening stroll through downtown Brevard. Asheville Regional Airport provides convenient access to destinations across the country without sacrificing the pace and authenticity of life in the mountains. It is an increasingly rare luxury: the ability to fully immerse yourself in nature and the character of a small mountain town while remaining effortlessly connected to the wider world. The four-bedroom residence, with four full and two half baths, was architecturally conceived around its exceptional setting. Rather than simply capturing the view, the home was designed to live within it. Volume, openness, natural light, and expansive walls of glass establish a constant connection between the interior spaces and the surrounding mountains. From nearly every room, the landscape becomes part of the architecture. The result is a home with an extraordinary sense of space. Windows frame the mountains like living works of art, while soaring interiors and expansive sightlines allow the residence to feel both substantial and remarkably connected to its surroundings. There is a sense of being suspended above the landscape, living not simply on the mountain, but among the ridgelines, clouds, and changing skies. The experience evolves throughout the day and throughout the year. Morning fog settles into the valleys below while the peaks rise above it. Afternoon light moves across distant ridgelines. Sunsets transform the mountains into layers of color before the lights of Brevard begin to shimmer in the distance. Spring and summer bring endless shades of green, autumn delivers the brilliant color for which the Blue Ridge Mountains are renowned, and winter reveals extraordinary clarity and seemingly endless views. With 8.46 private mountaintop acres, the property offers a degree of separation and tranquility increasingly difficult to find. Here, privacy does not come at the expense of convenience, and dramatic elevation does not require sacrificing access to the restaurants, galleries, music, outdoor recreation, and community that define the Brevard lifestyle. At this level, a property is distinguished by what cannot easily be recreated: the land, the elevation, the orientation, the architecture, the privacy, and above all, the view. This residence brings each of those elements together in one exceptional offering. More than a mountain home, this is a place that embodies the very best of Western North Carolina,a private architectural retreat positioned above one of the most beautiful landscapes in the Blue Ridge Mountains. See PROPERTY VIDEO
Additional Information
- County
- Transylvania
- Subdivision
- Eagle Lake
- HOA
- Yes
- HOA Dues
- $1,650
- Acreage Features
- Private, Wooded, Views
- Appliances
- Dishwasher, Disposal, Electric Oven, Gas Cooktop, Microwave, Refrigerator, Washer/Dryer
- Exterior Finish
- Fiber Cement, Wood
- Basement Description
- Yes
- Sewer/Septic
- Septic Installed
- Heating
- Forced Air, Heat Pump, Propane
- Cooling
- Central Air
- Roof
- Architectural Shingle, Rubber
How much is your home worth?
...get instant property value now!
Mortgage Calculator
Listing courtesy of Looking Glass Realty. Paul@LookingGlassRealty.com
“The data relating to real estate on this website derive in part from the Internet Data Exchange program. Brokers make an effort to deliver accurate information, but buyers should independently verify any information on which they will rely in a transaction. All properties are subject to prior sale, change or withdrawal. Neither Real Estate Company nor any listing broker shall be responsible for any typographical errors, misinformation, or misprints, and they shall be held totally harmless from any damages arising from reliance upon this data. This data is provided exclusively for consumers’ personal, non-commercial use and may not be used for any purpose other than to identify prospective properties they may be interested in purchasing. © 2026 Carolina Multiple Listing Services, Inc.”