Share this with your friends


(828) 347-9055
Real Estate Company
333 Oak Branch Road, Arden, NC 28704
- $418,900
- 3
- BD
- 3
- BA
- 1,400
- SqFt




- List Price
- $418,900
- Status
- ACTIVE
- MLS#
- 4419270
- Bedrooms
- 3
- Bathrooms
- 3
- Full Baths
- 2
- Half Baths
- 1
- Living Area
- 1,400
- Parcel Size
- 0.19
- Year Built
- 2021
- Days on Market
- 48
Property Description
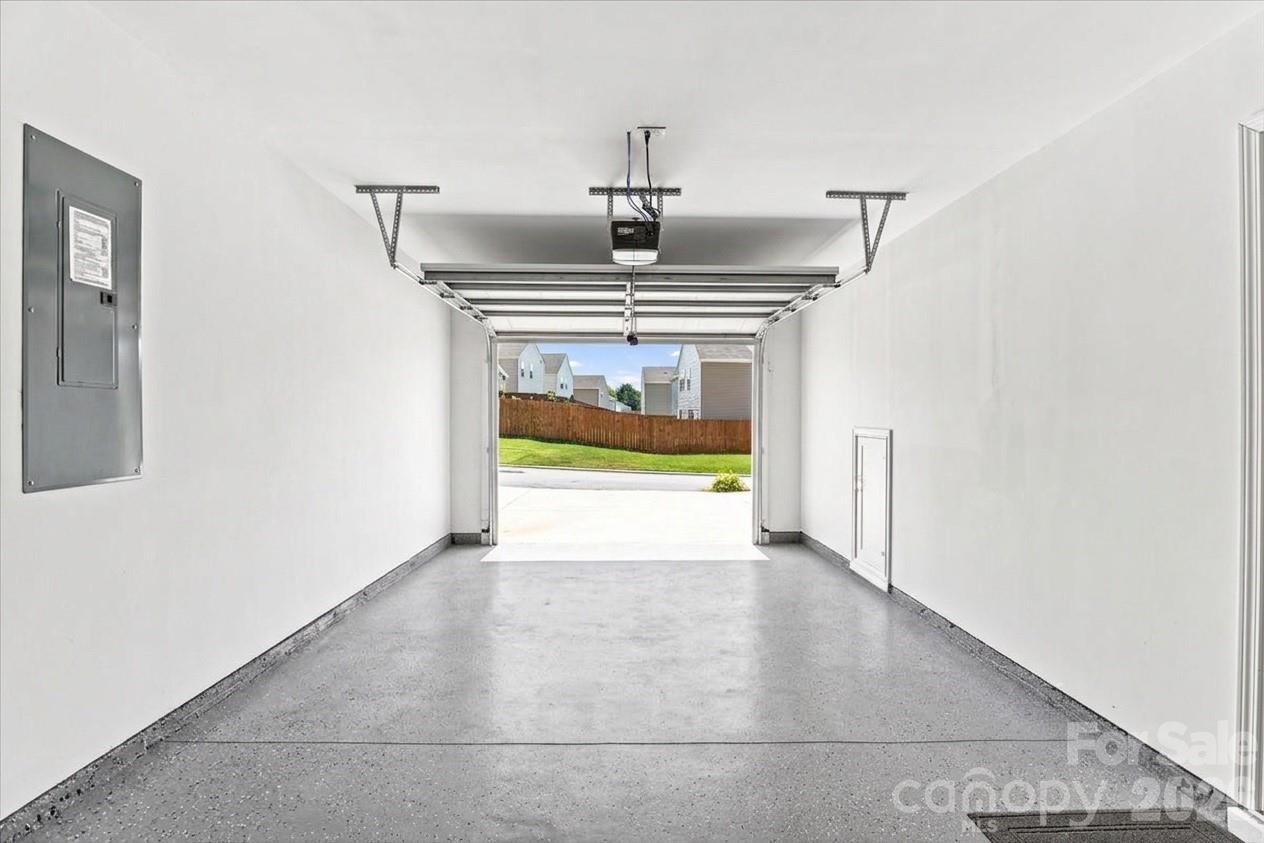
Move-in ready and beautifully maintained, this 2022-built home in The Oaks offers modern comfort with a backyard retreat you won't want to leave. Step inside to an open-concept living space anchored by a stunning stacked-stone fireplace, rich vinyl plank flooring, and abundant natural light. The kitchen shines with granite countertops, stainless steel appliances, a hexagon tile backsplash, and gas range — all connected to natural gas, city water, and city sewer, plus a tankless water heater for efficiency. Upstairs, the spacious primary suite features vaulted ceilings, a walk-in closet, and an en-suite bath with dual-sink vanity and a stand-up shower. Outside is where this home truly stands out: a fully fenced, private backyard with a deck topped by a gazebo, a flagstone path leading to raised garden beds, and mature trees offering shade and seclusion — a rare outdoor sanctuary in a neighborhood setting. A single-car garage plus extended driveway pad add everyday convenience. Just minutes from Arden's shops and restaurants, with Asheville Regional Airport only 4 miles away and Biltmore Park 5 miles away, this home puts you close to everything while still offering a backyard made for slowing down. Welcome home.
Additional Information
- County
- Buncombe
- Subdivision
- The Oaks
- HOA
- Yes
- HOA Dues
- $200
- Appliances
- Dishwasher, Disposal, Gas Range, Gas Water Heater, Microwave, Refrigerator, Tankless Water Heater, Washer/Dryer
- Exterior Finish
- Vinyl
- Sewer/Septic
- Public Sewer
- Heating
- Forced Air, Natural Gas
- Cooling
- Central Air
- Roof
- Architectural Shingle
Mortgage Calculator
Listing courtesy of EXP Realty LLC. chistolrealty@gmail.com
“The data relating to real estate on this website derive in part from the Internet Data Exchange program. Brokers make an effort to deliver accurate information, but buyers should independently verify any information on which they will rely in a transaction. All properties are subject to prior sale, change or withdrawal. Neither Real Estate Company nor any listing broker shall be responsible for any typographical errors, misinformation, or misprints, and they shall be held totally harmless from any damages arising from reliance upon this data. This data is provided exclusively for consumers’ personal, non-commercial use and may not be used for any purpose other than to identify prospective properties they may be interested in purchasing. © 2026 Carolina Multiple Listing Services, Inc.”