Share this with your friends


(828) 347-9055
Real Estate Company
25 Weston Heights Drive, Asheville, NC 28803
- $745,000
- 5
- BD
- 4
- BA
- 3,805
- SqFt




- List Price
- $745,000
- Price Change
- ▼ $10,000 1790301489
- Status
- ACTIVE
- MLS#
- 4417799
- Bedrooms
- 5
- Bathrooms
- 4
- Full Baths
- 3
- Half Baths
- 1
- Living Area
- 3,805
- Parcel Size
- 0.63
- Style
- Traditional
- Year Built
- 1993
- Days on Market
- 48
Property Description
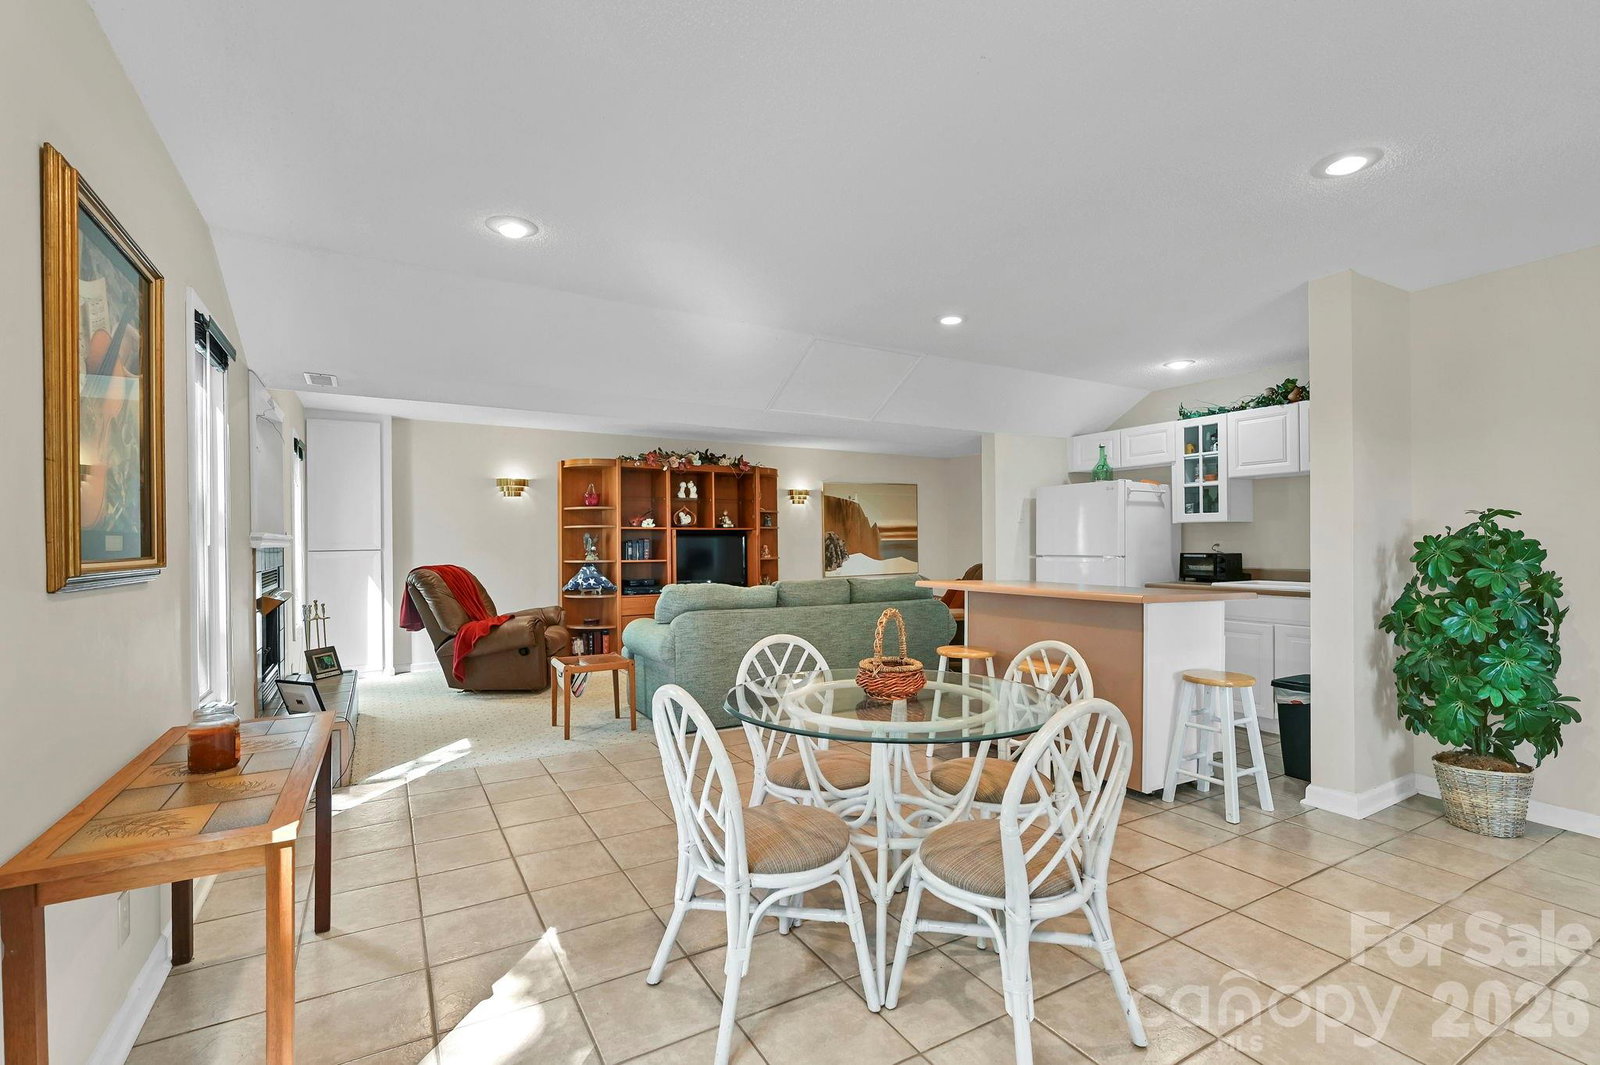
NEW PRICE! Welcome to a wonderful home in the desirable Weston Heights subdivision, where spacious living and effortless entertaining come together beautifully. This impressive three-story residence offers generous room for family and friends, providing the flexibility and comfort today's homeowners are looking for. The thoughtfully designed lower level features a private studio apartment with a separate entrance, creating an ideal space for a mother-in-law suite, extended family, overnight guests, or a private retreat. The home's well-built construction and exceptional care are evident throughout, reflecting years of pride of ownership. Outside, beautifully manicured landscaping enhances the home's inviting curb appeal and provides a lovely setting for relaxing or gathering with family and friends. Inside and out, there is plenty of space to celebrate holidays, host gatherings, enjoy quiet family time, and create lasting memories. Conveniently located near shopping, restaurants, and entertainment, this home puts everything you need for everyday living and weekend enjoyment close at hand. Lovingly maintained and ready for its next chapter, this Weston Heights home offers the space, versatility, and welcoming atmosphere to truly feel like home.
Additional Information
- County
- Buncombe
- Subdivision
- Weston Heights
- Restrictions
- Architectural Review, Other - See Remarks
- HOA
- Yes
- HOA Dues
- $200
- Acreage Features
- Corner Lot, Hilly, Rolling Slope, Wooded, Views
- Appliances
- Dishwasher, Disposal, Dryer, Exhaust Hood, Gas Cooktop, Gas Oven, Microwave, Refrigerator with Ice Maker, Self Cleaning Oven, Wall Oven, Warming Drawer, Washer
- Exterior Finish
- Brick Partial, Wood
- Sewer/Septic
- Septic Installed
- Interior Features
- Attic Stairs Pulldown, Built-in Features, Entrance Foyer, Garden Tub, Open Floorplan, Pantry, Storage, Walk-In Closet(s)
- Heating
- Heat Pump, Natural Gas
- Cooling
- Ceiling Fan(s), Central Air, Heat Pump, Humidity Control, Multi Units
- Roof
- Architectural Shingle
Mortgage Calculator
Listing courtesy of Century 21 Foley Realty. tinah@foleyrealtync.com
“The data relating to real estate on this website derive in part from the Internet Data Exchange program. Brokers make an effort to deliver accurate information, but buyers should independently verify any information on which they will rely in a transaction. All properties are subject to prior sale, change or withdrawal. Neither Real Estate Company nor any listing broker shall be responsible for any typographical errors, misinformation, or misprints, and they shall be held totally harmless from any damages arising from reliance upon this data. This data is provided exclusively for consumers’ personal, non-commercial use and may not be used for any purpose other than to identify prospective properties they may be interested in purchasing. © 2026 Carolina Multiple Listing Services, Inc.”