Share this with your friends


(828) 347-9055
Real Estate Company
308 Fennel Dun Circle, Biltmore Lake, NC 28715
- $595,000
- 2
- BD
- 2
- BA
- 1,413
- SqFt



- List Price
- $595,000
- Status
- ACTIVE UNDER CONTRACT
- MLS#
- 4417484
- Bedrooms
- 2
- Bathrooms
- 2
- Full Baths
- 2
- Living Area
- 1,413
- Parcel Size
- 0.56
- Style
- Arts and Crafts
- Year Built
- 2012
- Days on Market
- 46
Property Description
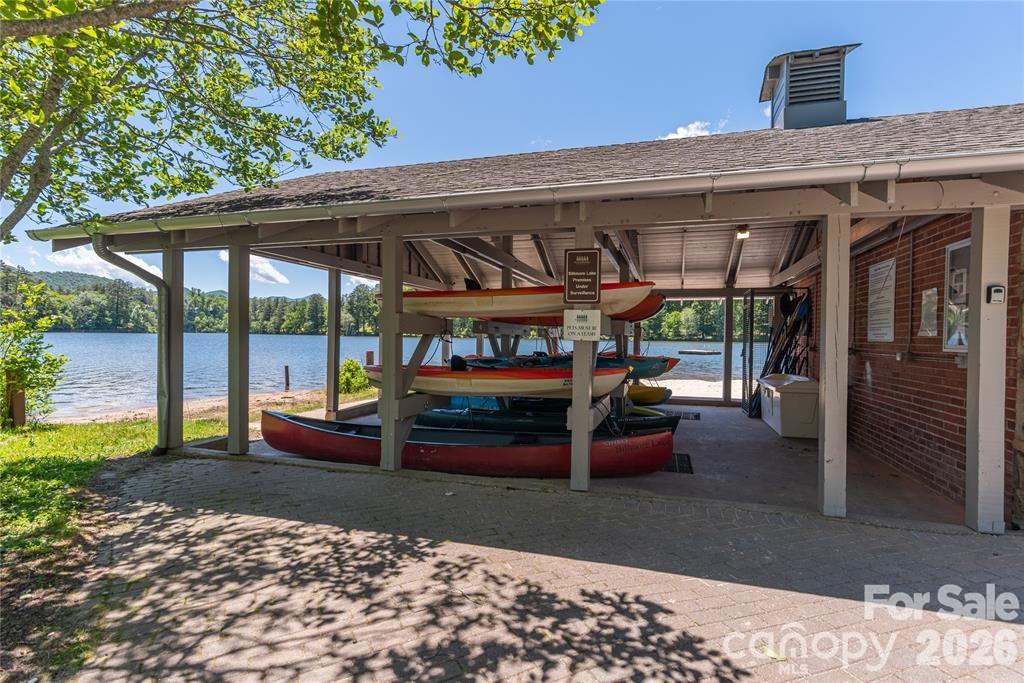
OPEN HOUSE THIS SUNDAY 2-4! This immaculate, one-level 2 bedroom, 2 bathroom home offers effortless living and premium updates throughout. Step inside to an inviting, vaulted great room anchored by a cozy gas fireplace, perfect for relaxing evenings. The seamless floor plan features beautiful, low-maintenance luxury vinyl floors that flow through the entire home. In the kitchen, you will find stainless steel appliances, including a brand-new microwave and dishwasher, as well as a new washer and dryer set in laundry room. The entire interior was freshly painted in 2024, ensuring a bright and modern feel.Unwind in the sunroom, which overlooks your private, fenced, and wooded backyard—a peaceful retreat for morning coffee or evening gatherings. Recent capital improvements provide ultimate peace of mind, including a new fence installed in 2025 and a brand-new HVAC system added in 2026. Outside, a classic stone paver driveway leads to a single-car garage. A newly installed CPI security system is fully paid for and ready to transfer, keeping your home secure for around just $30 a month.Living in Biltmore Lake means accessing an unparalleled lifestyle. Enjoy a 62-acre lake, miles of walking trails, sports courts, playgrounds, and a vibrant clubhouse. Take advantage of the community fire pit, beach, boat house, and a dedicated recreation director organizing year-round activities.
Additional Information
- County
- Buncombe
- Subdivision
- Biltmore Lake
- Restrictions
- Architectural Review, Subdivision
- HOA
- Yes
- HOA Dues
- $600
- Acreage Features
- Level, Private, Wooded
- Appliances
- Dishwasher, Disposal, Electric Oven, Gas Range, Microwave, Refrigerator, Washer/Dryer
- Exterior Finish
- Fiber Cement, Stone Veneer
- Sewer/Septic
- Public Sewer
- Interior Features
- Breakfast Bar, Open Floorplan, Pantry, Walk-In Closet(s), Walk-In Pantry
- Heating
- Central, Electric, Forced Air, Heat Pump, Natural Gas
- Cooling
- Ceiling Fan(s), Central Air, Dual, Electric
- Roof
- Architectural Shingle
Mortgage Calculator
Listing courtesy of Asheville Realty Group. INFO@AshevilleRealtyGroup.com
“The data relating to real estate on this website derive in part from the Internet Data Exchange program. Brokers make an effort to deliver accurate information, but buyers should independently verify any information on which they will rely in a transaction. All properties are subject to prior sale, change or withdrawal. Neither Real Estate Company nor any listing broker shall be responsible for any typographical errors, misinformation, or misprints, and they shall be held totally harmless from any damages arising from reliance upon this data. This data is provided exclusively for consumers’ personal, non-commercial use and may not be used for any purpose other than to identify prospective properties they may be interested in purchasing. © 2026 Carolina Multiple Listing Services, Inc.”