Share this with your friends


(828) 347-9055
Real Estate Company
4583 Connestee Trail, Brevard, NC 28712
- $1,999,999
- 4
- BD
- 4
- BA
- 3,344
- SqFt




- List Price
- $1,999,999
- Price Change
- ▲ $99,999 1787617962
- Status
- ACTIVE
- MLS#
- 4417229
- Bedrooms
- 4
- Bathrooms
- 4
- Full Baths
- 3
- Half Baths
- 1
- Living Area
- 3,344
- Parcel Size
- 0.33
- Style
- Transitional
- Year Built
- 2027
- Days on Market
- 48
Property Description
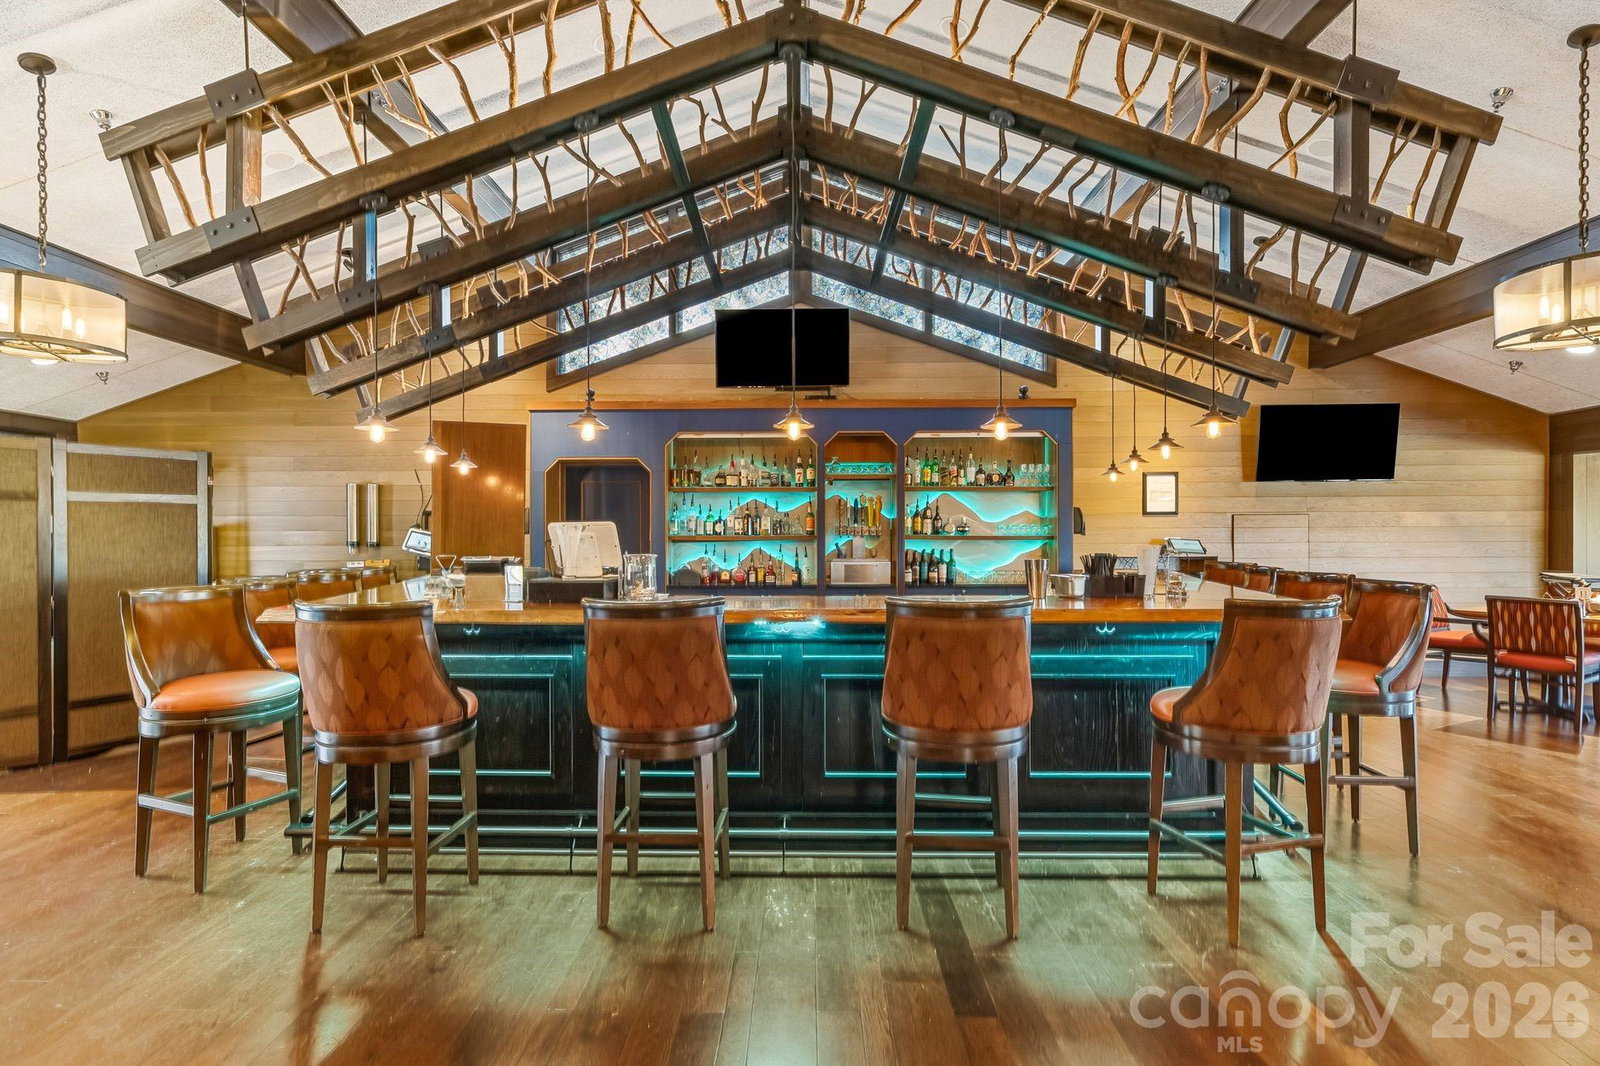
Discover Elevated Mountain Living in the gated community of Connestee Falls located in Brevard, NC. This pre-construction opportunity is a modern Mountain home boasting open floor plans and contemporary finishes for today’s discriminating buyer. Main level features 15 ft ceilings with a wall of glass that invites the outdoor beauty into the home. Quartz countertops along with a 10 x 5 foot island and SS appliances in the kitchen, white oak hardwood floors throughout and a striking staircase leads to the lower level featuring 10 foot ceilings. Perfect for entertaining or solitude, this home offers 4 spacious bedrooms, including a secondary master on the lower level and 3.5 elegant bathrooms. Immerse yourself in the greenery and tranquil surroundings of Connestee Falls. Residents enjoy resort-style amenities, including an 18-hole golf course, pool, lakes, 26000 square foot clubhouse with on-site restaurants, brand new state of the art wellness center, and hiking trails. This home is the ultimate retreat for anyone seeking luxury mountain living. Please see in the attachments the county permits as well as the CFPOA A&E approval for the new build. New buyer to Connestee Falls will pay a one time user amenity fee at closing in the amount of $14,000.
Additional Information
- County
- Transylvania
- Subdivision
- Connestee Falls
- Restrictions
- Architectural Review, Livestock Restriction, Manufactured Home Not Allowed, Modular Not Allowed, Signage, Square Feet, Subdivision
- HOA
- Yes
- HOA Dues
- $4,229
- Acreage Features
- On Golf Course
- Appliances
- Other
- Exterior Finish
- Fiber Cement, Synthetic Stucco, Wood
- Basement Description
- Yes
- Sewer/Septic
- Private Sewer
- Interior Features
- Breakfast Bar, Garden Tub, Kitchen Island, Open Floorplan, Walk-In Closet(s)
- Heating
- Heat Pump, Propane
- Cooling
- Ceiling Fan(s), Central Air
- Roof
- Architectural Shingle, Metal
Mortgage Calculator
Listing courtesy of Connestee Falls Realty. sarah@connesteefallshomes.com
“The data relating to real estate on this website derive in part from the Internet Data Exchange program. Brokers make an effort to deliver accurate information, but buyers should independently verify any information on which they will rely in a transaction. All properties are subject to prior sale, change or withdrawal. Neither Real Estate Company nor any listing broker shall be responsible for any typographical errors, misinformation, or misprints, and they shall be held totally harmless from any damages arising from reliance upon this data. This data is provided exclusively for consumers’ personal, non-commercial use and may not be used for any purpose other than to identify prospective properties they may be interested in purchasing. © 2026 Carolina Multiple Listing Services, Inc.”