313 Audrey Loop Road, Candler, NC 28715
- $434,990
- 5
- BD
- 3
- BA
- 1,764
- SqFt




- List Price
- $434,990
- Status
- ACTIVE
- MLS#
- 4417070
- Bedrooms
- 5
- Bathrooms
- 3
- Full Baths
- 3
- Living Area
- 1,764
- Parcel Size
- 0.1
- Year Built
- 2026
- Days on Market
- 0
Property Description
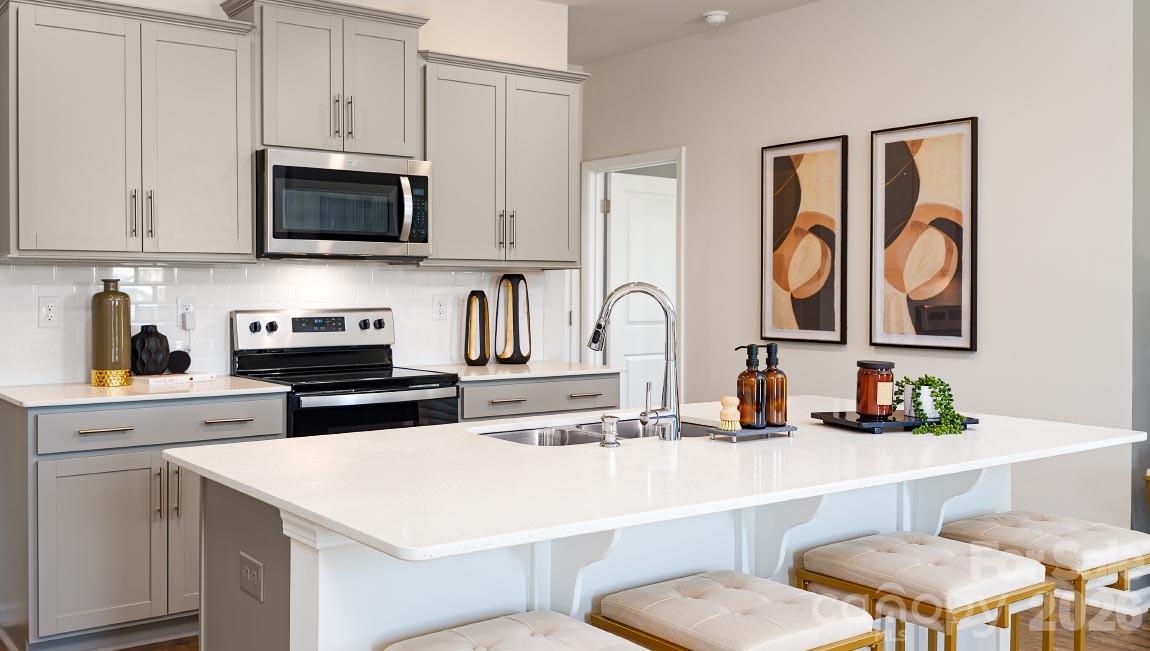
Currently under construction! Designed with space and flexibility in mind, the Robie offers a thoughtfully crafted two-story layout perfect for modern living. The main level features an open-concept design that seamlessly connects the living room, dining area, and kitchen, creating the ideal setting for both everyday life and entertaining. The kitchen is highlighted by a large center island, generous pantry, and views of the main living spaces, while the electric fireplace adds warmth and charm to the heart of the home. A first-floor bedroom and full bathroom provide a convenient retreat for guests, multigenerational living, or a private home office. Upstairs, you'll find four additional bedrooms, a full bathroom, and a versatile loft that can be tailored to fit your lifestyle, whether as a media room, play area, study space, or second living area. The upstairs laundry room adds everyday convenience, keeping household tasks close to the bedrooms. Complete with a spacious two-car garage, the Robie combines functional design, flexible living spaces, and modern comfort to create a home that grows with your family's needs.
Additional Information
- County
- Buncombe
- Subdivision
- Rolling Hills
- Restrictions
- Other - See Remarks
- HOA
- Yes
- HOA Dues
- $80
- Appliances
- Dishwasher, Electric Oven, Electric Water Heater, Microwave
- Exterior Finish
- Hardboard Siding, Stone Veneer
- Sewer/Septic
- Public Sewer
- Heating
- Electric, Hot Water
- Cooling
- Central Air
- Roof
- Architectural Shingle
Mortgage Calculator
Listing courtesy of DR Horton Inc. mldunn@drhorton.com
“The data relating to real estate on this website derive in part from the Internet Data Exchange program. Brokers make an effort to deliver accurate information, but buyers should independently verify any information on which they will rely in a transaction. All properties are subject to prior sale, change or withdrawal. Neither Real Estate Company nor any listing broker shall be responsible for any typographical errors, misinformation, or misprints, and they shall be held totally harmless from any damages arising from reliance upon this data. This data is provided exclusively for consumers’ personal, non-commercial use and may not be used for any purpose other than to identify prospective properties they may be interested in purchasing. © 2026 Carolina Multiple Listing Services, Inc.”