Share this with your friends


(828) 347-9055
Real Estate Company
60 Shacoba Lane Unit #1, Hendersonville, NC 28792
- $535,000
- 3
- BD
- 2
- BA
- 1,569
- SqFt




- List Price
- $535,000
- Price Change
- ▼ $10,000 1789007611
- Status
- ACTIVE
- MLS#
- 4416430
- Bedrooms
- 3
- Bathrooms
- 2
- Full Baths
- 2
- Living Area
- 1,569
- Parcel Size
- 1.109
- Style
- Ranch
- Year Built
- 2016
- Days on Market
- 46
Property Description
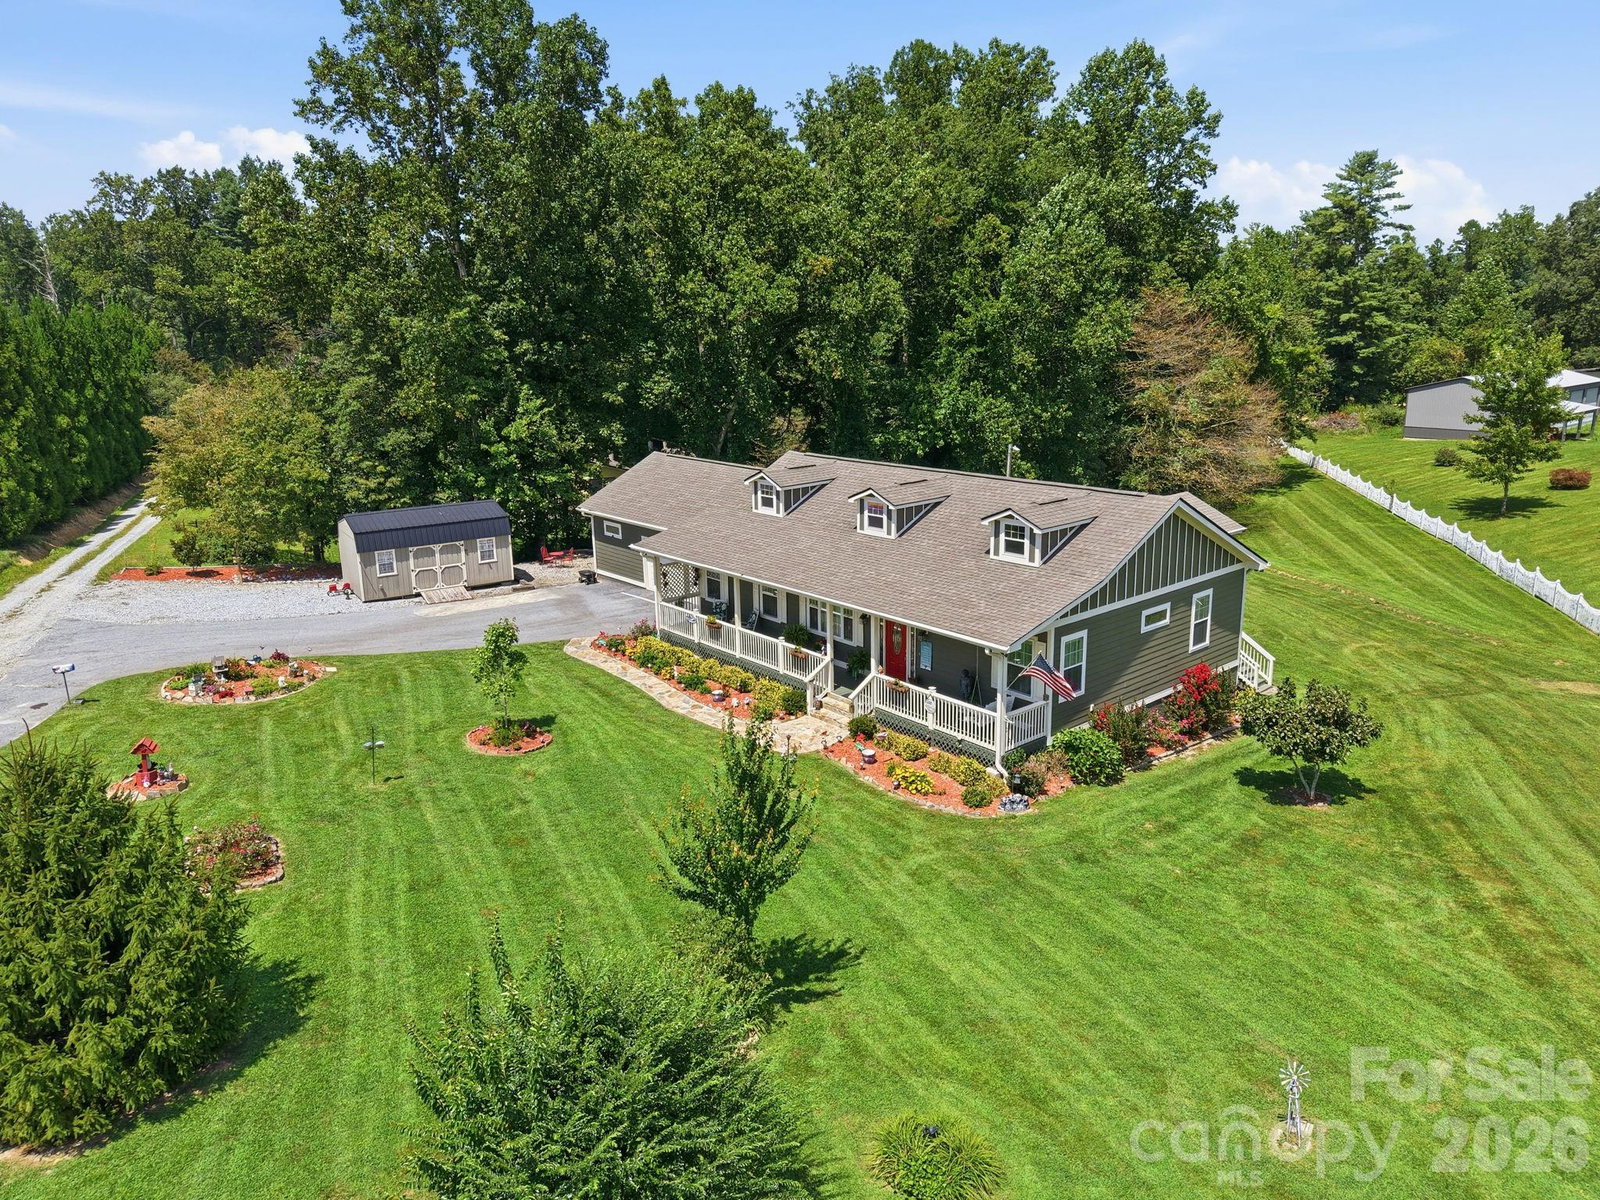
NEED SPACE FOR A MOTORHOME, WORK EQUIPMENT AND OFFICE?! This beautiful home is situated on over one acre of level yard. Unrestricted and plenty of parking if you have a camper or motorhome. Park like setting with large rocking chair front porch and large screened porch to enjoy your yard view. Inside boasts an open floor plan with 9ft ceilings, hardwood and tile throughout. Thoughtfully designed primary suite with dual walk in closets, dual vanities and a walk in shower with grab bars. Split bedroom plan for privacy. Stone fireplace in living area and is open to dining and kitchen with farm sink overlooking lovely yard, island, granite tops, custom cabinets with pullouts. The oversized, two car garage is special because it also has heated and cooled! Pass through the garage and into a wonderful bonus room with a mini split and indoor/outdoor entrances for hobbies, workout, office or whatever your needs are! Large storage building to keep your garage open for parking. Building can be relocated if more parking is needed. New heat pump, culligan water system gutter guards.Extremely well kept and clean. Ready to move in. This rare gem has so many special features that you will appreciate!
Additional Information
- County
- Henderson
- Restrictions
- N/A
- Acreage Features
- Cleared, Corner Lot, Level, Open Lot, Creek/Stream
- Appliances
- Dishwasher, Disposal, Gas Range, Microwave, Refrigerator, Tankless Water Heater
- Exterior Finish
- Hardboard Siding
- Sewer/Septic
- Septic Installed
- Interior Features
- Attic Stairs Pulldown
- Exterior Features
- Storage
- Heating
- Ductless, Heat Pump
- Cooling
- Central Air
- Roof
- Architectural Shingle
Mortgage Calculator
Listing courtesy of Keller Williams Mtn Partners, LLC. cindygreer15@gmail.com
“The data relating to real estate on this website derive in part from the Internet Data Exchange program. Brokers make an effort to deliver accurate information, but buyers should independently verify any information on which they will rely in a transaction. All properties are subject to prior sale, change or withdrawal. Neither Real Estate Company nor any listing broker shall be responsible for any typographical errors, misinformation, or misprints, and they shall be held totally harmless from any damages arising from reliance upon this data. This data is provided exclusively for consumers’ personal, non-commercial use and may not be used for any purpose other than to identify prospective properties they may be interested in purchasing. © 2026 Carolina Multiple Listing Services, Inc.”