Share this with your friends


(828) 347-9055
Real Estate Company
16 Westwood Drive, Candler, NC 28715
- $462,500
- 3
- BD
- 2
- BA
- 2,281
- SqFt




- List Price
- $462,500
- Price Change
- ▼ $7,500 1789176041
- Status
- ACTIVE
- MLS#
- 4413861
- Bedrooms
- 3
- Bathrooms
- 2
- Full Baths
- 2
- Living Area
- 2,281
- Parcel Size
- 0.69
- Style
- Traditional
- Year Built
- 1996
- Days on Market
- 49
Property Description
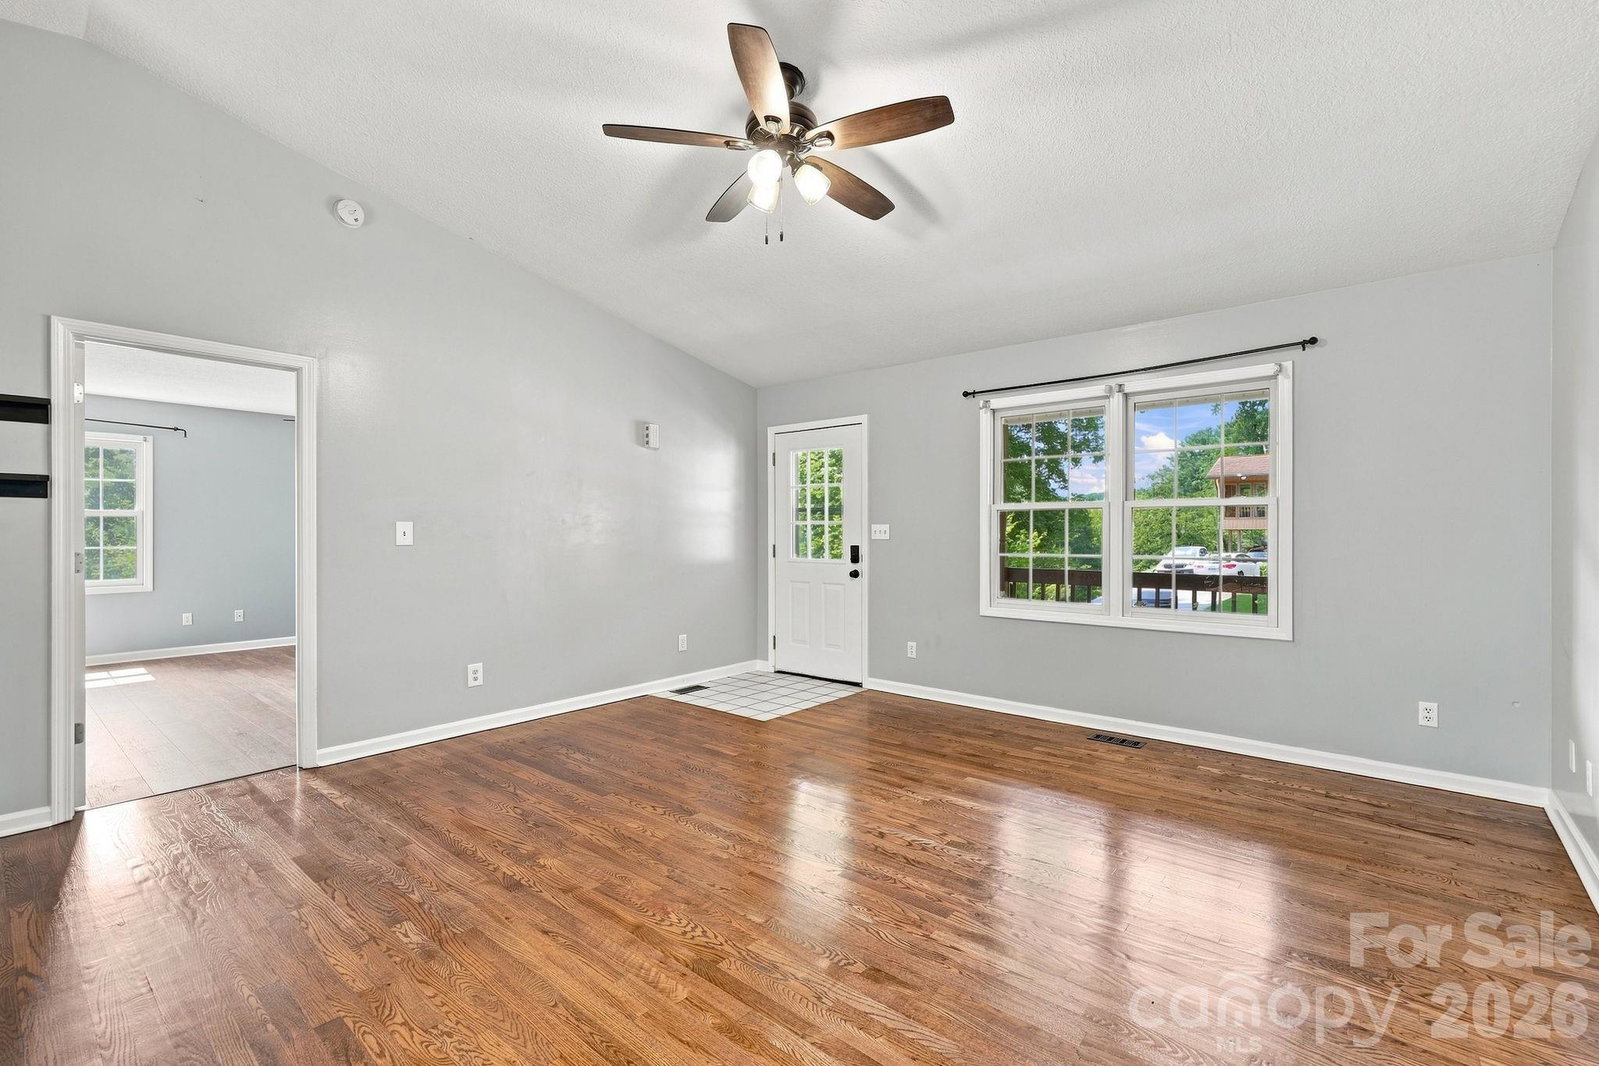
Welcome home to 16 Westwood Drive, a beautifully maintained and updated property offering the perfect blend of modern comfort and mountain living in Candler. From the moment you arrive, the paved driveway guides you to a standout feature of this home: a large covered front porch boasting scenic, long-range mountain views. It is the absolute perfect spot for your morning coffee or evening relaxation. Step inside to find a bright, inviting, and spacious open-concept living room and dining room layout. The seamless flow leads into a fully furnished kitchen, equipped with ample cabinetry and countertops, making meal preparation and entertaining a breeze. This home features 3 comfortable bedrooms and 2 fully remodeled bathrooms, both showcasing stylish, contemporary finishes and modern fixtures. The versatility of this property continues downstairs. The full basement includes a convenient drive-in garage paired with a dedicated workshop space—ideal for DIY projects, hobbies, or extra storage. Additionally, the basement features finished rooms with direct outside access, offering incredible potential for a home office, gym, media room, or guest quarters. Outside, the property features a fully fenced side and rear yard, providing a safe and secure space for pets, play, or gardening. Recent updates include a new HVAC system, water heater, dishwasher, gutter guards, fencing, painting, and hardwood floor refinishing. Located in a peaceful Candler neighborhood with Enka HS close by while remaining just a short drive from the vibrant dining, shopping, and art scenes of downtown Asheville, this move-in-ready gem is truly a must-see! Additionally, $4,500 lender credit is being offered. The credit amount is 1% of the purchase price - not to exceed $4500. This credit is for any qualified buyers that go under contract on this home and can bear on the interest rate.
Additional Information
- County
- Buncombe
- Subdivision
- Westwood
- Restrictions
- Building, Short Term Rental Allowed, Signage, Square Feet
- HOA
- Yes
- HOA Dues
- $100
- Acreage Features
- Private, Sloped, Wooded, Views
- Appliances
- Dishwasher, Dryer, Electric Cooktop, Electric Oven, Electric Range, Electric Water Heater, Exhaust Fan, Refrigerator with Ice Maker, Self Cleaning Oven, Washer/Dryer
- Exterior Finish
- Block, Hard Stucco, Vinyl
- Basement Description
- Yes
- Sewer/Septic
- Septic Installed
- Interior Features
- Open Floorplan, Split Bedroom, Walk-In Closet(s)
- Heating
- Central, Electric, Forced Air, Heat Pump
- Cooling
- Central Air, Electric
- Roof
- Fiberglass
Mortgage Calculator
Listing courtesy of Lantern Realty & Development. mfarlowrealtor@gmail.com
“The data relating to real estate on this website derive in part from the Internet Data Exchange program. Brokers make an effort to deliver accurate information, but buyers should independently verify any information on which they will rely in a transaction. All properties are subject to prior sale, change or withdrawal. Neither Real Estate Company nor any listing broker shall be responsible for any typographical errors, misinformation, or misprints, and they shall be held totally harmless from any damages arising from reliance upon this data. This data is provided exclusively for consumers’ personal, non-commercial use and may not be used for any purpose other than to identify prospective properties they may be interested in purchasing. © 2026 Carolina Multiple Listing Services, Inc.”