Share this with your friends


(828) 347-9055
Real Estate Company
107 Forest Street, Asheville, NC 28803
- $399,000
- 3
- BD
- 2
- BA
- 1,327
- SqFt


- List Price
- $399,000
- Price Change
- ▼ $16,000 1788984627
- Status
- ACTIVE
- MLS#
- 4413610
- Bedrooms
- 3
- Bathrooms
- 2
- Full Baths
- 2
- Living Area
- 1,327
- Parcel Size
- 0.25
- Year Built
- 2019
- Days on Market
- 50
Property Description
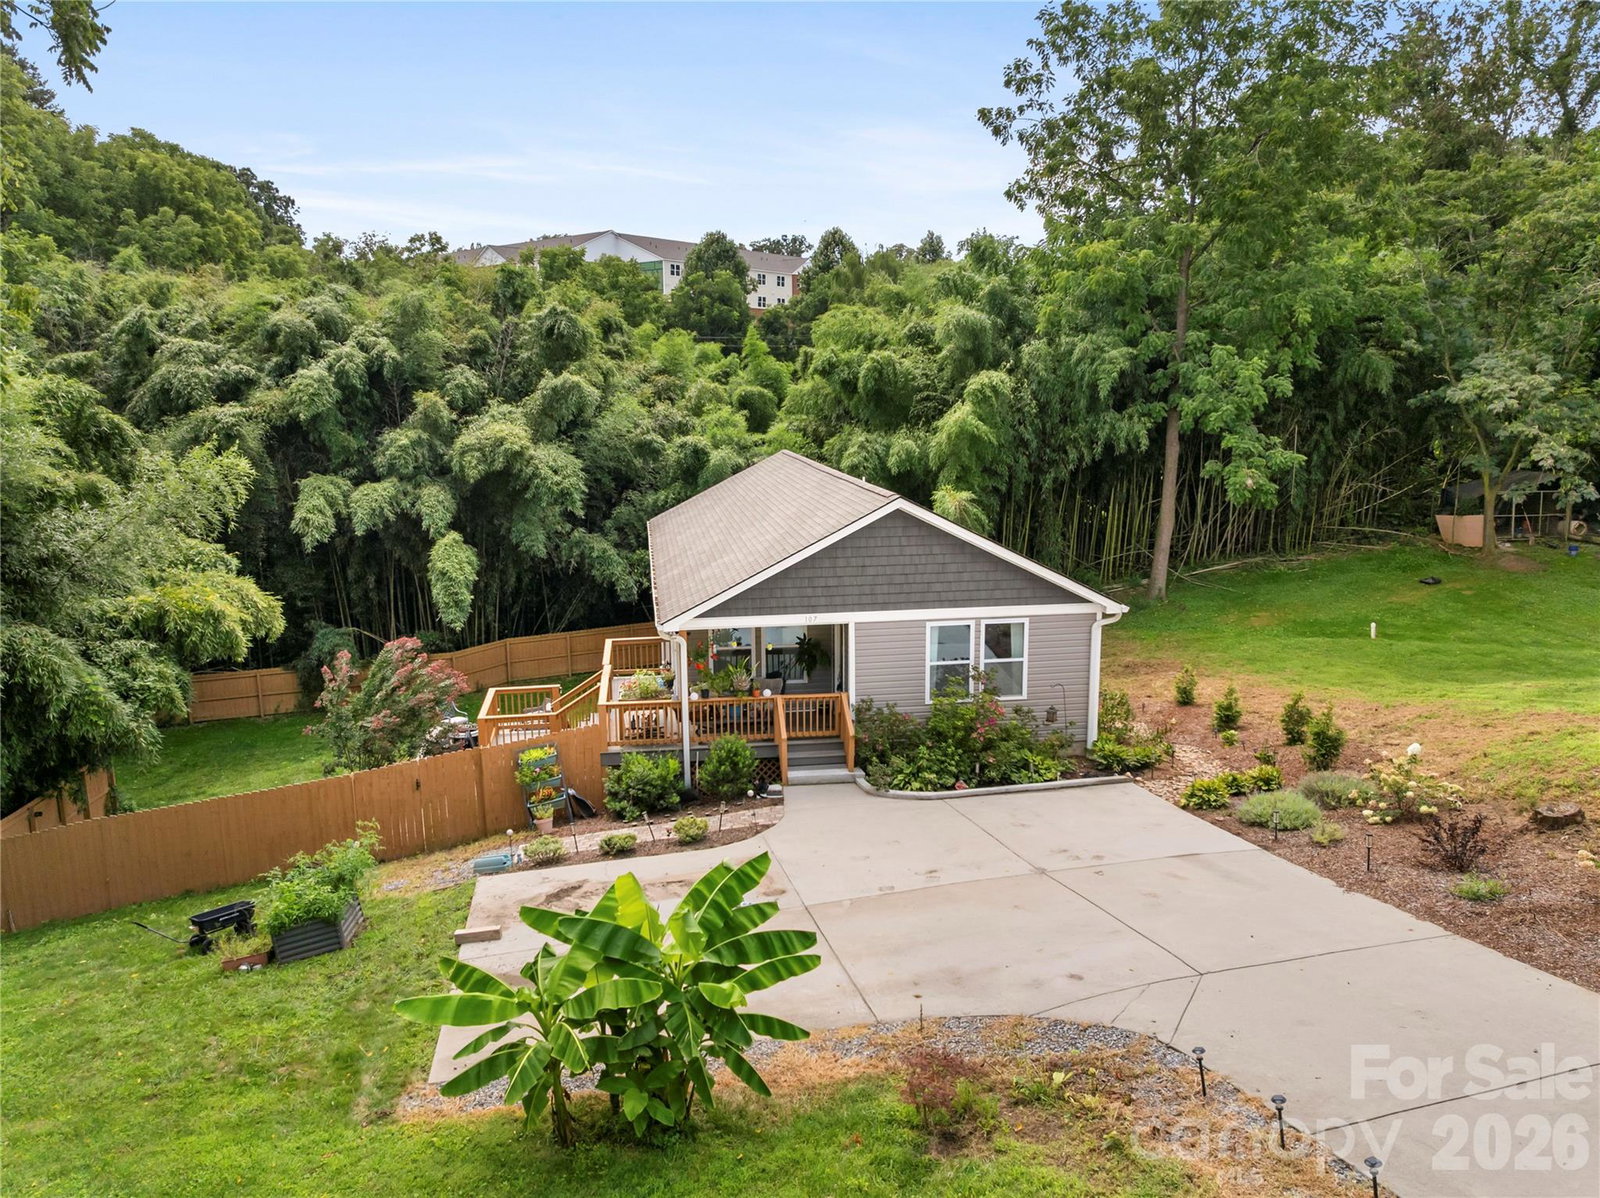
INTEREST RATE BUY DOWN !!! REDUCE YOUR PAYMENTS WITH A PERMANENT RATE BUYDOWN. Sweet like-new contemporary cottage tucked into a peaceful South Asheville setting! This bright, one-level home welcomes you with a charming covered wrap-around front porch, the perfect spot to sip your morning coffee. Inside, you'll find a spacious open floor plan anchored by a large living room, a separate laundry room, and bedrooms with double closets throughout. The dreamy kitchen is the heart of the home, featuring granite countertops, a large island with breakfast bar seating, stainless appliances, a separate pantry, and access to the side grill deck and yard. The generous primary suite is a true retreat, offering a walk-in closet plus an en-suite bath with an oversized walk-in tile shower, double vanity with granite counters, and ample storage. Step outside to your own private, fenced backyard, a true feast for the senses. The sunny, level .25-acre lot is wrapped in beautiful landscaping and features a private patio ideal for entertaining. Spend summer evenings surrounded by the peaceful sounds of bamboo and epic fireflies dancing at dusk, perfect for stargazing and unwinding. And storage? You won't run out. Don't miss the huge, tall crawl space. This quiet, newer home puts you close to everything, tucked on a peaceful dead-end street just 5 minutes to Biltmore Village and the Biltmore Estate, 10 minutes to downtown Asheville, and minutes from shopping, dining, and the Blue Ridge Parkway, with easy access to I-40. Move-in ready and truly one to see!
Additional Information
- County
- Buncombe
- Subdivision
- Liberty Park
- Restrictions
- No Representation
- Acreage Features
- Cul-De-Sac, Green Area, Level, Private
- Appliances
- Dishwasher, Electric Range, Electric Water Heater, Exhaust Fan, Microwave, Refrigerator
- Exterior Finish
- Vinyl
- Sewer/Septic
- Public Sewer
- Interior Features
- Breakfast Bar, Kitchen Island, Open Floorplan, Pantry, Storage, Walk-In Closet(s)
- Heating
- Heat Pump
- Cooling
- Ceiling Fan(s), Central Air, Heat Pump
- Roof
- Architectural Shingle
Mortgage Calculator
Listing courtesy of NextHome AVL Realty. bolserlynn@gmail.com
“The data relating to real estate on this website derive in part from the Internet Data Exchange program. Brokers make an effort to deliver accurate information, but buyers should independently verify any information on which they will rely in a transaction. All properties are subject to prior sale, change or withdrawal. Neither Real Estate Company nor any listing broker shall be responsible for any typographical errors, misinformation, or misprints, and they shall be held totally harmless from any damages arising from reliance upon this data. This data is provided exclusively for consumers’ personal, non-commercial use and may not be used for any purpose other than to identify prospective properties they may be interested in purchasing. © 2026 Carolina Multiple Listing Services, Inc.”