38 E Swift Creek Road, Fletcher, NC 28732
- $414,800
- 3
- BD
- 2
- BA
- 1,390
- SqFt






- List Price
- $414,800
- Price Change
- ▼ $100 1790220507
- Status
- ACTIVE
- MLS#
- 4413566
- Bedrooms
- 3
- Bathrooms
- 2
- Full Baths
- 2
- Living Area
- 1,390
- Parcel Size
- 0.17
- Style
- Traditional
- Year Built
- 2014
- Days on Market
- 45
Property Description
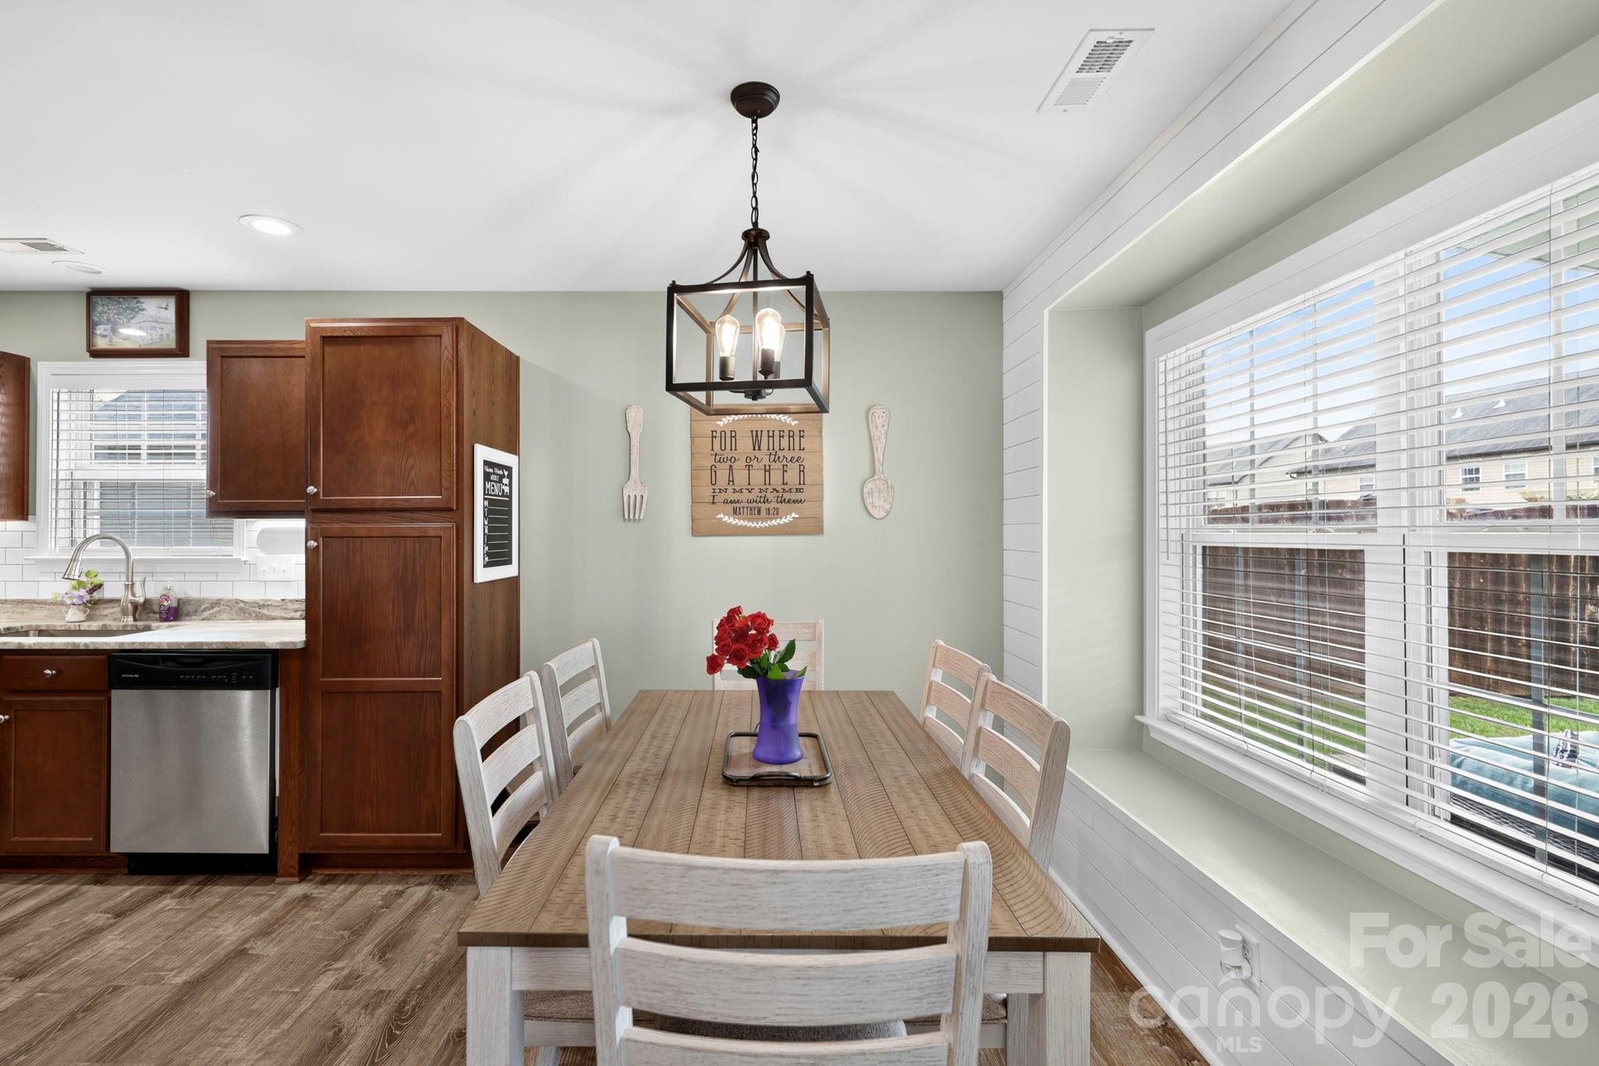
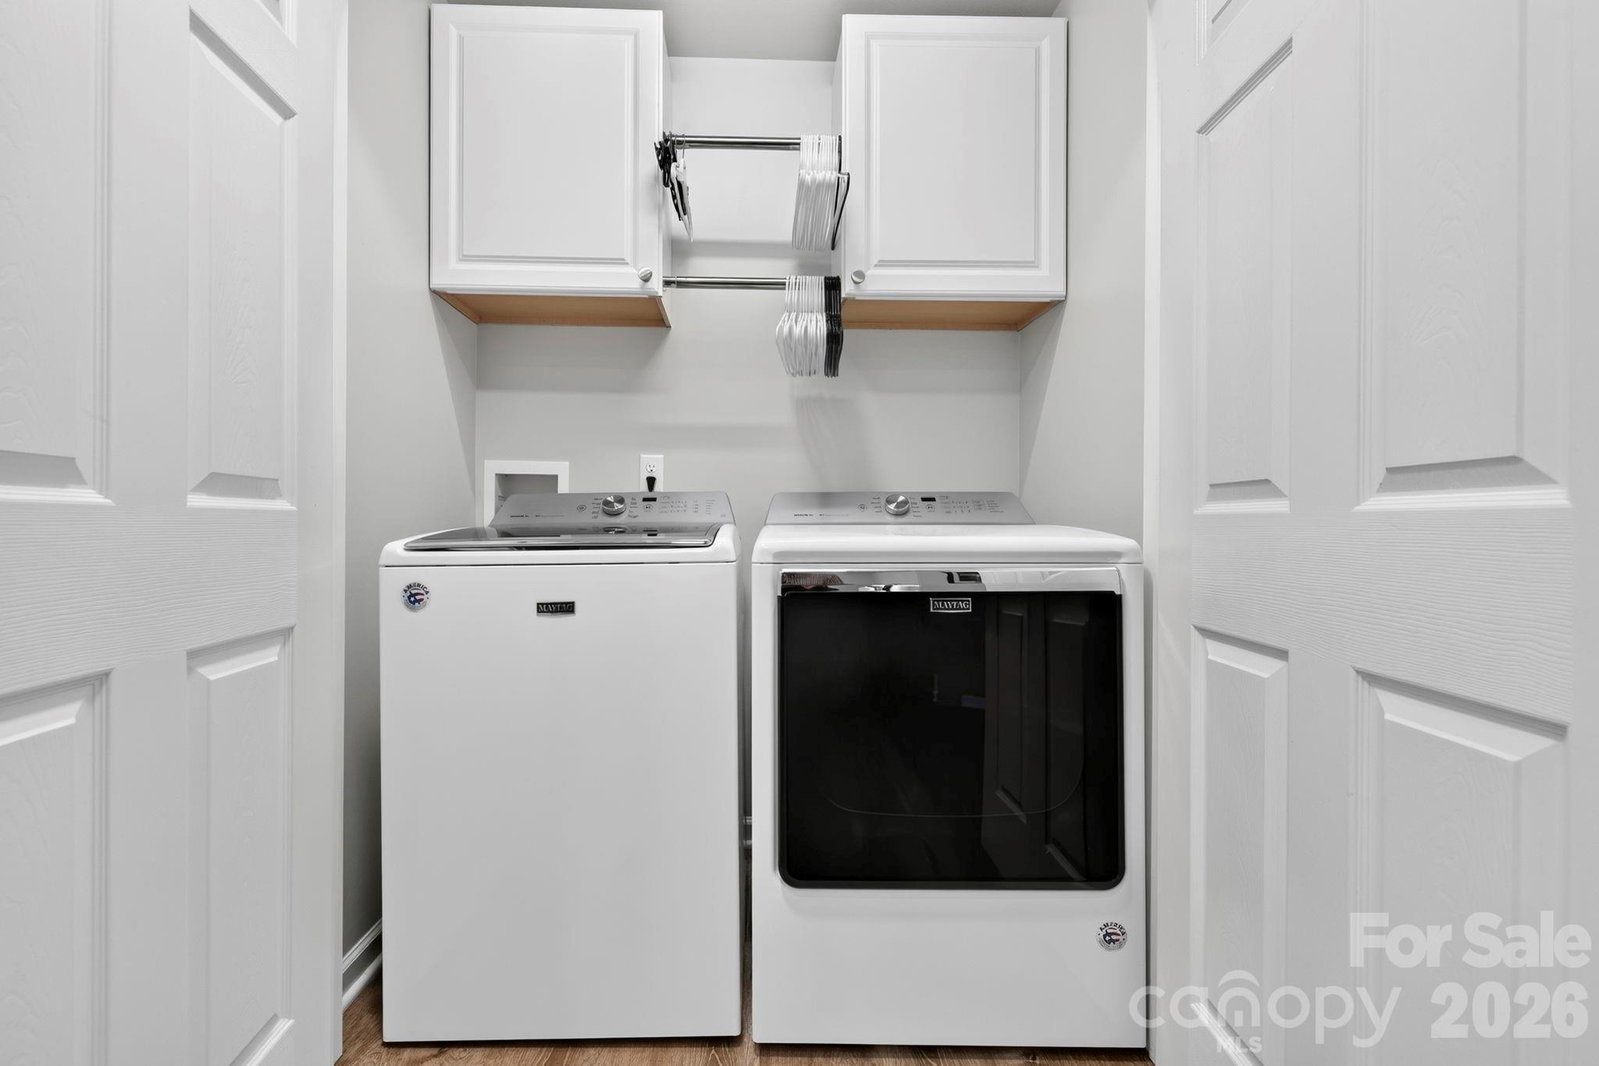
This is the kind of home buyers hope to find in River Stone - original-owner, exceptionally well cared for, thoughtfully upgraded, and truly move-in ready. From the moment you walk in, it’s obvious how meticulously this home has been maintained. Newer LifeProof LVP flooring runs throughout with no carpet, complemented by newer interior paint and a bright, clean, welcoming feel. The kitchen features leathered granite countertops, under-cabinet lighting, a new refrigerator and microwave, and plenty of workspace and storage. The bathrooms have also been beautifully updated with leathered granite, including a newer custom tile shower in the primary suite. Outside is just as impressive. The fully fenced backyard offers a 12' x 24' covered Trex deck with ceiling fans, additional lighting, and a mounted TV that conveys with the home - perfect for relaxing, entertaining, or watching the game outside. A storage building provides even more space, and the extended parking area is a huge bonus. And then there’s the garage. This is not your average garage. HEATED and COOLED with its own mini-split and finished with incredible attention to detail, it offers approximately 370 additional square feet (NOT included in total heated living square feet) of air-conditioned and heated space that could easily serve as a home office, game room, workout space, hobby room, man cave, or the ultimate garage setup. Additional attic storage gives you even more room to keep everything organized. All of this is in highly sought-after River Stone, within walking distance of the neighborhood pool, playground and picnic area, plus the community’s popular weekly food trucks. Perfectly situated between Asheville and Hendersonville and located in the desirable Glenn Marlow, Rugby and West Henderson school district. Homes this immaculate don’t come along often. If you’ve been waiting for one that has been lovingly maintained, extensively upgraded, and requires absolutely nothing but moving in, this may be the one.
Additional Information
- County
- Henderson
- Subdivision
- River Stone
- Restrictions
- Architectural Review, Manufactured Home Not Allowed, Modular Not Allowed
- HOA
- Yes
- HOA Dues
- $400
- Acreage Features
- Level
- Appliances
- Dishwasher, Disposal, Electric Oven, Electric Range, Gas Water Heater, Microwave, Refrigerator
- Exterior Finish
- Stone, Vinyl
- Sewer/Septic
- Public Sewer
- Interior Features
- Attic Stairs Pulldown, Pantry, Split Bedroom
- Heating
- Ductless, Forced Air, Natural Gas
- Cooling
- Ceiling Fan(s), Central Air, Ductless
- Roof
- Composition
Mortgage Calculator
Listing courtesy of Southern Roots Real Estate. Caryn@SouthernRootsRealEstate.net
“The data relating to real estate on this website derive in part from the Internet Data Exchange program. Brokers make an effort to deliver accurate information, but buyers should independently verify any information on which they will rely in a transaction. All properties are subject to prior sale, change or withdrawal. Neither Real Estate Company nor any listing broker shall be responsible for any typographical errors, misinformation, or misprints, and they shall be held totally harmless from any damages arising from reliance upon this data. This data is provided exclusively for consumers’ personal, non-commercial use and may not be used for any purpose other than to identify prospective properties they may be interested in purchasing. © 2026 Carolina Multiple Listing Services, Inc.”