542 Soquili Drive, Brevard, NC 28712
- $499,000
- 3
- BD
- 2
- BA
- 1,765
- SqFt




- List Price
- $499,000
- Price Change
- ▼ $36,000 1789961357
- Status
- ACTIVE
- MLS#
- 4412344
- Bedrooms
- 3
- Bathrooms
- 2
- Full Baths
- 2
- Living Area
- 1,765
- Parcel Size
- 0.36
- Style
- Ranch
- Year Built
- 1995
- Days on Market
- 52
Property Description
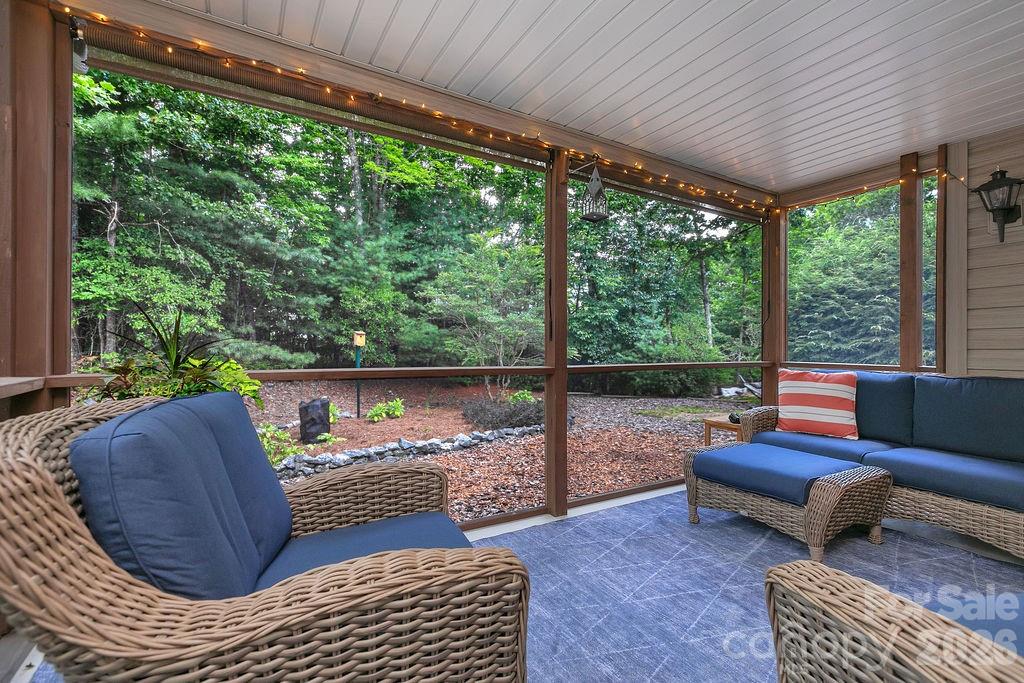
Welcome to effortless mountain living in the highly sought-after gated community of Connestee Falls! This move-in ready, main-level living home features 3 bedrooms, 2 bathrooms, and an open split-bedroom floor plan designed for seamless entertaining and guest privacy. A welcoming fireplace anchors the main living area, which flows effortlessly into the kitchen, dining space, and a separate eating area. At the end of the day, retreat to the fully remodeled primary bath with a deep soaking tub for a true spa-like experience. Modern convenience and peace of mind abound with fresh interior paint, brand-new stainless steel kitchen appliances, blackout shades in select rooms, a whole-home replumb, new water heater, and an encapsulated crawlspace with a commercial dehumidifier. Step out onto the freshly rescreened porch to enjoy crisp mornings and peaceful evenings surrounded by nature—this is an area you'll never want to leave! Need space for kayaks, bikes, or hiking equipment? The basement features a dedicated storage room for outdoor gear, alongside a spacious 2-car garage. Ideally situated on a flat, level lot just 2 minutes from the East Fork Gate for quick trips to Downtown Brevard, a short walk to Lake Atagahi, and around the corner from world-class amenities including private hiking trails, a state-of-the-art fitness center with gathering spaces, a golf course with driving range, pickleball and tennis courts, pool, and clubhouse. This home offers unmatched comfort and convenience!
Additional Information
- County
- Transylvania
- Subdivision
- Connestee Falls
- Restrictions
- Architectural Review
- HOA
- Yes
- HOA Dues
- $4,229
- Acreage Features
- Level, Wooded
- Appliances
- Dishwasher, Dryer, Microwave, Oven, Plumbed For Ice Maker, Propane Water Heater, Refrigerator with Ice Maker, Washer, Washer/Dryer
- Exterior Finish
- Brick Partial, Hardboard Siding, Vinyl
- Basement Description
- Yes
- Sewer/Septic
- Private Sewer
- Interior Features
- Attic Stairs Pulldown, Breakfast Bar, Garden Tub, Open Floorplan, Split Bedroom, Storage, Walk-In Closet(s)
- Heating
- Forced Air
- Cooling
- Ceiling Fan(s), Central Air
- Roof
- Architectural Shingle
Mortgage Calculator
Listing courtesy of Looking Glass Realty. caterina@lookingglassrealty.com
“The data relating to real estate on this website derive in part from the Internet Data Exchange program. Brokers make an effort to deliver accurate information, but buyers should independently verify any information on which they will rely in a transaction. All properties are subject to prior sale, change or withdrawal. Neither Real Estate Company nor any listing broker shall be responsible for any typographical errors, misinformation, or misprints, and they shall be held totally harmless from any damages arising from reliance upon this data. This data is provided exclusively for consumers’ personal, non-commercial use and may not be used for any purpose other than to identify prospective properties they may be interested in purchasing. © 2026 Carolina Multiple Listing Services, Inc.”