159 Wellington Street, Asheville, NC 28806
- $950,000
- 4
- BD
- 4
- BA
- 3,318
- SqFt




- List Price
- $950,000
- Price Change
- ▼ $45,000 1790437691
- Status
- ACTIVE
- MLS#
- 4411767
- Bedrooms
- 4
- Bathrooms
- 4
- Full Baths
- 3
- Half Baths
- 1
- Living Area
- 3,318
- Parcel Size
- 0.112
- Style
- Other
- Year Built
- 2022
- Days on Market
- 53
Property Description
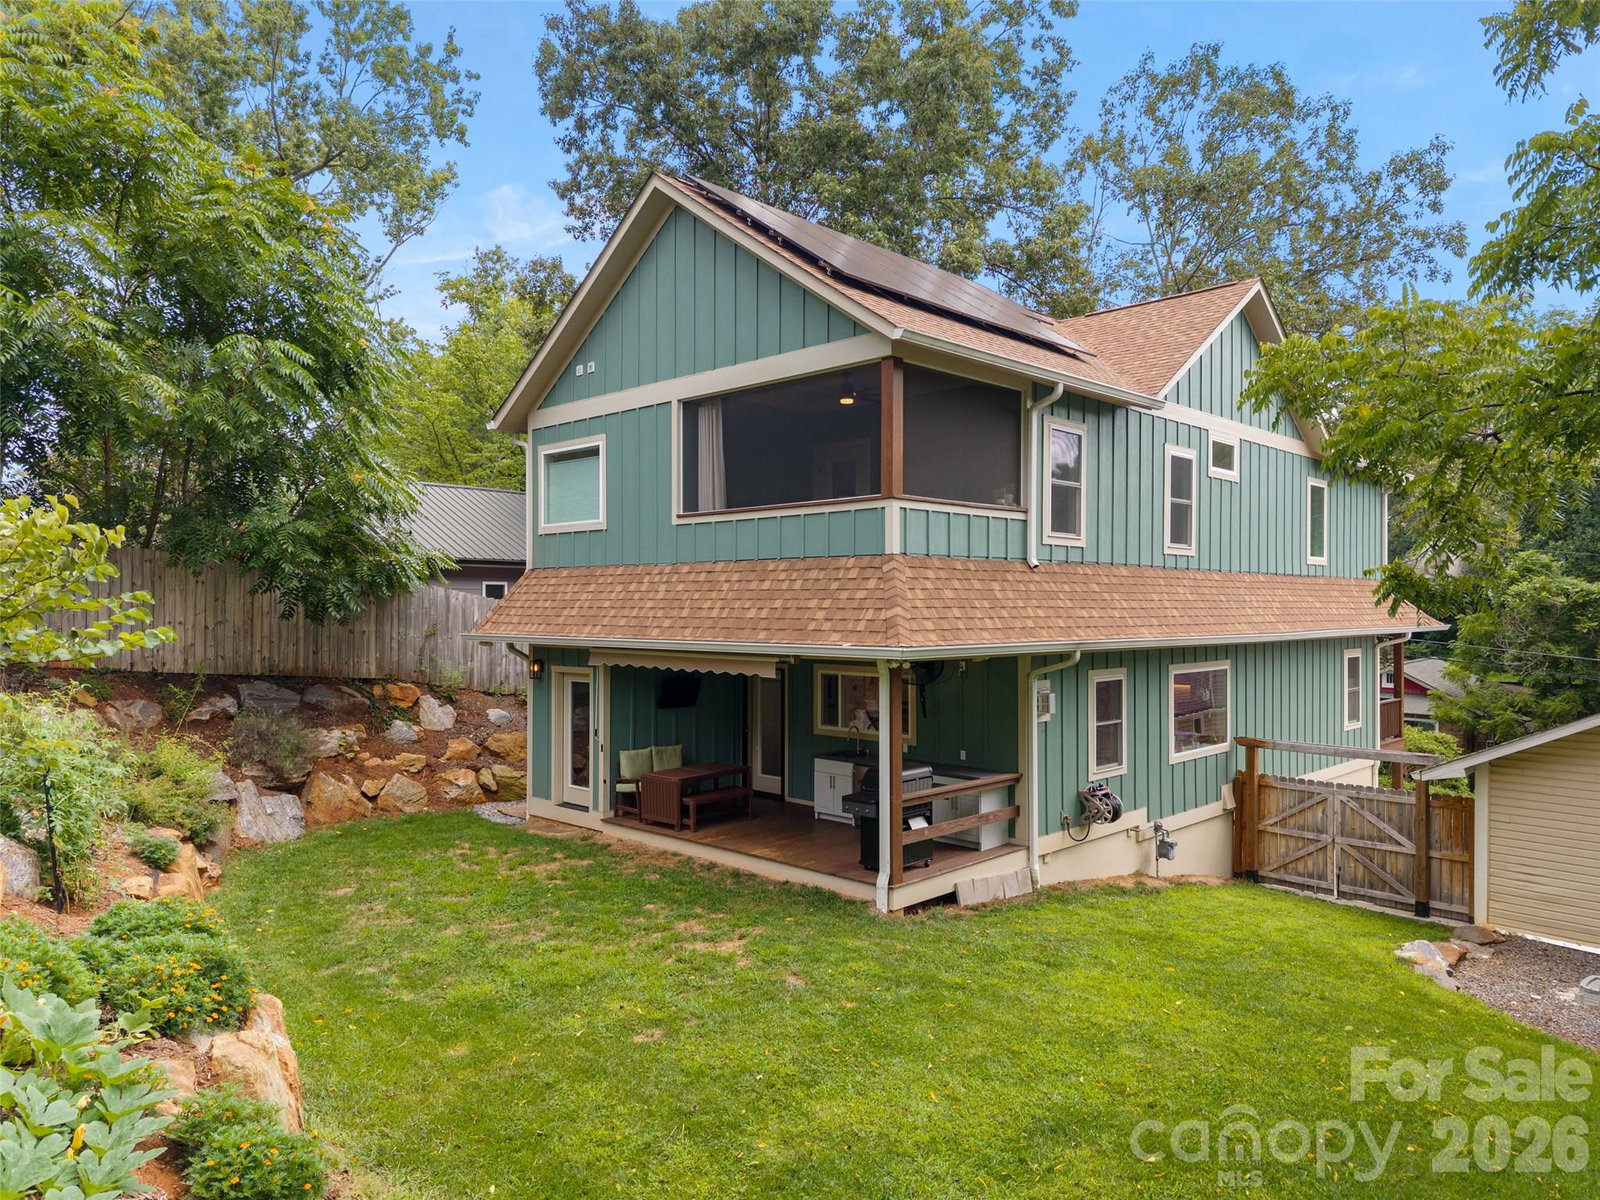
MOTIVATED SELLER! Built in 2022, this thoughtfully designed custom home offers more than 3,300 square feet of modern living with high-end finishes and exceptional functionality. Enjoy one of West Asheville's most walkable locations, just moments from the restaurants, breweries, coffee shops, and local favorites along Haywood Road, as well as Amboy Riverfront Park. The heart of the home is a chef-inspired, open-concept kitchen featuring premium Café appliances, a gas range and oven, abundant cabinetry, generous counter space, and a walk-in pantry. The adjoining living and dining areas create an ideal space for everyday living and entertaining, while the gas fireplace adds warmth and character. Designed with entertaining in mind, the home extends seamlessly outdoors with covered front and rear porches, including a built-in outdoor kitchen on the rear porch. Upstairs, the primary suite serves as a private retreat with its own screened porch, oversized walk-in closet, and spa-inspired bath featuring a large walk-in shower and jetted soaking tub. Every detail has been carefully considered, including a tankless water heater, EV charging hookup, and fully paid-for solar panels that help keep electric costs exceptionally low. The flexible basement space offers endless possibilities as a workshop, home gym, recreation room, or additional living area to suit your needs. If you're looking for a newer home that combines custom design, quality construction, modern efficiency, exceptional entertaining spaces, and the vibrant West Asheville lifestyle, this property is ready to impress.
Additional Information
- County
- Buncombe
- Restrictions
- No Representation
- Appliances
- Bar Fridge, Dishwasher, Double Oven, Exhaust Hood, Gas Cooktop, Gas Oven
- Exterior Finish
- Hardboard Siding
- Basement Description
- Yes
- Sewer/Septic
- Public Sewer
- Interior Features
- Breakfast Bar, Built-in Features, Cable Prewire, Kitchen Island, Walk-In Closet(s), Walk-In Pantry
- Exterior Features
- Outdoor Kitchen
- Heating
- Ductless, Floor Furnace, Natural Gas
- Cooling
- Central Air, Ductless
- Roof
- Architectural Shingle
Mortgage Calculator
Listing courtesy of Keller Williams Mtn Partners, LLC. r.howell@kw.com
“The data relating to real estate on this website derive in part from the Internet Data Exchange program. Brokers make an effort to deliver accurate information, but buyers should independently verify any information on which they will rely in a transaction. All properties are subject to prior sale, change or withdrawal. Neither Real Estate Company nor any listing broker shall be responsible for any typographical errors, misinformation, or misprints, and they shall be held totally harmless from any damages arising from reliance upon this data. This data is provided exclusively for consumers’ personal, non-commercial use and may not be used for any purpose other than to identify prospective properties they may be interested in purchasing. © 2026 Carolina Multiple Listing Services, Inc.”