Share this with your friends


(828) 347-9055
Real Estate Company
210 Clear Vista Circle, Asheville, NC 28805
- $789,000
- 4
- BD
- 3
- BA
- 3,706
- SqFt




- List Price
- $789,000
- Price Change
- ▼ $11,000 1789600633
- Status
- ACTIVE
- MLS#
- 4411634
- Bedrooms
- 4
- Bathrooms
- 3
- Full Baths
- 2
- Half Baths
- 1
- Living Area
- 3,706
- Parcel Size
- 0.92
- Style
- Traditional
- Year Built
- 1999
- Days on Market
- 49
Property Description
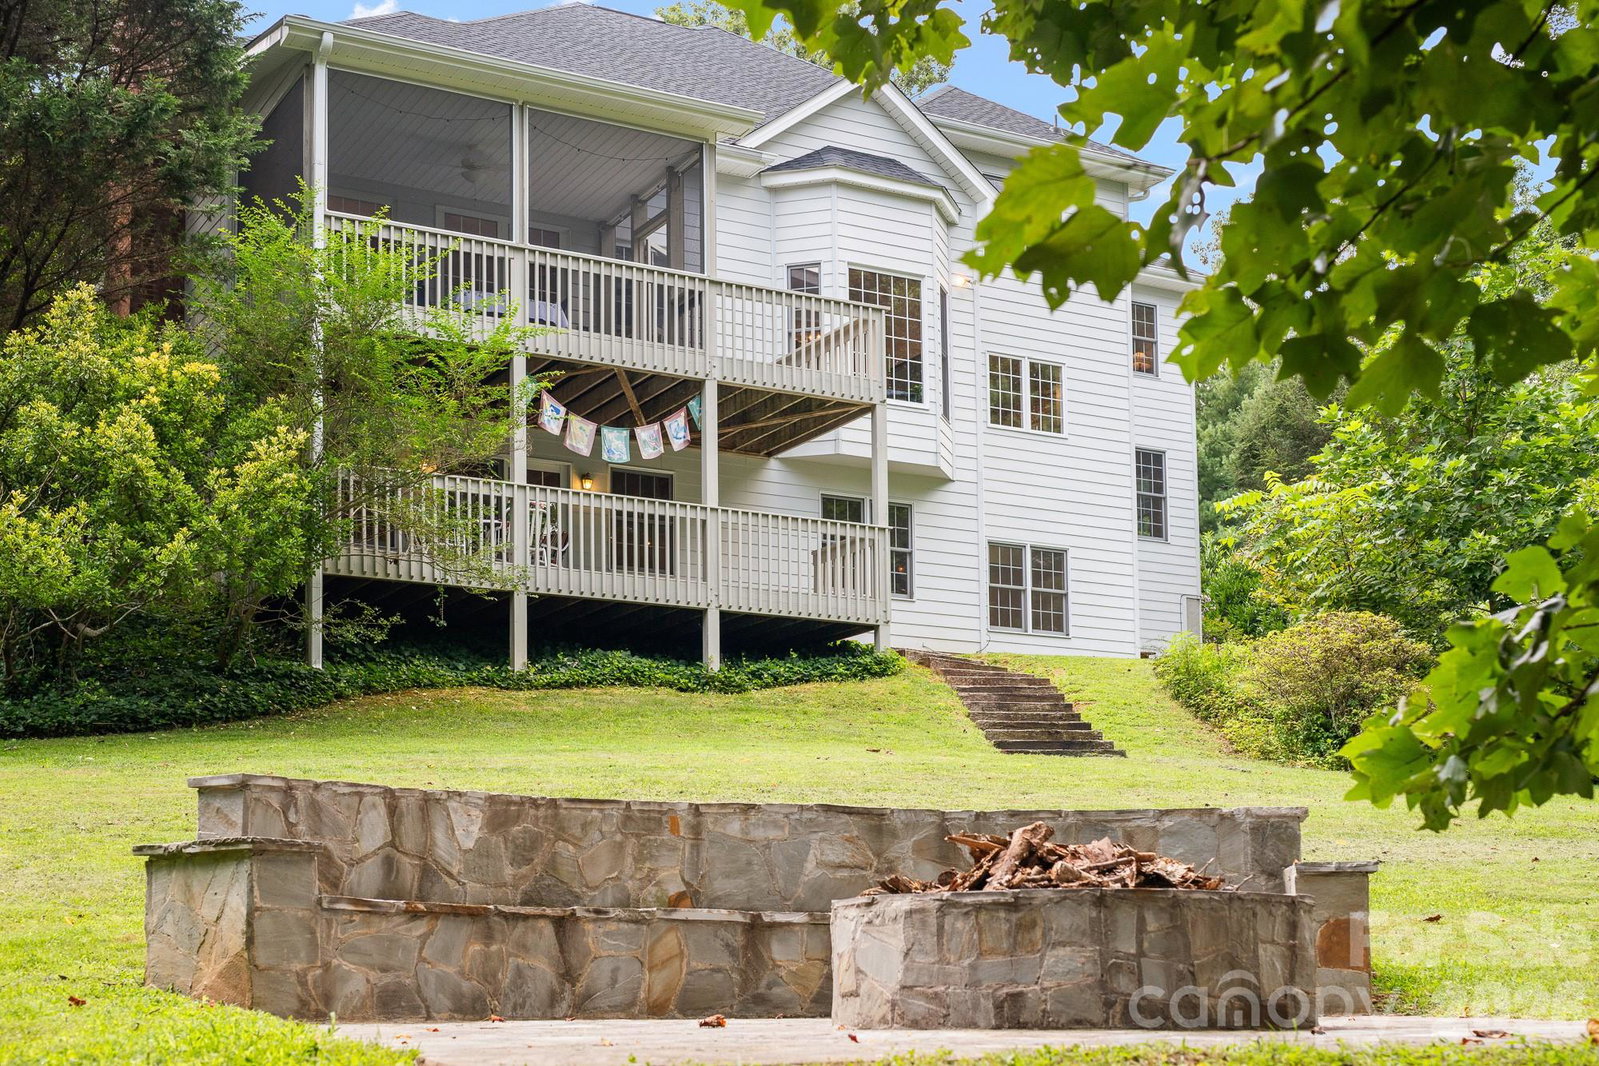
Quiet Mountain Sanctuary Minutes from Downtown Asheville tucked away at the end of a private cul-de-sac on nearly an acre. This exceptional 4-bedroom + office, 2.5-bath, three-level home in the highly desirable Clear Vista community offers a rare blend of peaceful seclusion and everyday convenience. Enjoy beautiful mountain surroundings and dramatic winter views without feeling isolated—less than 10 minutes from downtown Asheville, approximately 5 minutes from the Blue Ridge Parkway, and convenient to I-40, I-240, and East Asheville amenities. Best of all, enjoy county-only residency with NO CITY TAXES, NO HOA, generous privacy between neighbors and a premium home warranty for peace of mind. Step inside to an impressive two-story foyer anchored by a grand open staircase and soaring 20-foot ceilings. The light-filled living room features 15-foot ceilings and French doors leading to the screened-in deck. The main level also includes a formal dining room with beautiful seasonal views, a dedicated library ideal for a quiet home office, and a spacious primary suite with a deep soaking tub, expanded vanity space, and walk-in closet. The two-car garage WITH ZERO STEP ENTRY opens directly into a welcoming multi functional mudroom, that leads to a convenient main-level laundry room equipped with a brand new washer and dryer. Outdoor living is a highlight, featuring an upper screened porch—perfect for bug-free relaxation—with structurally enhanced back decking. Gather on the lower-level sun deck overlooking a cathedral of mature trees, or spend time with family and friends on the custom stone patio complete with a built-in fire pit and matching stone bench. A roof less than two years old, newly carpeted office and new paint throughout add more valuable updates to this thoughtfully maintained home. Upstairs, you'll find three generously sized bedrooms and a full bath, while the lower level features a finished media room/den. Beyond the 3,700+ heated square feet is more than 1,500 square feet of versatile unfinished space, including a workshop with exterior access, home gym or hobby room, and pre-roughed plumbing ready for an in-law suite, guest quarters, or additional living space. More than simply a house, this warm, welcoming, lovingly cared for home with only two owners is a setting where everyday moments become cherished memories. NOTE: In Zillow, the street view does not show the correct property and a correction has been submitted. Please see photos for accurate views of the property.
Additional Information
- County
- Buncombe
- Subdivision
- Clear Vista
- Acreage Features
- Level, Wooded
- Appliances
- Dishwasher, Disposal, Dryer, Electric Cooktop, Electric Oven, Electric Range, Exhaust Fan, Microwave, Propane Water Heater, Refrigerator, Washer
- Exterior Finish
- Fiber Cement, Hardboard Siding, Stone Veneer
- Basement Description
- Yes
- Sewer/Septic
- Septic Installed
- Interior Features
- Cable Prewire, Central Vacuum, Garden Tub, Pantry, Walk-In Closet(s)
- Exterior Features
- Fire Pit
- Heating
- Central, Forced Air, Propane
- Cooling
- Ceiling Fan(s), Central Air, Heat Pump
- Roof
- Architectural Shingle
Mortgage Calculator
Listing courtesy of Town and Mountain Realty. katerina@townandmountain.com
“The data relating to real estate on this website derive in part from the Internet Data Exchange program. Brokers make an effort to deliver accurate information, but buyers should independently verify any information on which they will rely in a transaction. All properties are subject to prior sale, change or withdrawal. Neither Real Estate Company nor any listing broker shall be responsible for any typographical errors, misinformation, or misprints, and they shall be held totally harmless from any damages arising from reliance upon this data. This data is provided exclusively for consumers’ personal, non-commercial use and may not be used for any purpose other than to identify prospective properties they may be interested in purchasing. © 2026 Carolina Multiple Listing Services, Inc.”