180 Ridgeview Drive, Hendersonville, NC 28792
- $479,900
- 3
- BD
- 2
- BA
- 1,535
- SqFt




- List Price
- $479,900
- Price Change
- ▼ $10,000 1789935290
- Status
- ACTIVE
- MLS#
- 4410645
- Bedrooms
- 3
- Bathrooms
- 2
- Full Baths
- 2
- Living Area
- 1,535
- Parcel Size
- 1.1
- Style
- Ranch
- Year Built
- 2023
- Days on Market
- 50
Property Description
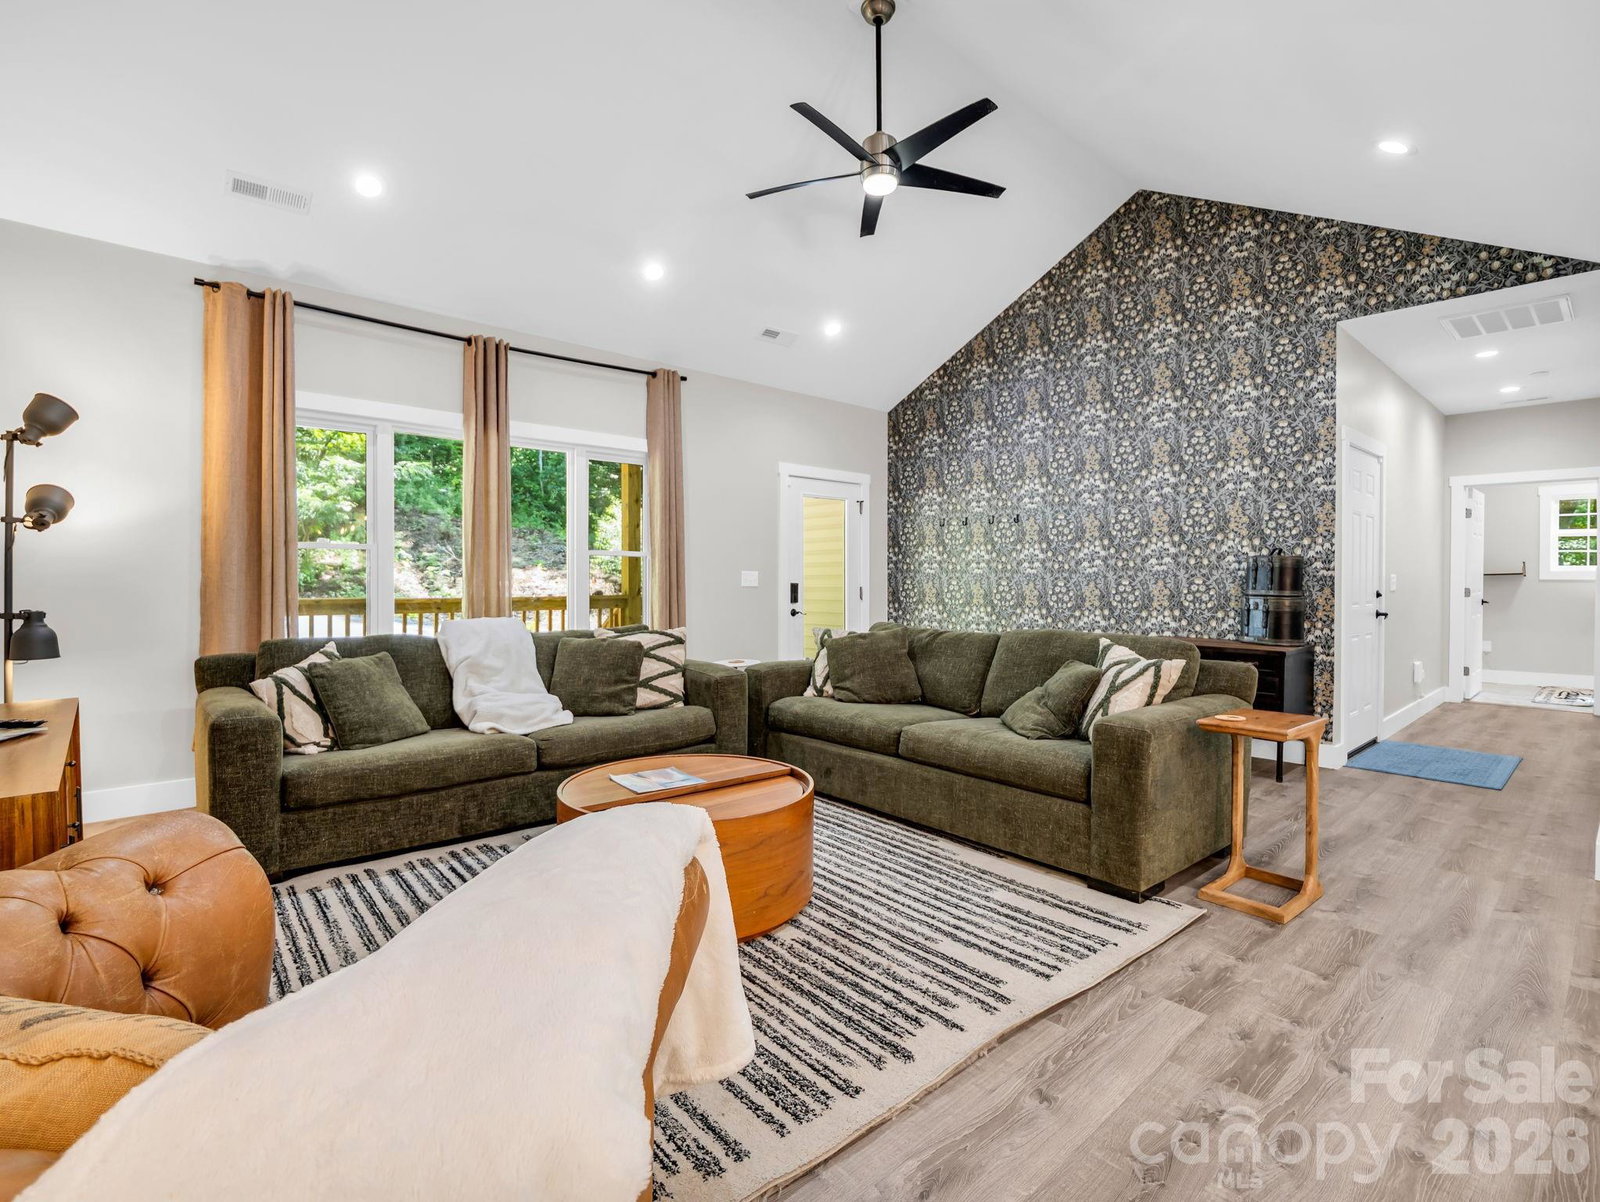
Completed in 2024, this beautifully crafted home offers the perfect blend of modern design, comfort, and privacy. Featuring desirable single-level living and an open-concept floor plan, the spacious main living area seamlessly connects the kitchen, dining, and living spaces—ideal for both everyday living and entertaining. The thoughtfully designed split-bedroom layout includes three bedrooms and two full bathrooms, providing added privacy for owners and guests alike. The primary suite serves as a relaxing retreat with a private ensuite bathroom and a generous walk-in closet. Nestled in a private setting, this home offers a peaceful escape while still providing convenient access to nearby amenities. Whether you’re looking for a full-time residence, a vacation getaway, or an investment opportunity, this property has proven appeal with a successful short-term rental history. Many of the stylish furnishings have been thoughtfully selected to complement the home's modern aesthetic and are available for purchase outside of the real estate contract, creating an opportunity for a nearly turnkey luxury retreat. Don’t miss the chance to own this like-new home that combines contemporary style, functional living, and excellent income potential.
Additional Information
- County
- Henderson
- Subdivision
- Hidden Hills
- Restrictions
- Livestock Restriction, Manufactured Home Not Allowed, Short Term Rental Allowed, Square Feet
- Acreage Features
- Private, Sloped, Creek/Stream
- Appliances
- Dishwasher, Exhaust Hood, Filtration System, Gas Cooktop, Gas Oven, Gas Water Heater, Microwave, Tankless Water Heater, Washer/Dryer
- Exterior Finish
- Vinyl
- Sewer/Septic
- Septic Installed, Other - See Remarks
- Interior Features
- Attic Other, Attic Stairs Pulldown, Kitchen Island, Open Floorplan, Pantry, Split Bedroom, Walk-In Closet(s)
- Heating
- Central, Electric, Heat Pump
- Cooling
- Attic Fan, Central Air, Heat Pump
- Roof
- Architectural Shingle
Mortgage Calculator
Listing courtesy of New View Realty. john@johntoomey.com
“The data relating to real estate on this website derive in part from the Internet Data Exchange program. Brokers make an effort to deliver accurate information, but buyers should independently verify any information on which they will rely in a transaction. All properties are subject to prior sale, change or withdrawal. Neither Real Estate Company nor any listing broker shall be responsible for any typographical errors, misinformation, or misprints, and they shall be held totally harmless from any damages arising from reliance upon this data. This data is provided exclusively for consumers’ personal, non-commercial use and may not be used for any purpose other than to identify prospective properties they may be interested in purchasing. © 2026 Carolina Multiple Listing Services, Inc.”