141 Derbyshire Drive, Hendersonville, NC 28792
- $338,900
- 2
- BD
- 2
- BA
- 1,489
- SqFt




- List Price
- $338,900
- Price Change
- ▼ $8,600 1789674318
- Status
- ACTIVE
- MLS#
- 4409798
- Bedrooms
- 2
- Bathrooms
- 2
- Full Baths
- 2
- Living Area
- 1,489
- Parcel Size
- 0.18
- Year Built
- 1995
- Days on Market
- 54
Property Description
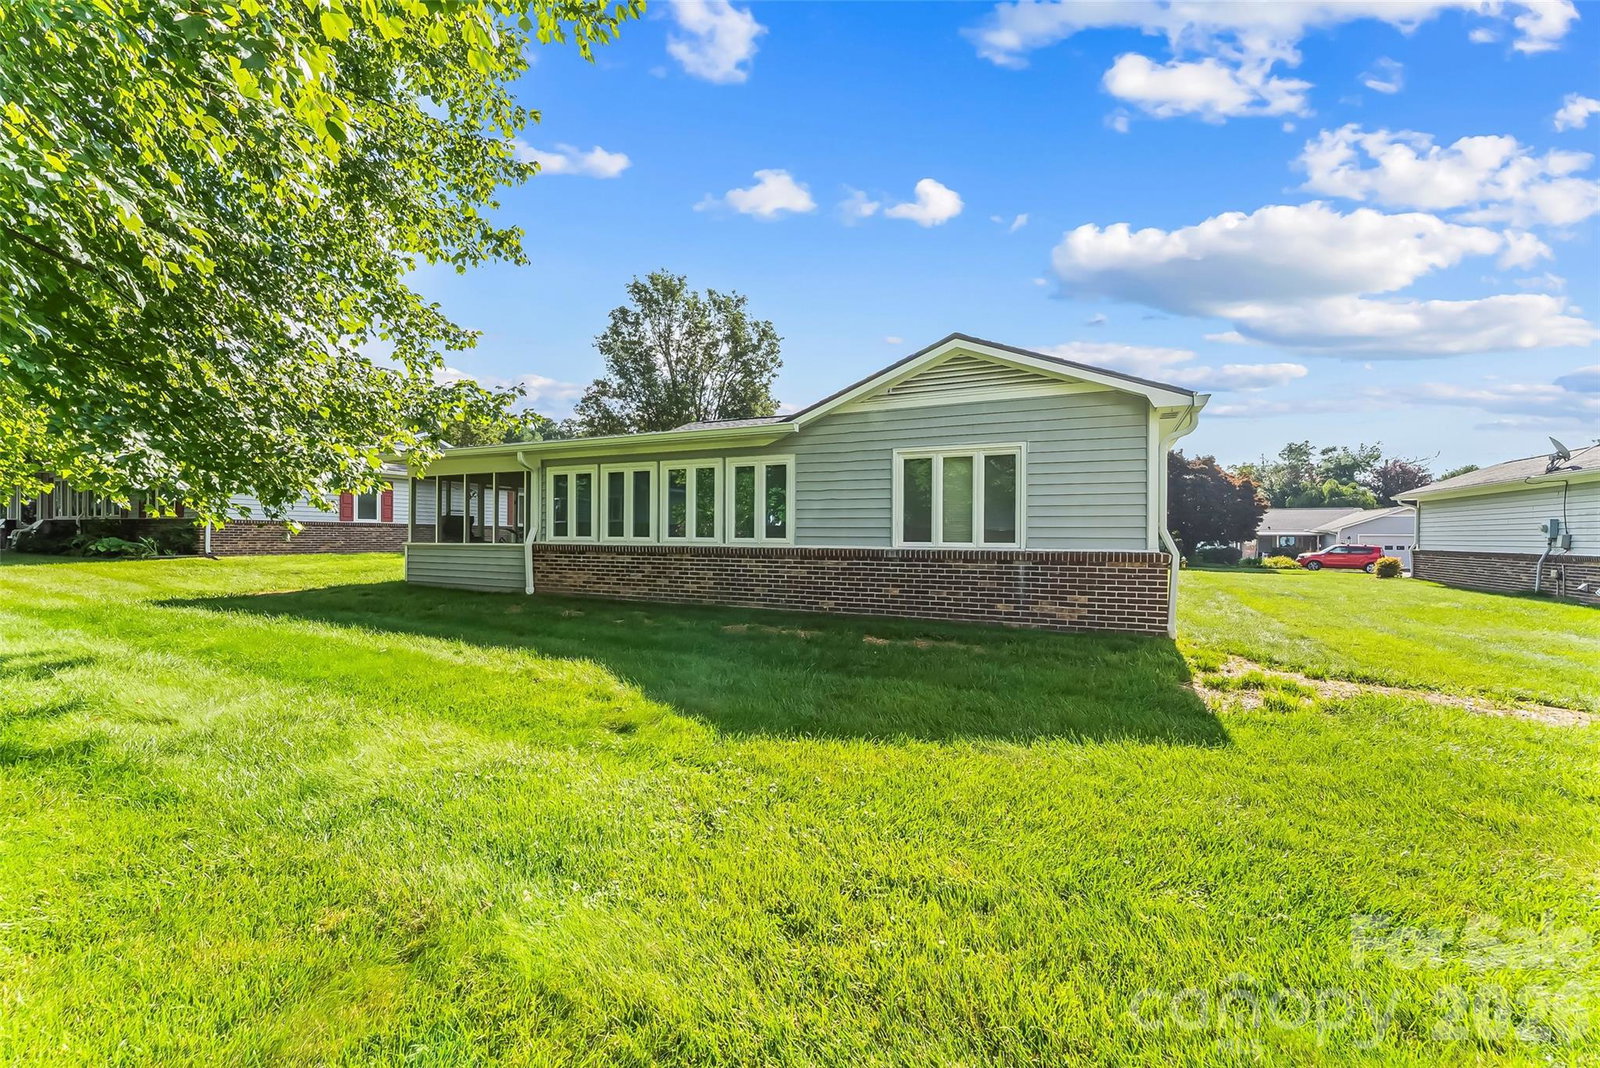
NEW ROOF! Updated 2-bedroom, 2-bath home in a desirable 55+ community with comfortable one-level living and an impressive list of improvements. The sellers removed a wall to open up the floor plan, creating an easy flow between the spacious living and dining areas and the kitchen. Kitchen highlights include a herringbone butcher block countertop/breakfast bar, two walk-in pantries, Calacatta Gold backsplash, and new stainless steel appliances, including a Frigidaire Gallery gas range, dishwasher, and refrigerator, plus a vented over-the-range Whirlpool microwave. Just beyond the main living area, the window-filled sunroom and screened porch offer two additional spaces to relax, visit with friends, or enjoy the outdoors. An attached one-car garage adds convenience. Updates continue throughout the home with new flooring, including Pergo Calcutta Gold in the kitchen and bathrooms and Shaw Almond Oak throughout the remaining living areas and bedrooms. The interior has also been freshly painted, popcorn ceilings were removed and refinished, and new lighting was installed throughout, primarily recessed LED can lighting. Electrical upgrades were completed to accommodate the improvements. Outside, French drains were installed in both the front and back yards, landscaping was refreshed, and a large Bradford pear tree damaged during Hurricane Helene was removed. A complete list of updates is available upon request. There are simply too many to list here! HOA dues include lawn care, gutter cleaning, snow removal, common area maintenance, pressure washing, touch-up exterior trim painting, and mailbox maintenance. With so many updates already completed and exterior maintenance covered by the HOA, this home is ready for its next owner to settle in and enjoy.
Additional Information
- County
- Henderson
- Subdivision
- Blue Ridge Villas
- Restrictions
- Subdivision
- HOA
- Yes
- HOA Dues
- $130
- Acreage Features
- Green Area, Level
- Appliances
- Dishwasher, Electric Oven, Electric Range, Microwave, Refrigerator, Tankless Water Heater
- Exterior Finish
- Vinyl
- Sewer/Septic
- Public Sewer
- Interior Features
- Breakfast Bar, Open Floorplan
- Heating
- Forced Air, Natural Gas
- Cooling
- Ceiling Fan(s), Central Air
- Roof
- Architectural Shingle
Mortgage Calculator
Listing courtesy of Keller Williams Professionals. listings@TheMattAndMollyTeam.com
“The data relating to real estate on this website derive in part from the Internet Data Exchange program. Brokers make an effort to deliver accurate information, but buyers should independently verify any information on which they will rely in a transaction. All properties are subject to prior sale, change or withdrawal. Neither Real Estate Company nor any listing broker shall be responsible for any typographical errors, misinformation, or misprints, and they shall be held totally harmless from any damages arising from reliance upon this data. This data is provided exclusively for consumers’ personal, non-commercial use and may not be used for any purpose other than to identify prospective properties they may be interested in purchasing. © 2026 Carolina Multiple Listing Services, Inc.”