322 Windswept Drive, Asheville, NC 28801
- $1,795,000
- 3
- BD
- 4
- BA
- 2,948
- SqFt




- List Price
- $1,795,000
- Price Change
- ▼ $55,000 1788383475
- Status
- ACTIVE
- MLS#
- 4408960
- Bedrooms
- 3
- Bathrooms
- 4
- Full Baths
- 4
- Living Area
- 2,948
- Parcel Size
- 0.85
- Style
- Contemporary
- Year Built
- 2003
- Days on Market
- 49
Property Description
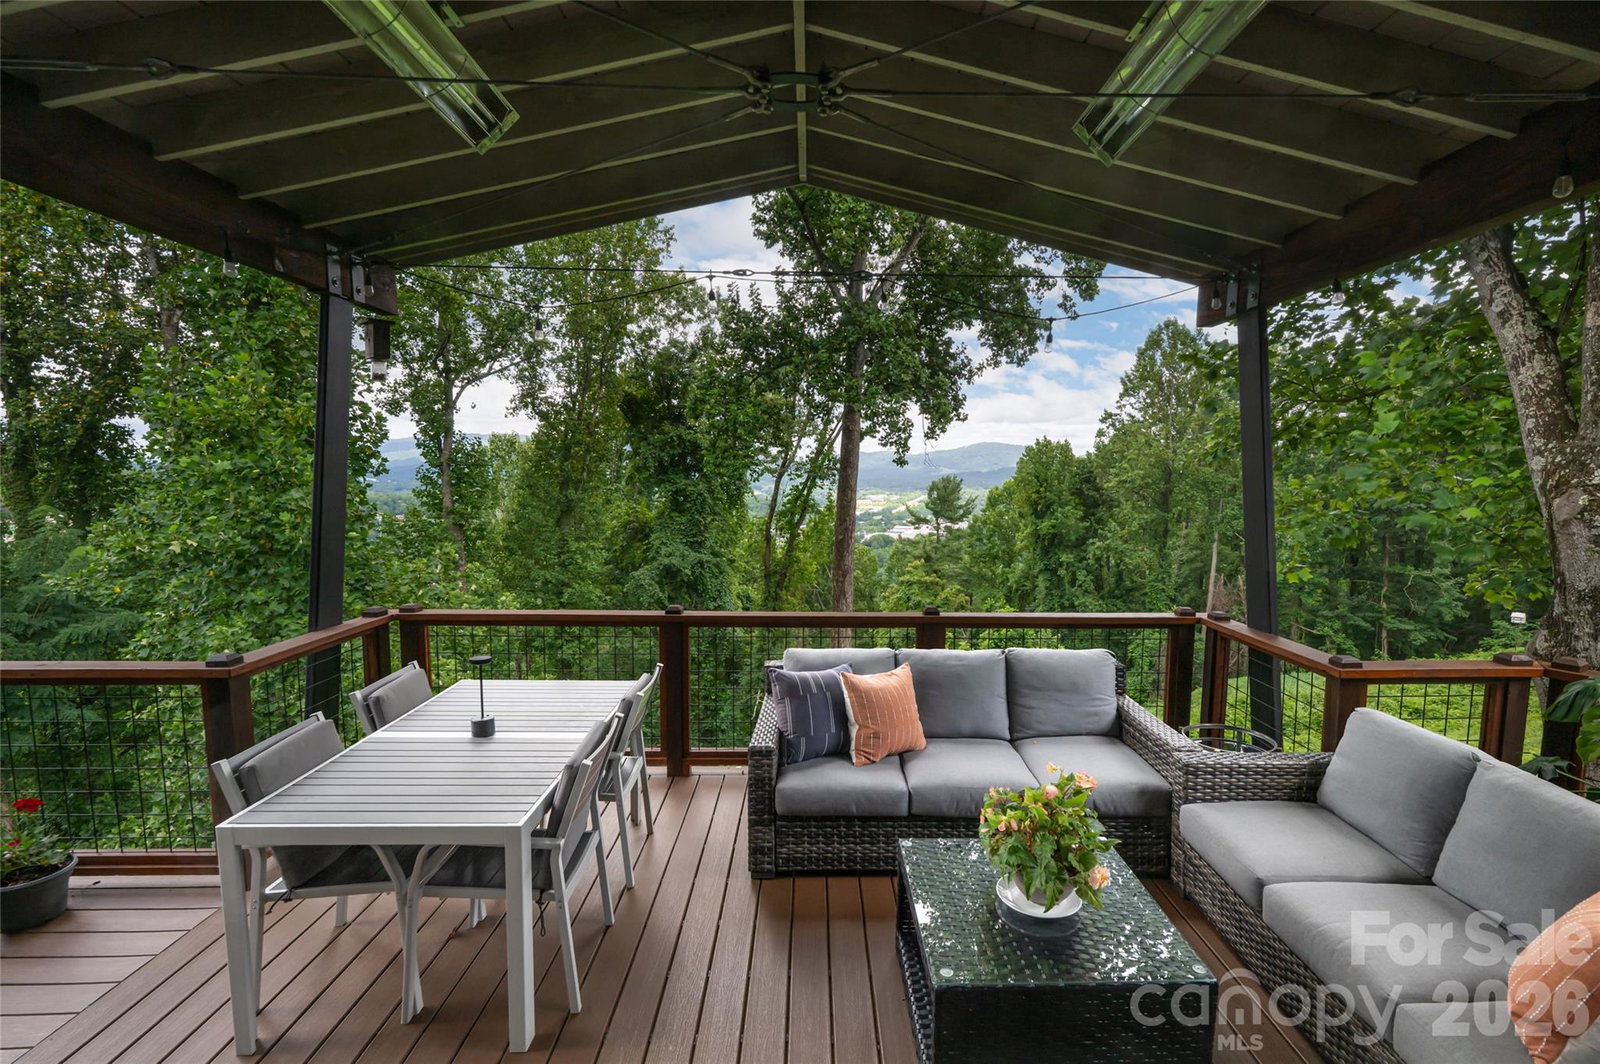
Perched atop Beaucatcher Mountain just one mile from downtown Asheville, this exquisitely renovated modern retreat captures some of the city's most extraordinary long-range mountain views. From breathtaking sunrises over the eastern ridges to spectacular sunsets across the western horizon, every room and every window frame an ever-changing masterpiece of the Blue Ridge Mountains. Thoughtfully redesigned inside and out, the home blends sophisticated style with exceptional craftsmanship. The light-filled living room features soaring floor-to-ceiling windows and a Nectre wood stove, while the gourmet kitchen is appointed with quartz countertops, premium appliances, an oversized island with seating, custom cabinetry, a bespoke hutch and abundant storage. A wraparound deck with custom welded steel supports offers covered and open-air spaces for entertaining, dining or unwinding in the saltwater hot tub. A dedicated main-level office provides an ideal space for working from home while enjoying the home's peaceful mountain setting. Luxurious details continue throughout, including a spa-inspired primary bath with double vanity, triple-head shower and heated towel warmer, a striking mahogany front door, whole-house water filtration, solar panels and pre-wiring for a Level 2 EV charger. The lower level offers excellent flexibility with a private entrance, kitchenette, bonus room, bath, living area and outdoor space, ideal for guests, multigenerational living or a home office. An exceptional feature of this property is the enduring nature of its iconic downtown Asheville and mountain views. The property directly across the street consists of one large, non-subdividable parcel, while all properties along this ridge are grandfathered on one- to five-acre lots and cannot be further subdivided. Because the only practical future building site on the parcel across the street is located near the existing home farther down the hillside, the spectacular downtown Asheville vistas enjoyed from this residence are expected to remain a defining feature for years to come. Set on a peaceful street just moments from Asheville's acclaimed restaurants, galleries and culture, this is mountain living at its most refined. DO NOT USE GPS, PLEASE FOLLOW DIRECTIONS BELOW
Additional Information
- County
- Buncombe
- Acreage Features
- Views
- Appliances
- Bar Fridge, Convection Oven, Dishwasher, Disposal, Dryer, Exhaust Hood, Filtration System, Gas Range, Microwave, Refrigerator, Tankless Water Heater, Washer, Wine Refrigerator
- Exterior Finish
- Fiber Cement, Wood
- Basement Description
- Yes
- Sewer/Septic
- Septic Installed
- Interior Features
- Breakfast Bar, Built-in Features, Garden Tub, Kitchen Island, Open Floorplan, Sauna, Walk-In Closet(s), Walk-In Pantry
- Heating
- Central, Zoned
- Cooling
- Central Air
- Roof
- Metal
Mortgage Calculator
Listing courtesy of Premier Sotheby’s International Realty. 828-279-3980
“The data relating to real estate on this website derive in part from the Internet Data Exchange program. Brokers make an effort to deliver accurate information, but buyers should independently verify any information on which they will rely in a transaction. All properties are subject to prior sale, change or withdrawal. Neither Real Estate Company nor any listing broker shall be responsible for any typographical errors, misinformation, or misprints, and they shall be held totally harmless from any damages arising from reliance upon this data. This data is provided exclusively for consumers’ personal, non-commercial use and may not be used for any purpose other than to identify prospective properties they may be interested in purchasing. © 2026 Carolina Multiple Listing Services, Inc.”