49 Pinnacle Road, Burnsville, NC 28714
- $595,000
- 3
- BD
- 3
- BA
- 2,211
- SqFt




- List Price
- $595,000
- Status
- ACTIVE
- MLS#
- 4405536
- Bedrooms
- 3
- Bathrooms
- 3
- Full Baths
- 3
- Living Area
- 2,211
- Parcel Size
- 0.86
- Year Built
- 2007
- Days on Market
- 13
Property Description
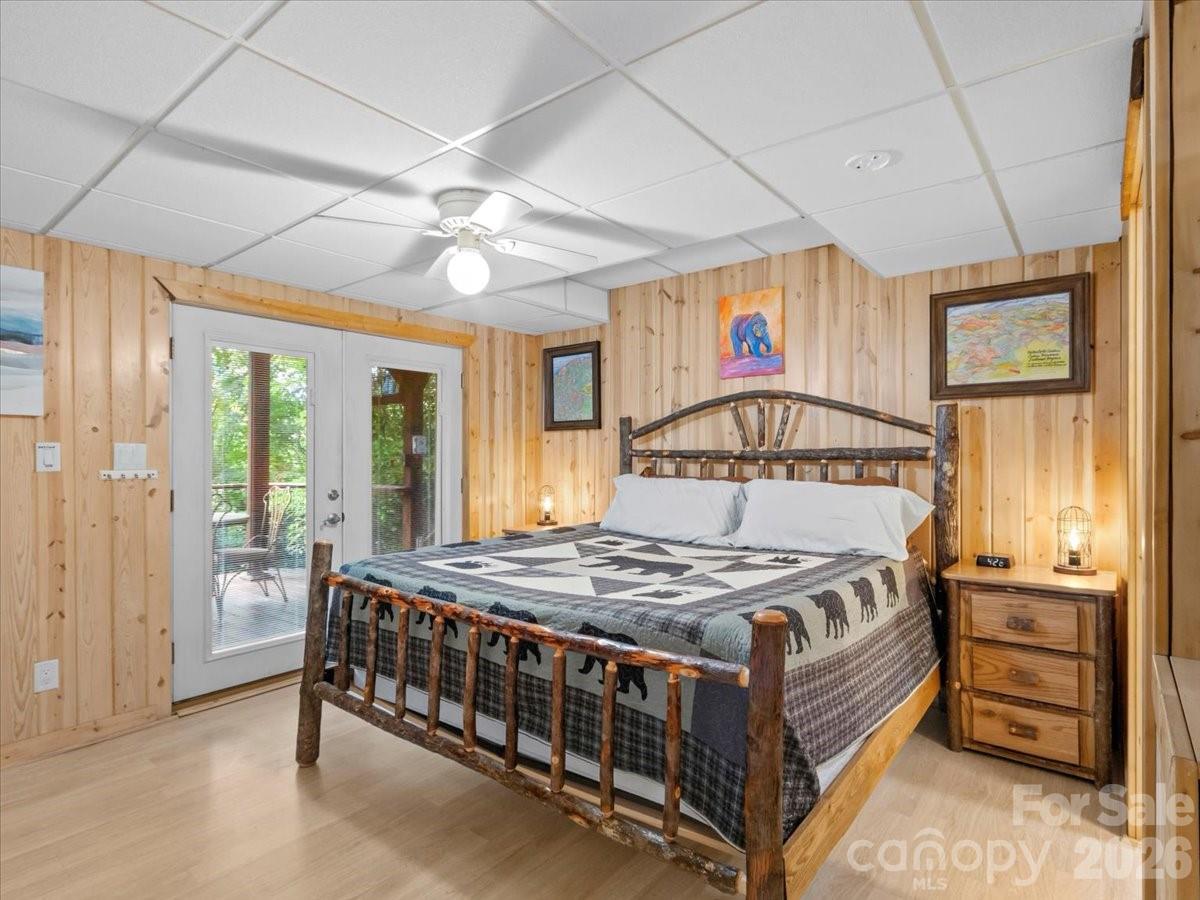
Conveniently located west of Burnsville, this fully finished rustic mountain log home offers an ideal retreat, investment property, or primary residence. Featuring 3 bedrooms, 3 full bathrooms, and 2,211 square feet of living area across 1.5 stories and a finished walk-out basement, this sanctuary perfectly blends cozy charm with versatile living. Step inside the main level to discover an inviting open floor plan highlighted by soaring ceilings, rich wood flooring, and a warm gas-log fireplace. The main floor hosts the primary suite, a full bath, laundry, dining area, and a functional kitchen equipped with modern appliances. The upper level includes a spacious open loft area with a secondary bedroom space and full bath. The fully finished walk-out lower level serves as a second living quarters or entertainment space, featuring its own second kitchen, rec room/game area, family room, additional bedroom, and full bathroom. Outdoors, take in long-range mountain views from the expansive covered porch and wraparound deck, unwind by the outdoor fire pit, or take a soak in the hot tub. With short-term rentals allowed this turn-key Blue Ridge mountain home delivers exceptional flexibility near local amenities- 10 minute drive to downtown Burnsville, 30 minute drive to Asheville.
Additional Information
- County
- Yancey
- Subdivision
- Pinnacle Ridge
- Restrictions
- Deed, Modular Not Allowed, Short Term Rental Allowed
- Acreage Features
- Hilly, Rolling Slope, Wooded, Views
- Appliances
- Dishwasher, Disposal, Dryer, Electric Cooktop, Electric Range, Electric Water Heater, Microwave, Refrigerator, Washer, Washer/Dryer
- Exterior Finish
- Wood
- Basement Description
- Yes
- Sewer/Septic
- Septic Installed
- Interior Features
- Attic Other, Open Floorplan
- Exterior Features
- Fire Pit, Hot Tub
- Heating
- Central, Electric, Heat Pump, Propane
- Cooling
- Ceiling Fan(s), Central Air, Electric, Heat Pump
- Roof
- Architectural Shingle
Mortgage Calculator
Listing courtesy of RE/MAX RESULTS. Crystal.garland@remax.net
“The data relating to real estate on this website derive in part from the Internet Data Exchange program. Brokers make an effort to deliver accurate information, but buyers should independently verify any information on which they will rely in a transaction. All properties are subject to prior sale, change or withdrawal. Neither Real Estate Company nor any listing broker shall be responsible for any typographical errors, misinformation, or misprints, and they shall be held totally harmless from any damages arising from reliance upon this data. This data is provided exclusively for consumers’ personal, non-commercial use and may not be used for any purpose other than to identify prospective properties they may be interested in purchasing. © 2026 Carolina Multiple Listing Services, Inc.”