77 E Lake Dr East Lake Drive Unit #18, Fairview, NC 28730
- $999,999
- 3
- BD
- 3
- BA
- 2,589
- SqFt




- List Price
- $999,999
- Price Change
- ▼ $75,001 1787710614
- Status
- ACTIVE
- MLS#
- 4405449
- Bedrooms
- 3
- Bathrooms
- 3
- Full Baths
- 3
- Living Area
- 2,589
- Parcel Size
- 0.5
- Style
- Arts and Crafts, Cabin, Rustic
- Year Built
- 2017
- Days on Market
- 63
Property Description
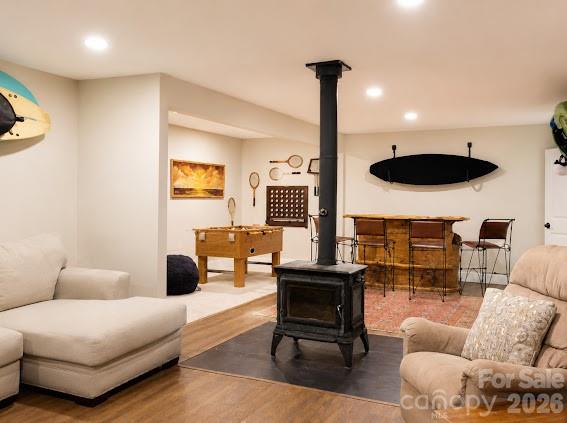
A place like no other! A private gated community that sits at 4,000 ft elevation with a 9 acre spring fed lake! You won’t find privacy like this anywhere else and only be 20 minutes from Asheville! There are over 250 acres of shared community green space with an abundance of walking/hiking trails and room for gatherings, volleyball, lake activities. The wooded areas around the home, ensure lasting privacy while maintaining a warm, community oriented atmosphere. A beautiful, pristine lake awaits-perfect for swimming, fishing, paddle boarding. Unwind with neighbors during casual summer evenings and gatherings at the dock, or retreat to your private covered porch or deck. Designed for both comfort and entertaining, the home features a large covered front porch with an expansive kitchen/dining area, open floor plan, vaulted ceilings with beams, a gorgeous gas stone fireplace on the main level and a wood-burning stove on the basement level. The primary suite includes French doors to the front deck ideal for waking to Birdsong and fresh mountain air. Basement area is fully finished and offers a guest room/office and a private gym space, along with a family room, and a workshop. A gorgeous, 10 minute drive up the mountain off of old Fort Road. Home also features a six person hot tub and a Kawasaki side-by-side mule for getting around the mountain trails to access the many different mountain vistas within the community. Short term rentals are not allowed. Long term rentals are permitted.
Additional Information
- County
- Buncombe
- Subdivision
- Flat Top Mountain
- Restrictions
- Architectural Review, Livestock Restriction, Manufactured Home Not Allowed, Modular Not Allowed, Rental See Restrictions Description
- HOA
- Yes
- HOA Dues
- $1,000
- Acreage Features
- Green Area, Sloped, Wooded, Views
- Appliances
- Convection Oven, Dishwasher, Disposal, Dryer, Exhaust Fan, Freezer, Gas Cooktop, Gas Oven, Gas Range, Gas Water Heater, Ice Maker, Microwave, Oven, Propane Water Heater, Refrigerator, Refrigerator with Ice Maker, Self Cleaning Oven, Washer/Dryer
- Exterior Finish
- Hardboard Siding
- Sewer/Septic
- Septic Installed
- Interior Features
- Attic Stairs Pulldown, Breakfast Bar, Built-in Features, Hot Tub, Kitchen Island, Open Floorplan, Pantry, Split Bedroom, Storage, Walk-In Closet(s), Walk-In Pantry
- Exterior Features
- Above Ground Hot Tub / Spa, Fire Pit, Hot Tub
- Heating
- Baseboard, Central, Electric, Heat Pump, Hot Water, Propane, Wood Stove
- Cooling
- Central Air, Electric, Heat Pump
- Roof
- Composition
Mortgage Calculator
Listing courtesy of Dalton Wade, Inc.. kimrichards463@yahoo.com
“The data relating to real estate on this website derive in part from the Internet Data Exchange program. Brokers make an effort to deliver accurate information, but buyers should independently verify any information on which they will rely in a transaction. All properties are subject to prior sale, change or withdrawal. Neither Real Estate Company nor any listing broker shall be responsible for any typographical errors, misinformation, or misprints, and they shall be held totally harmless from any damages arising from reliance upon this data. This data is provided exclusively for consumers’ personal, non-commercial use and may not be used for any purpose other than to identify prospective properties they may be interested in purchasing. © 2026 Carolina Multiple Listing Services, Inc.”