22 Roberts Drive, Candler, NC 28715
- $415,000
- 3
- BD
- 2
- BA
- 1,358
- SqFt




- Sold Price
- $415,000
- List Price
- $415,000
- Status
- CLOSED
- MLS#
- 4405283
- Bedrooms
- 3
- Bathrooms
- 2
- Full Baths
- 2
- Living Area
- 1,358
- Parcel Size
- 0.46
- Year Built
- 2026
- Days on Market
- 35
Property Description
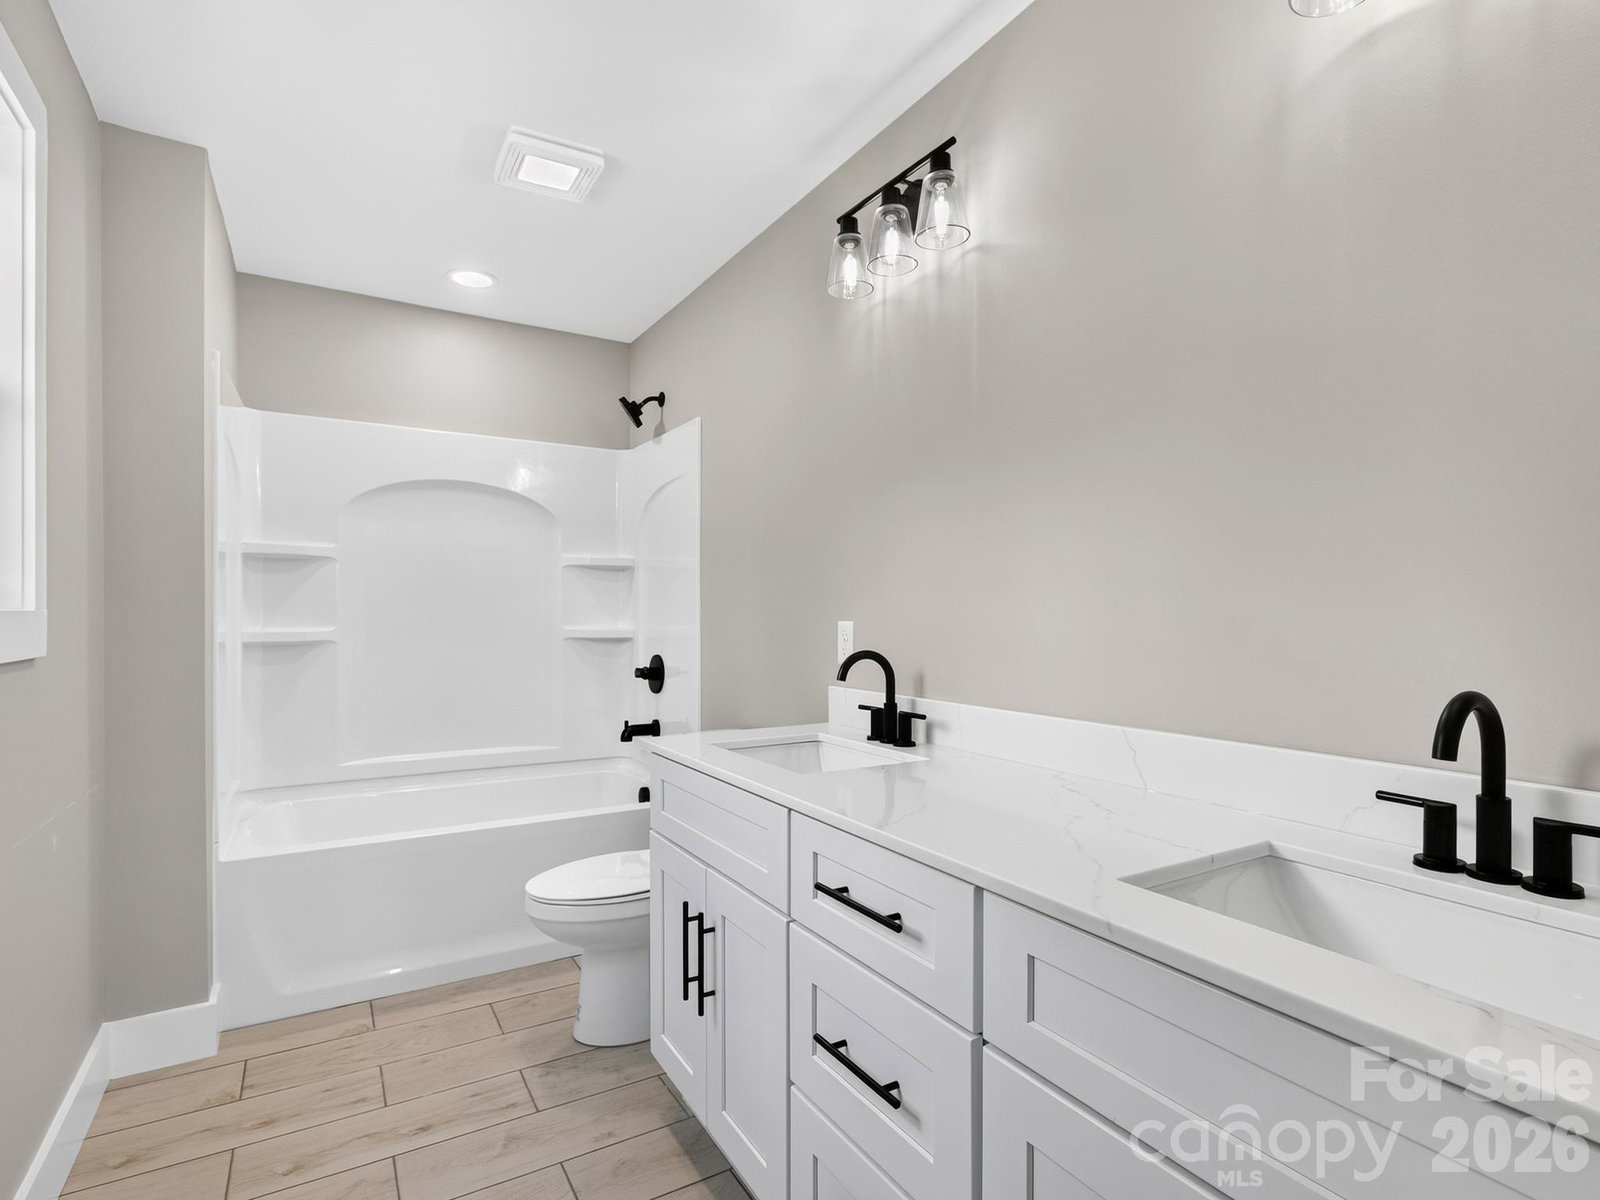
Welcome home to 22 Roberts Drive, Candler! This charming new construction is perfectly situated in an peaceful, established neighborhood. A welcoming covered front porch sets the tone for this thoughtfully designed home. Inside you'll find durable luxury vinyl plank flooring throughout the main living areas and bedrooms, with tile in the bathrooms. The bright, open kitchen offers granite countertops, soft-close cabinetry, and direct access to the back deck—perfect for grilling or gathering with friends and family. The spacious primary suite features vaulted ceilings, a large walk-in closet, and an en suite bathroom with a double vanity. A dedicated laundry room includes washer and dryer hookups, a utility sink that echoes the kitchen's granite countertops and white cabinetry for a cohesive, upscale feel. Upstairs, you'll find two additional bedrooms and a full bathroom, providing comfortable space for guests, family, or a home office. Situated on a level 0.46-acre lot, there's plenty of room to play, garden, or entertain outdoors. The crawl space houses several utilities and offers extra room for storage, minimizing yard clutter. Enjoy the best of peaceful country living with the convenience of a 5-minute drive to hop on I-40 and only 22 minutes to downtown Asheville.
Additional Information
- County
- Buncombe
- Restrictions
- No Representation
- Acreage Features
- Cleared, Level, Rolling Slope
- Appliances
- Dishwasher, Electric Oven, Electric Range, Microwave, Refrigerator
- Exterior Finish
- Cedar Shake, Vinyl
- Sewer/Septic
- Septic Installed
- Heating
- Heat Pump
- Cooling
- Heat Pump
- Roof
- Architectural Shingle
Mortgage Calculator
Listing courtesy of Patton Allen Real Estate LLC. haleigh@pattonallenre.com
Selling Office: Redfin Corporation.“The data relating to real estate on this website derive in part from the Internet Data Exchange program. Brokers make an effort to deliver accurate information, but buyers should independently verify any information on which they will rely in a transaction. All properties are subject to prior sale, change or withdrawal. Neither Real Estate Company nor any listing broker shall be responsible for any typographical errors, misinformation, or misprints, and they shall be held totally harmless from any damages arising from reliance upon this data. This data is provided exclusively for consumers’ personal, non-commercial use and may not be used for any purpose other than to identify prospective properties they may be interested in purchasing. © 2026 Carolina Multiple Listing Services, Inc.”