57 Langwell Avenue, Asheville, NC 28806
- $475,000
- 2
- BD
- 1
- BA
- 1,239
- SqFt




- List Price
- $475,000
- Price Change
- ▼ $35,000 1786744364
- Status
- ACTIVE
- MLS#
- 4404384
- Bedrooms
- 2
- Bathrooms
- 1
- Full Baths
- 1
- Living Area
- 1,239
- Parcel Size
- 0.26
- Style
- Ranch
- Year Built
- 1926
- Days on Market
- 51
Property Description
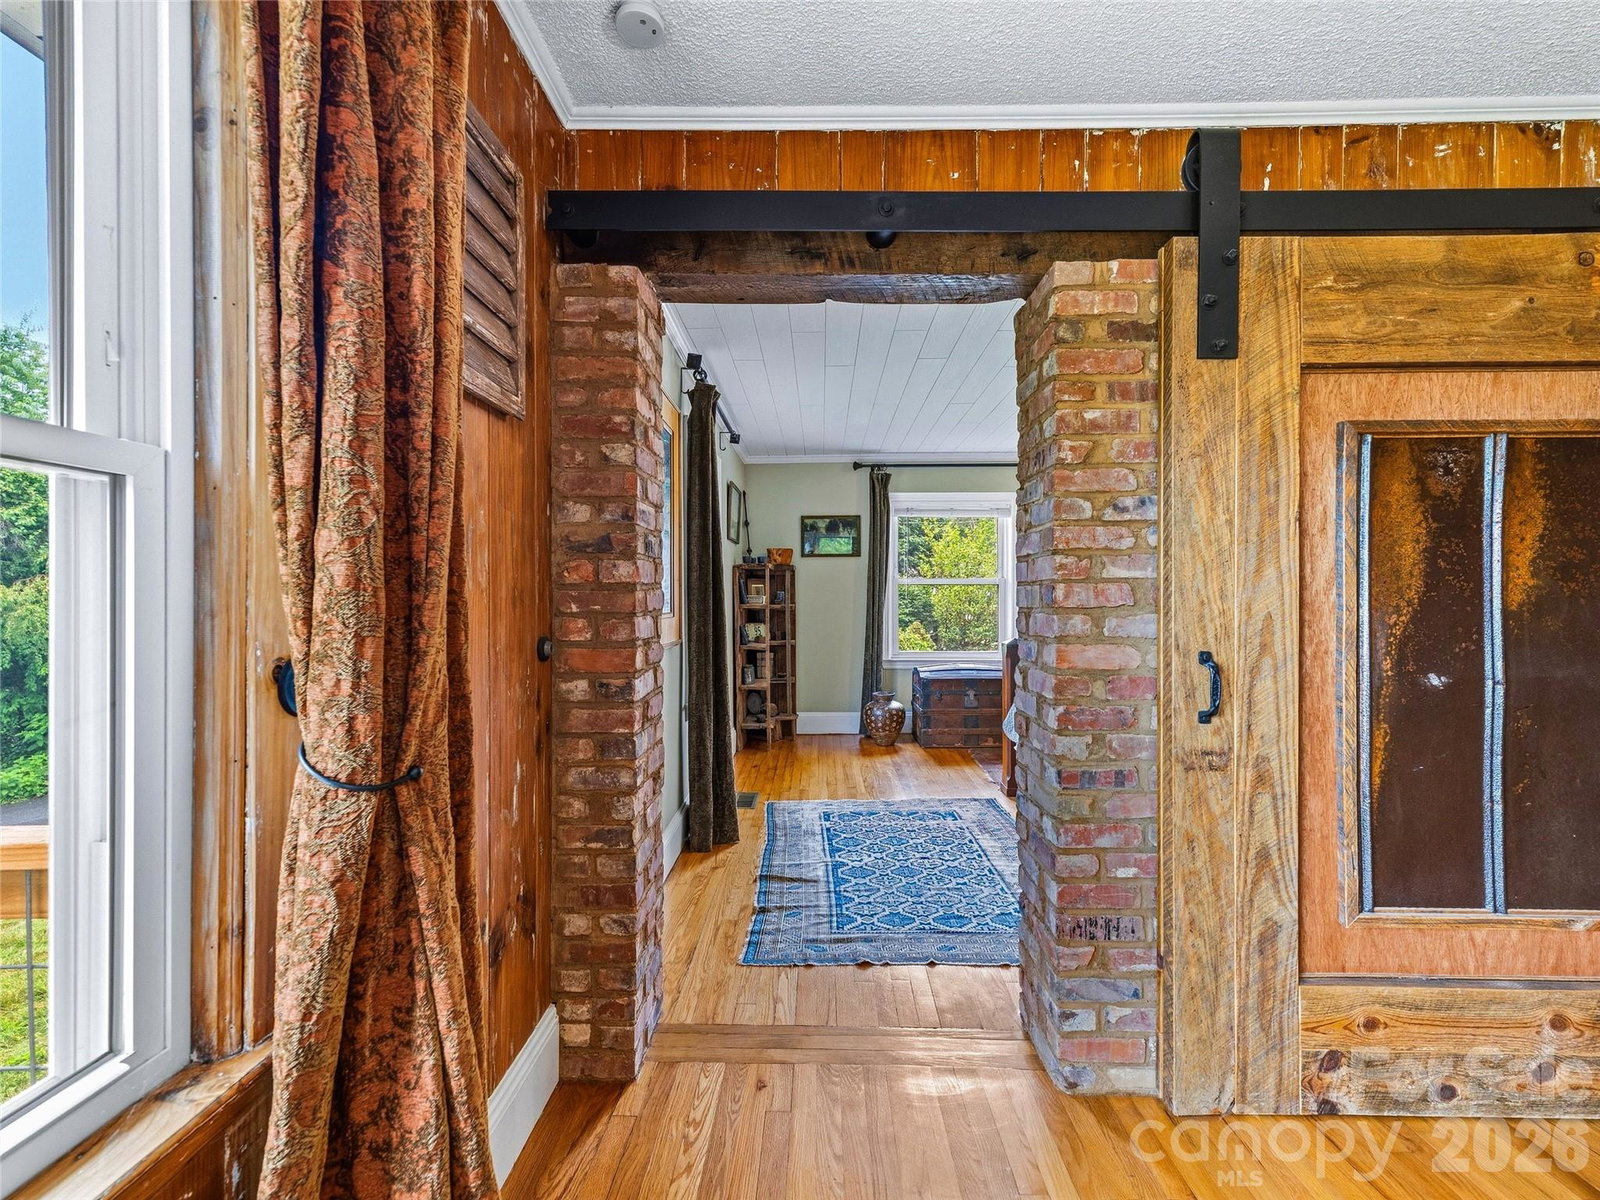
Discover this one-of-a-kind West Asheville treasure, blending cozy rustic design with single-level convenience. Set on a lush, beautifully landscaped corner lot, a welcoming front porch invites you inside to an effortless, flowing floor plan accented with vintage wood beams and brick sourced from Murphy, NC. In the living room, large picture windows, solid wood paneling, and hardwoods create a warm, light-filled space. Brick columns and a built-in wine rack anchor the dining area, which flows into a kitchen that offers abundant cabinetry, pendant lights, and a wood-paneled ceiling. An artisan-crafted reclaimed wood barn door reveals a spacious main bedroom with a large walk-in closet, while a private second bedroom features an integrated desk and shelving. Complete with an oversized full bathroom, a finished, temperature-controlled bonus basement space, and a secure circular driveway gated at Hudson Street, this home sits just blocks from Sunny Point Café and West Asheville Tailgate Market, and an easy 10 minutes from downtown Asheville.
Additional Information
- County
- Buncombe
- Subdivision
- West Asheville
- Acreage Features
- Corner Lot, Level, Paved, Wooded
- Appliances
- Dishwasher, Disposal, Electric Oven, Electric Range, Electric Water Heater, Microwave, Refrigerator with Ice Maker
- Exterior Finish
- Block, Vinyl
- Basement Description
- Yes
- Sewer/Septic
- Public Sewer
- Interior Features
- Storage, Walk-In Closet(s)
- Exterior Features
- Storage
- Heating
- Heat Pump
- Cooling
- Ceiling Fan(s), Central Air
- Roof
- Architectural Shingle
Mortgage Calculator
Listing courtesy of Mosaic Community Lifestyle Realty. trip@mymosaicrealty.com
“The data relating to real estate on this website derive in part from the Internet Data Exchange program. Brokers make an effort to deliver accurate information, but buyers should independently verify any information on which they will rely in a transaction. All properties are subject to prior sale, change or withdrawal. Neither Real Estate Company nor any listing broker shall be responsible for any typographical errors, misinformation, or misprints, and they shall be held totally harmless from any damages arising from reliance upon this data. This data is provided exclusively for consumers’ personal, non-commercial use and may not be used for any purpose other than to identify prospective properties they may be interested in purchasing. © 2026 Carolina Multiple Listing Services, Inc.”