108 Glendale Avenue, Asheville, NC 28803
- $599,000
- 3
- BD
- 3
- BA
- 1,884
- SqFt




- List Price
- $599,000
- Status
- ACTIVE
- MLS#
- 4403353
- Bedrooms
- 3
- Bathrooms
- 3
- Full Baths
- 2
- Half Baths
- 1
- Living Area
- 1,884
- Parcel Size
- 0.23
- Style
- Traditional
- Year Built
- 2024
- Days on Market
- 56
Property Description
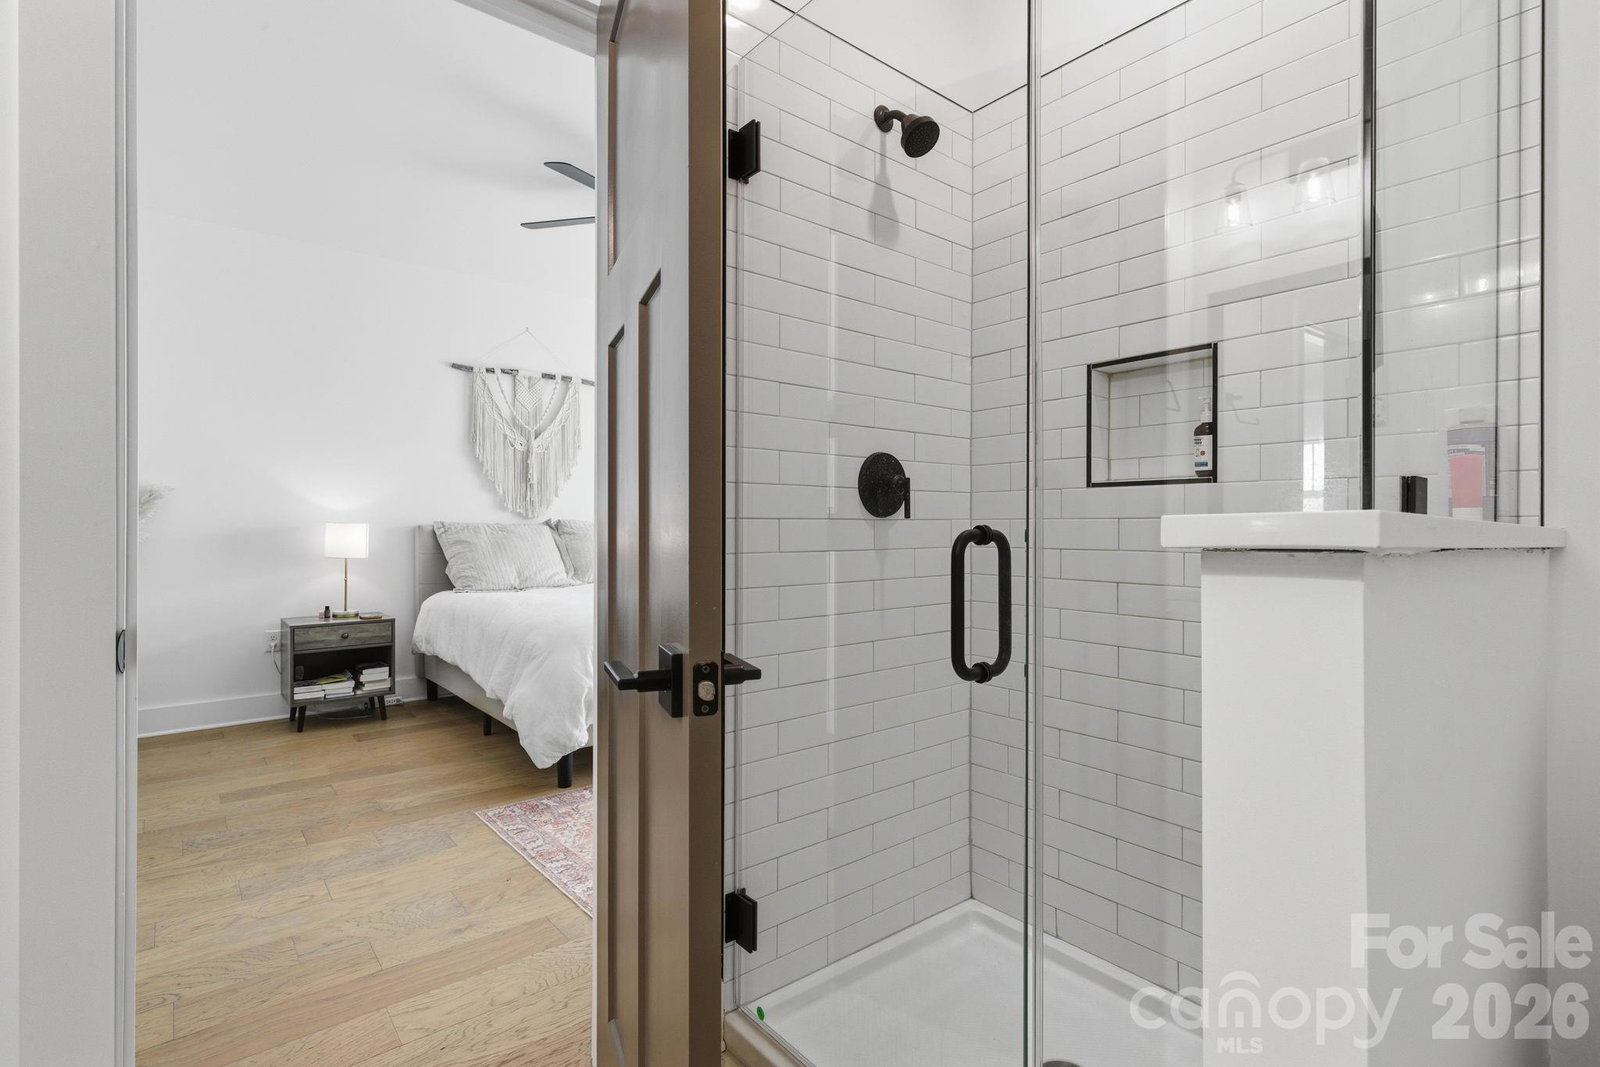
Built in 2024, this beautiful 3-bedroom, 2.5-bath home in Oakley offers a surprising amount of privacy for being so close to everything Asheville has to offer. Tucked back on a private lot with a peaceful, secluded feel, you can enjoy your own space while still being just minutes from downtown Asheville and Biltmore Village. It is a great combination of newer construction, privacy, and convenience that can be hard to find this close to town. The main level is open, bright, and easy to live in, with the living and dining areas flowing right into the kitchen. Quartz countertops, stainless steel appliances, custom cabinetry, and plenty of workspace make the kitchen a great gathering spot. The covered back patio extends the living space outdoors and offers a great place to relax and enjoy the private backyard. Upstairs are three spacious bedrooms and two full bathrooms. The primary suite has a large walk-in closet and a beautifully tiled shower. There is also an oversized laundry room with plenty of extra room for pantry storage and all the things you want tucked away. The backyard is private with plenty of room for gardening, pets, entertaining, or just sitting outside and enjoying the quiet. With no storm damage, great finishes, and a location that keeps you close to everything Asheville has to offer, this is a newer home that feels comfortable, private, and easy to settle into.
Additional Information
- County
- Buncombe
- Acreage Features
- Cleared, Hilly
- Appliances
- Dishwasher, Electric Oven, Electric Water Heater, Microwave, Oven, Refrigerator with Ice Maker
- Exterior Finish
- Fiber Cement
- Sewer/Septic
- Public Sewer
- Interior Features
- Breakfast Bar, Kitchen Island, Open Floorplan, Walk-In Closet(s)
- Heating
- Central, Heat Pump
- Cooling
- Central Air, Heat Pump
- Roof
- Architectural Shingle
Mortgage Calculator
Listing courtesy of Mosaic Community Lifestyle Realty. jackie@mymosaicrealty.com
“The data relating to real estate on this website derive in part from the Internet Data Exchange program. Brokers make an effort to deliver accurate information, but buyers should independently verify any information on which they will rely in a transaction. All properties are subject to prior sale, change or withdrawal. Neither Real Estate Company nor any listing broker shall be responsible for any typographical errors, misinformation, or misprints, and they shall be held totally harmless from any damages arising from reliance upon this data. This data is provided exclusively for consumers’ personal, non-commercial use and may not be used for any purpose other than to identify prospective properties they may be interested in purchasing. © 2026 Carolina Multiple Listing Services, Inc.”