33 Elkwood Avenue, Asheville, NC 28804
- $475,000
- 3
- BD
- 3
- BA
- 1,706
- SqFt






- List Price
- $475,000
- Status
- ACTIVE
- MLS#
- 4402115
- Bedrooms
- 3
- Bathrooms
- 3
- Full Baths
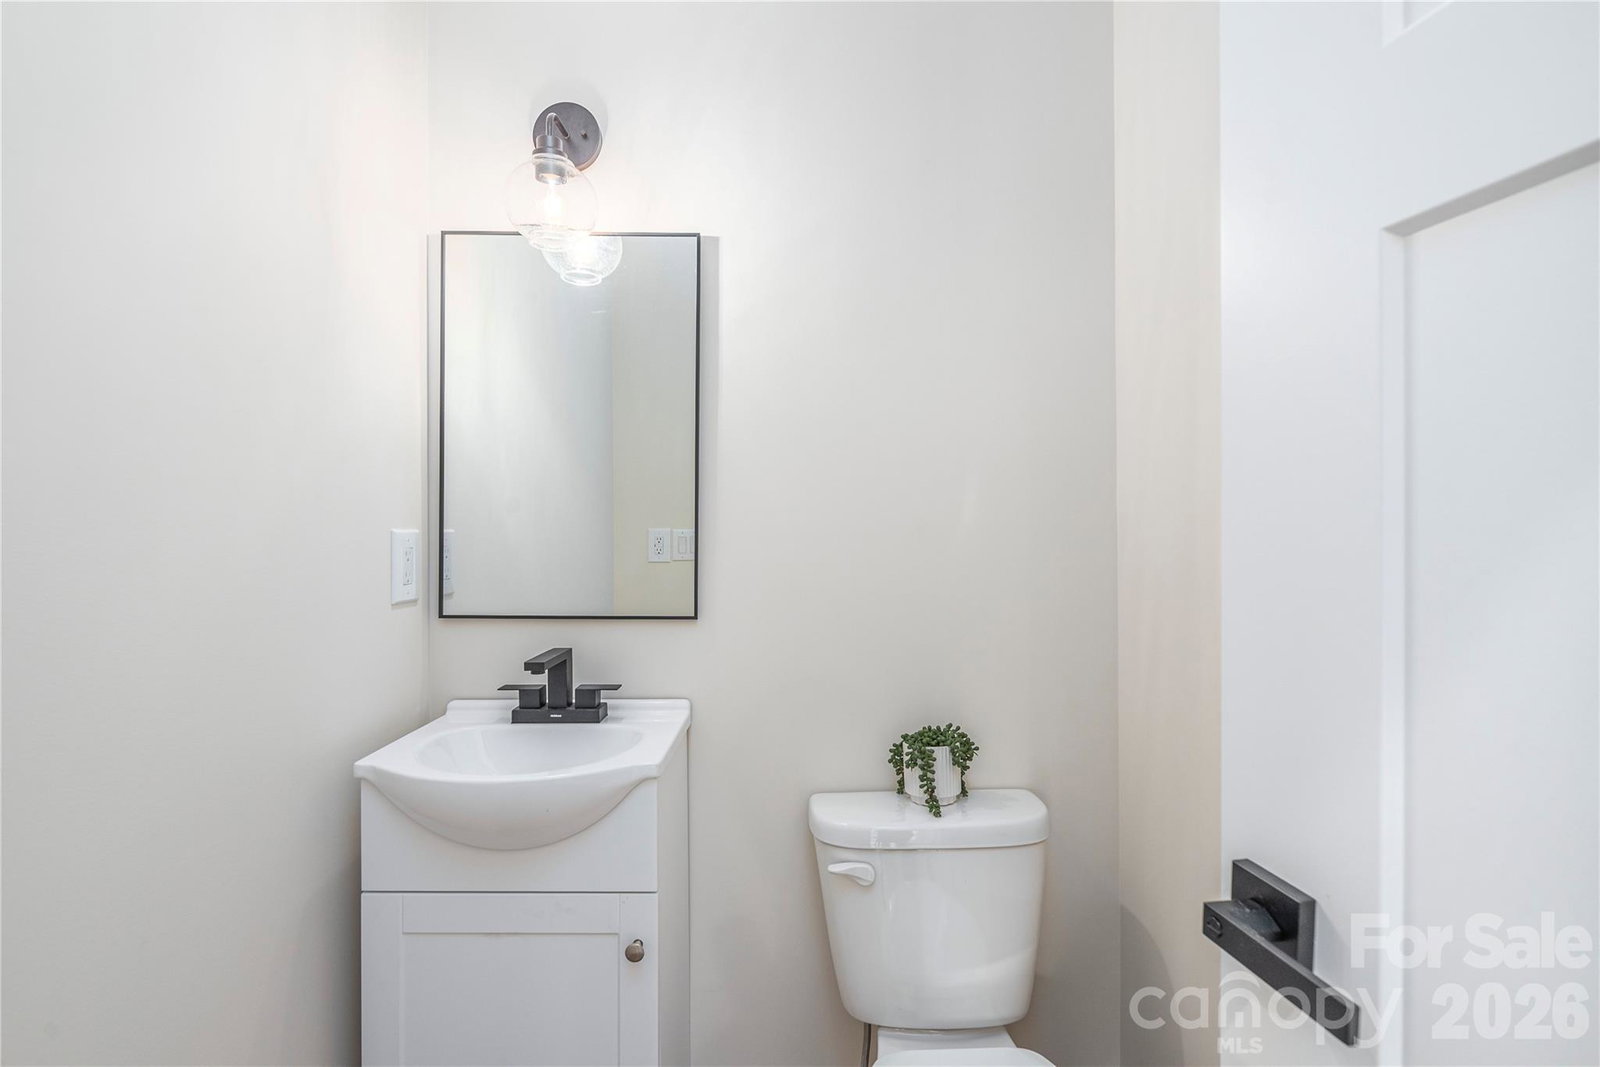
- 2
- Half Baths
- 1
- Living Area
- 1,706
- Parcel Size
- 0.16
- Style
- Arts and Crafts, Modern
- Year Built
- 2026
- Days on Market
- 1
Property Description
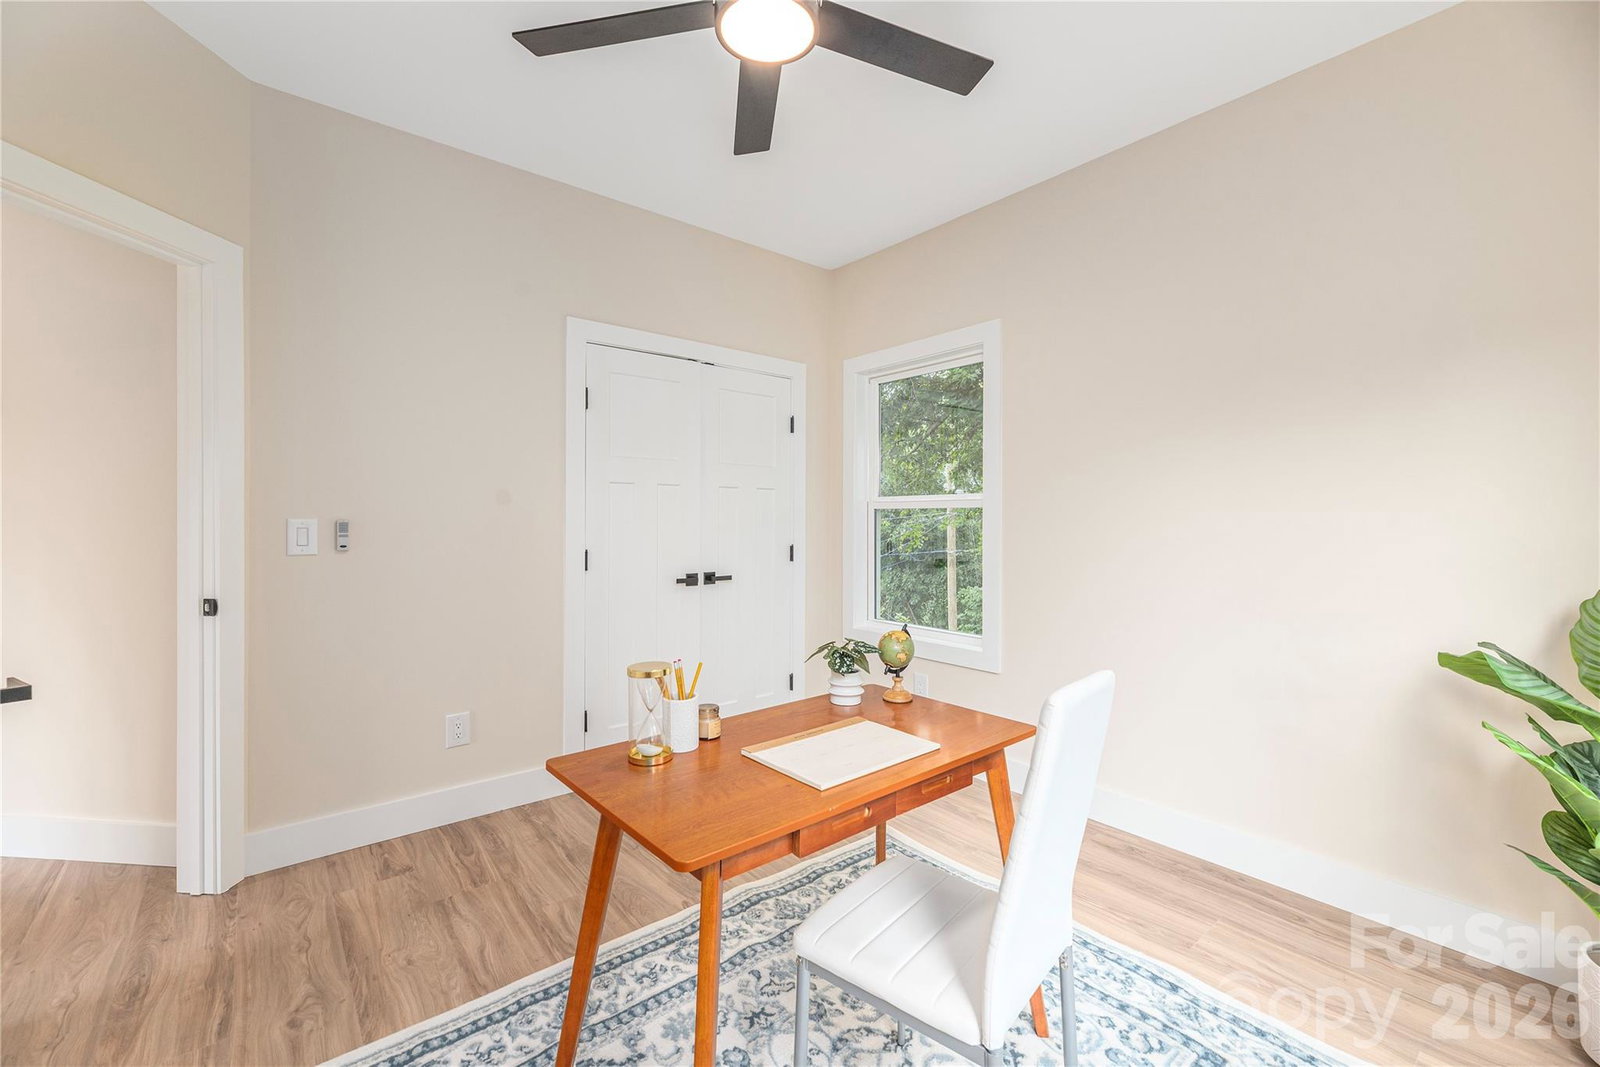
Brand-new construction at an exceptional value just minutes from downtown Asheville. If you've been searching for a new home without the premium price tag, this one deserves a closer look. Modern design and comfortable living come together in this striking two-story home featuring a distinctive roofline, quality finishes, and a thoughtfully designed floor plan. The open main level is filled with natural light and offers seamless flow between the living room, dining area, and beautifully appointed kitchen, making it ideal for everyday living and entertaining. The kitchen is the centerpiece of the home with eye-catching quartz countertops, warm hickory cabinetry, an oversized island with generous seating, and direct access to the back deck overlooking a private backyard. Upstairs, the bedrooms provide natural light. The primary suite features a custom barn door that adds warmth and character while maintaining the home's clean, contemporary style. Double vanity and large pantry style cabinet for linens and supplies. Practical features include storage beneath the staircase, concrete parking already in place, and a paved driveway that will be completed prior to closing. Finding brand-new construction at this price point this close to Asheville is becoming increasingly difficult. If you've been waiting for an affordable opportunity to own a new home with modern finishes, this property offers outstanding value.
Additional Information
- County
- Buncombe
- Acreage Features
- Cleared, Cul-De-Sac, Level
- Appliances
- Dishwasher, Disposal, Electric Range, Electric Water Heater, Ice Maker, Microwave, Refrigerator, Self Cleaning Oven
- Exterior Finish
- Wood
- Sewer/Septic
- Public Sewer
- Interior Features
- Cable Prewire, Kitchen Island, Open Floorplan, Walk-In Closet(s)
- Heating
- Electric, Heat Pump, Zoned
- Cooling
- Central Air, Zoned
- Roof
- Architectural Shingle
Mortgage Calculator
Listing courtesy of Keller Williams Professionals. juliemay@kw.com
“The data relating to real estate on this website derive in part from the Internet Data Exchange program. Brokers make an effort to deliver accurate information, but buyers should independently verify any information on which they will rely in a transaction. All properties are subject to prior sale, change or withdrawal. Neither Real Estate Company nor any listing broker shall be responsible for any typographical errors, misinformation, or misprints, and they shall be held totally harmless from any damages arising from reliance upon this data. This data is provided exclusively for consumers’ personal, non-commercial use and may not be used for any purpose other than to identify prospective properties they may be interested in purchasing. © 2026 Carolina Multiple Listing Services, Inc.”