Share this with your friends


(828) 347-9055
Real Estate Company
264 Westridge Road, Sylva, NC 28779
- $435,000
- 3
- BD
- 2
- BA
- 1,430
- SqFt




- Sold Price
- $435,000
- List Price
- $445,000
- Status
- CLOSED
- MLS#
- 4401909
- Bedrooms
- 3
- Bathrooms
- 2
- Full Baths
- 2
- Living Area
- 1,430
- Parcel Size
- 2.14
- Style
- Cottage, Ranch
- Year Built
- 2026
- Days on Market
- 79
Property Description
Mountain Living at Its Best. Experience the beauty of Western North Carolina in this thoughtfully crafted new construction home, perfectly situated on 2 private acres with year-round mountain views. Whether you’re enjoying a quiet morning on the porch or gathering with family around the fire, this home was designed to embrace the mountain lifestyle. Offering 1,430 square feet, this 3-bedroom, 2-bath home features an open-concept floor plan highlighted by a stunning floor-to-ceiling stone gas fireplace. Every space has been carefully designed to maximize comfort, functionality, and the surrounding views. Step outside to a professionally landscaped yard with a spacious flat side yard—ideal for entertaining, gardening, or simply enjoying the peaceful setting. Conveniently located just 5 minutes from Harris Regional Hospital, 8 minutes from downtown Sylva, and 15 minutes from Waynesville, you’ll enjoy the perfect balance of privacy and convenience. Proudly built by Melton Masonry & Construction, this home reflects the quality craftsmanship, attention to detail, and commitment to excellence that define every project we build.
Additional Information
- County
- Jackson
- Restrictions
- No Restrictions
- HOA
- Yes
- HOA Dues
- $500
- Acreage Features
- Hilly, Level, Private, Views
- Appliances
- Dishwasher, Electric Range, Electric Water Heater, Microwave, Refrigerator
- Exterior Finish
- Cedar Shake, Wood
- Sewer/Septic
- Private Sewer
- Interior Features
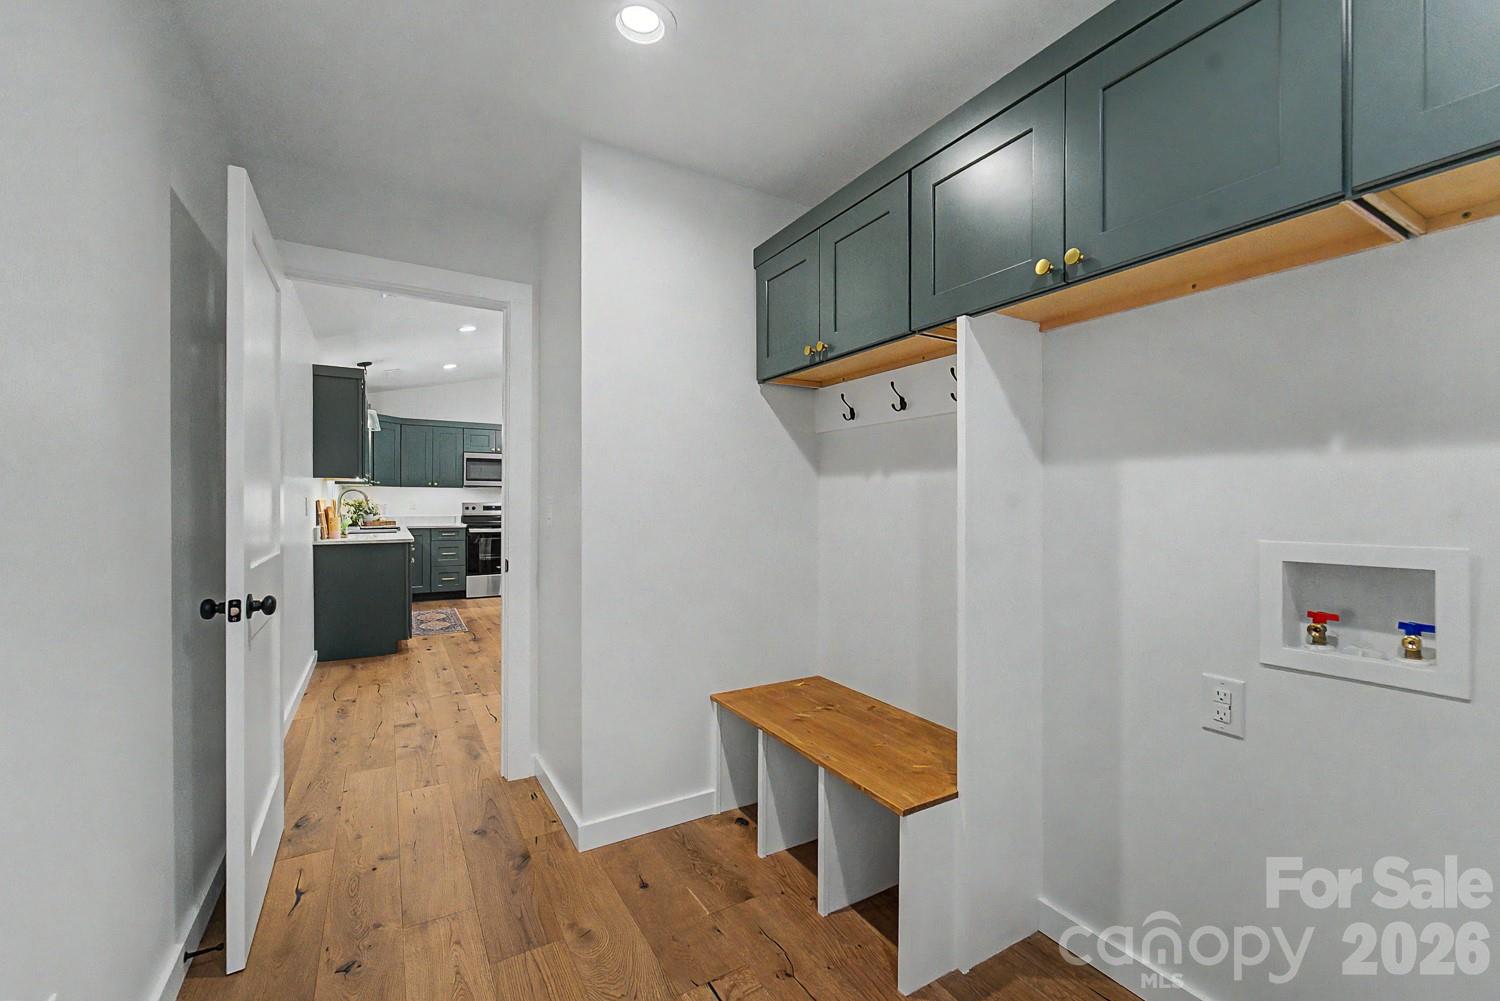
- Drop Zone, Kitchen Island, Open Floorplan, Walk-In Closet(s)
- Heating
- Heat Pump
- Cooling
- Heat Pump
- Roof
- Architectural Shingle
How much is your home worth?
...get instant property value now!
Mortgage Calculator
Listing courtesy of Sundog Realty, Inc.. alena@sundogrealty.com
Selling Office: Mossy Oak Properties Carolina Timber & Realty.“The data relating to real estate on this website derive in part from the Internet Data Exchange program. Brokers make an effort to deliver accurate information, but buyers should independently verify any information on which they will rely in a transaction. All properties are subject to prior sale, change or withdrawal. Neither Real Estate Company nor any listing broker shall be responsible for any typographical errors, misinformation, or misprints, and they shall be held totally harmless from any damages arising from reliance upon this data. This data is provided exclusively for consumers’ personal, non-commercial use and may not be used for any purpose other than to identify prospective properties they may be interested in purchasing. © 2026 Carolina Multiple Listing Services, Inc.”