103 Old Saluda Drive Unit #3A/3B, Saluda, NC 28773
- $1,595,000
- 5
- BD
- 6
- BA
- 3,985
- SqFt








- List Price
- $1,595,000
- Price Change
- ▼ $100,000 1788202756
- Status
- ACTIVE
- MLS#
- 4401820
- Bedrooms
- 5
- Bathrooms
- 6
- Full Baths
- 6
- Living Area
- 3,985
- Parcel Size
- 5
- Style
- Arts and Crafts, Cottage
- Year Built
- 2017
- Days on Market
- 63
Property Description
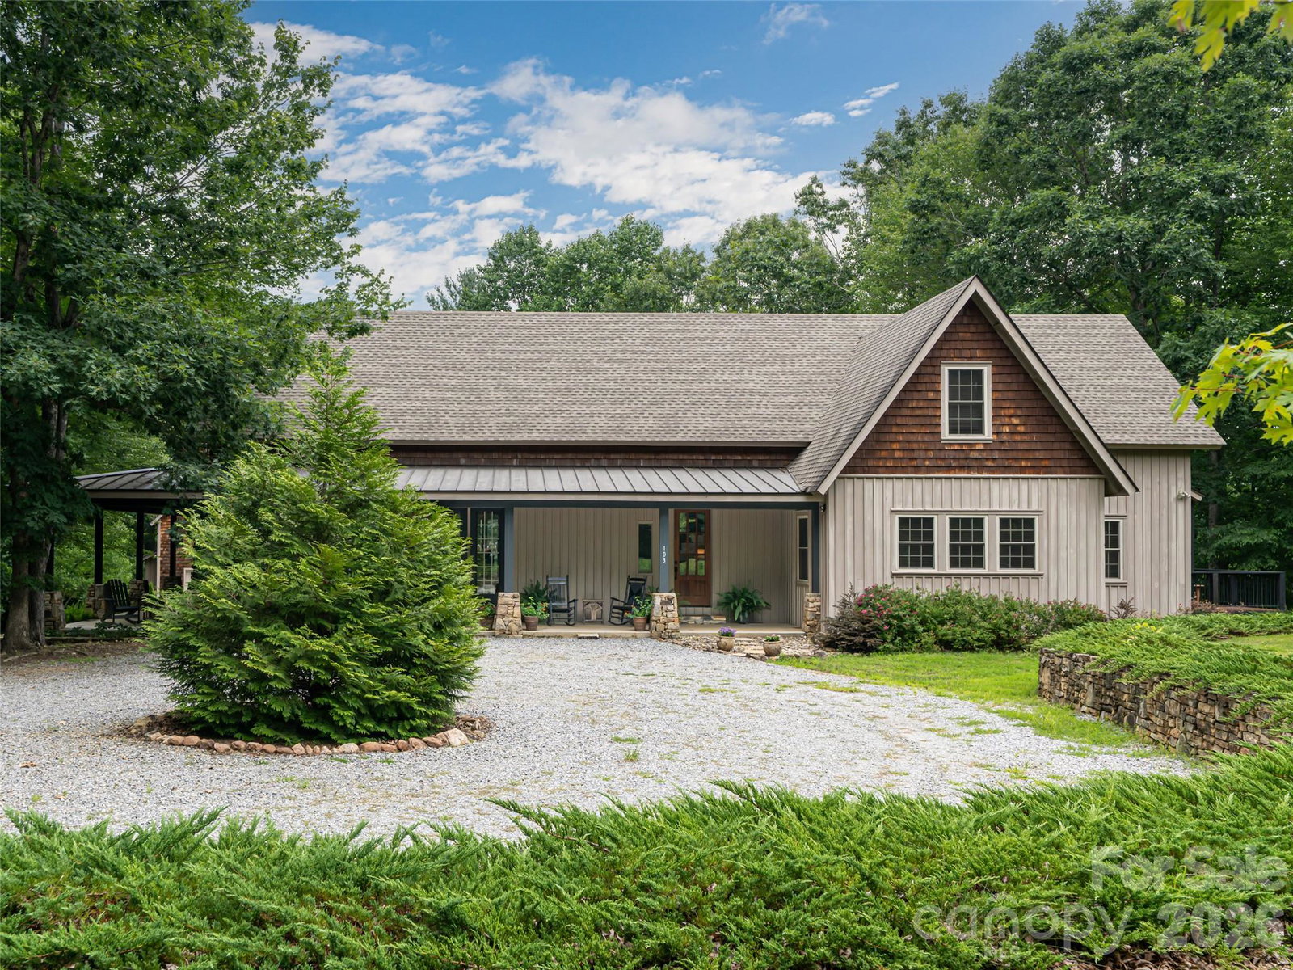
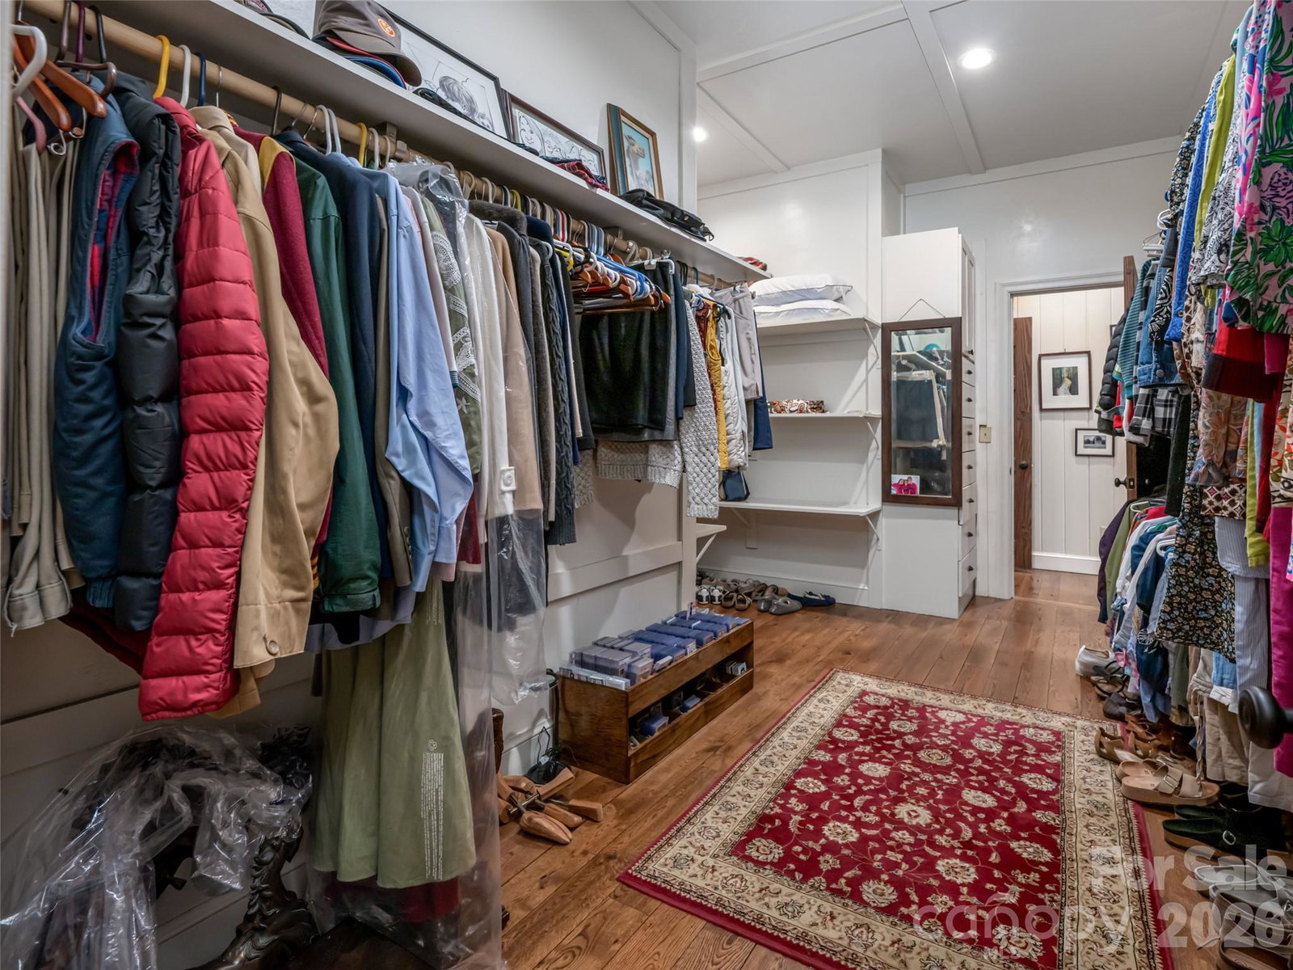
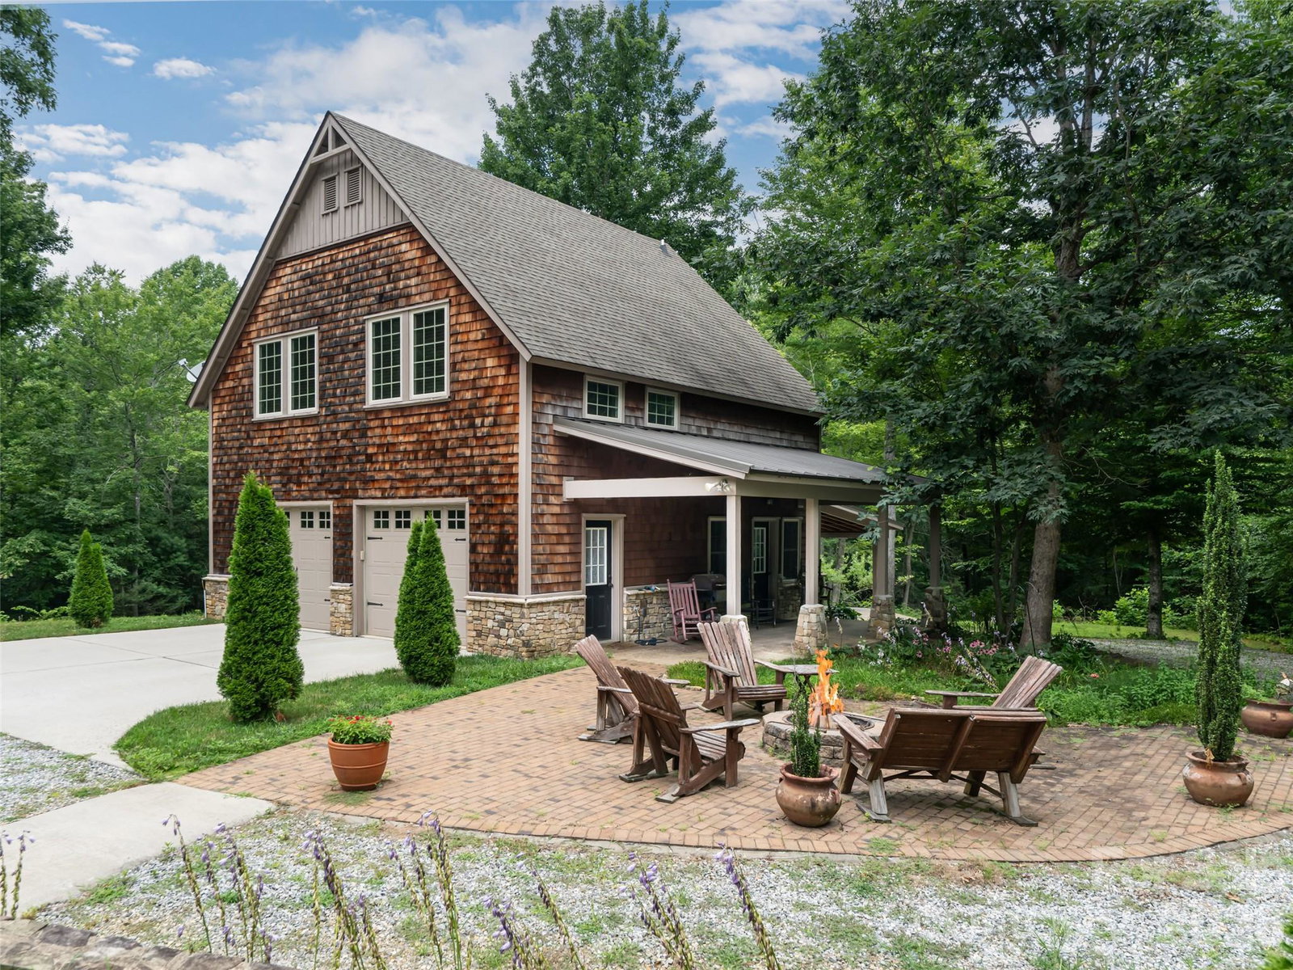
Step into the warm embrace of this charming mountain cottage where every detail is designed for comfort and connection. The heart of the home is a Great Room anchored by a stately stone fireplace and accented by rich wood floors, high wooden ceilings and exposed beams. Light dances through French doors that open wide to inviting covered porches, seamlessly blending indoor living with the natural beauty of outside. This grand space flows effortlessly into the dining area and an open welcoming kitchen with its own cozy eat-in nook. Retreat to the sanctuary of the main-level primary bedroom suite where a private deck awaits to greet you with the morning’s first golden rays. A quiet, comfortable office and a full hall bathroom complete the main level with three additional bedrooms, and a versatile family room - the perfect backdrop for creating cherished memories upstairs. Outside the property expands into almost six beautiful, private acres. The detached two car garage offers remarkable versatility complete with two bathrooms, a private deck, convenient carport, workshop and separate upstairs efficiency apartment ideal for guests or creative pursuits. This is more than just a house; it’s a peaceful mountain retreat ready for its next chapter.
Additional Information
- County
- Henderson
- Subdivision
- Hoblestik Ridge
- Restrictions
- Subdivision
- Acreage Features
- Level, Private, Wooded
- Appliances
- Dishwasher, Down Draft, Dryer, Electric Oven, Electric Water Heater, Gas Cooktop, Microwave, Refrigerator, Wall Oven, Washer, Other
- Exterior Finish
- Stone, Wood
- Sewer/Septic
- Septic Installed
- Interior Features
- Built-in Features, Kitchen Island, Open Floorplan, Pantry, Storage, Walk-In Closet(s)
- Exterior Features
- Fire Pit, Storage
- Heating
- Central, Heat Pump, Propane, Zoned, Other - See Remarks
- Cooling
- Heat Pump, Zoned
- Roof
- Architectural Shingle, Metal
Mortgage Calculator
Listing courtesy of Howard Hanna Beverly-Hanks. ammie.weymer@howardhannatate.com
“The data relating to real estate on this website derive in part from the Internet Data Exchange program. Brokers make an effort to deliver accurate information, but buyers should independently verify any information on which they will rely in a transaction. All properties are subject to prior sale, change or withdrawal. Neither Real Estate Company nor any listing broker shall be responsible for any typographical errors, misinformation, or misprints, and they shall be held totally harmless from any damages arising from reliance upon this data. This data is provided exclusively for consumers’ personal, non-commercial use and may not be used for any purpose other than to identify prospective properties they may be interested in purchasing. © 2026 Carolina Multiple Listing Services, Inc.”