7 May Street, Asheville, NC 28803
- $424,900
- 3
- BD
- 2
- BA
- 1,207
- SqFt




- List Price
- $424,900
- Status
- ACTIVE
- MLS#
- 4398974
- Bedrooms
- 3
- Bathrooms
- 2
- Full Baths
- 2
- Living Area
- 1,207
- Parcel Size
- 0.12
- Style
- Cottage
- Year Built
- 2018
- Days on Market
- 21
Property Description
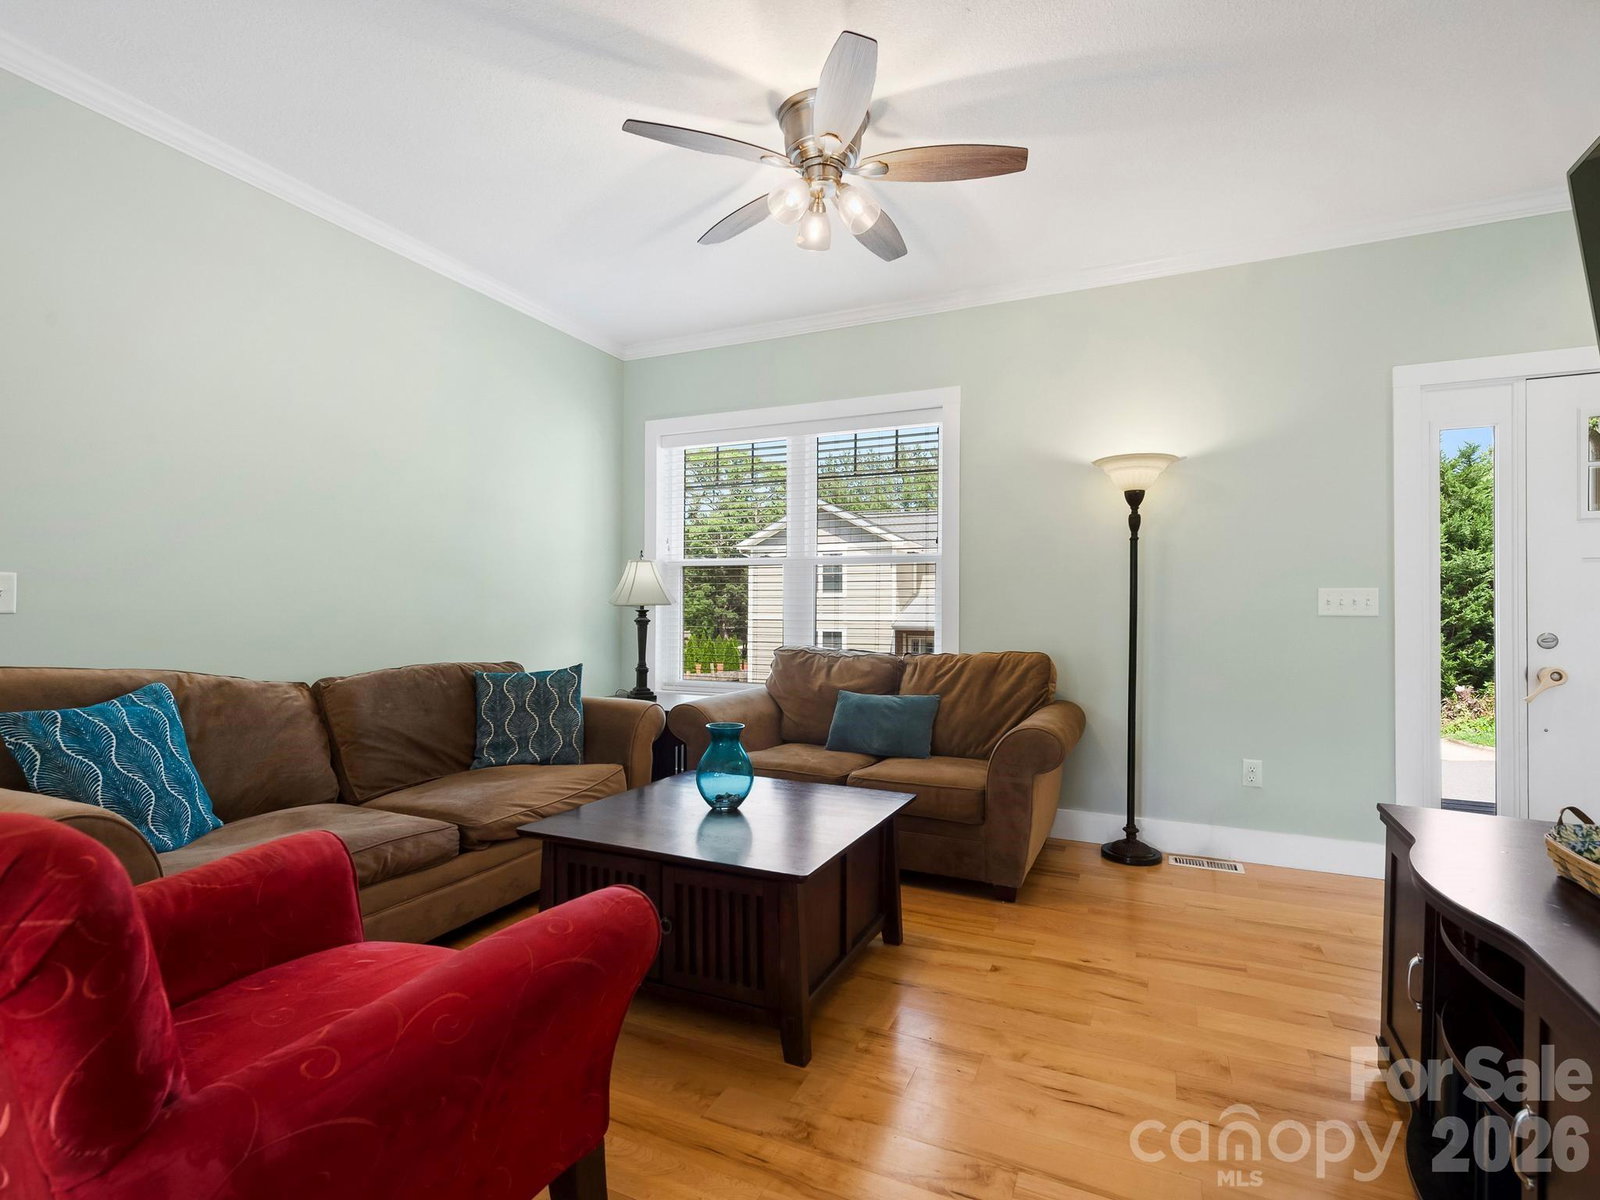
This comfy cottage is perfectly situated in a little pocket neighborhood of the sought-after Oakley community, possibly the best place to live in Asheville when it comes to getting around. Less than 10 downtown, 10 to South Asheville amenities, 5 to Biltmore Village, Whole Foods, or the Blue Ridge Parkway. Built in 2018, this place lives like new and has a perfect floor plan for everyday living. Everyone can spread out in the open living, kitchen and dining areas or sneak away for a private retreat with a split bedroom floor plan. And - this place offers a two car garage - such a rare amenity for in-town living. Cook together while friends gather at the island in the gorgeous kitchen appointed with white shaker-style cabinetry, granite countertops and quality stainless steel appliances. Grill out and dine al fresco with afternoon shade on the back deck. Or stroll over for breakfast, lunch and dinner at the upcoming All Day Darling being built just a few blocks away. Then wave at a neighbor and watch the sunset with a cool drink from the covered front porch. Live smart with newer construction, efficient HVAC, energy saving windows & doors, and a low maintenance yard. Live well with abundant natural light, wood floors throughout, and high caliber finishes including a walk-in shower with glass doors. Life is good in Oakley. Come on over and have your slice of the pie with a two car garage and all of the extras!
Additional Information
- County
- Buncombe
- Subdivision
- Oakley
- Acreage Features
- Infill Lot
- Appliances
- Dishwasher, Electric Range, Microwave, Refrigerator with Ice Maker, Washer/Dryer
- Exterior Finish
- Fiber Cement
- Sewer/Septic
- Public Sewer
- Interior Features
- Kitchen Island, Open Floorplan
- Heating
- Heat Pump
- Cooling
- Heat Pump
- Roof
- Architectural Shingle
Mortgage Calculator
Listing courtesy of Town and Mountain Realty. jody@jodywhitehurst.com
“The data relating to real estate on this website derive in part from the Internet Data Exchange program. Brokers make an effort to deliver accurate information, but buyers should independently verify any information on which they will rely in a transaction. All properties are subject to prior sale, change or withdrawal. Neither Real Estate Company nor any listing broker shall be responsible for any typographical errors, misinformation, or misprints, and they shall be held totally harmless from any damages arising from reliance upon this data. This data is provided exclusively for consumers’ personal, non-commercial use and may not be used for any purpose other than to identify prospective properties they may be interested in purchasing. © 2026 Carolina Multiple Listing Services, Inc.”