39 Wolf Road, Asheville, NC 28805
- $499,000
- 1
- BD
- 1
- BA
- 1,299
- SqFt




- List Price
- $499,000
- Status
- PENDING
- MLS#
- 4397525
- Bedrooms
- 1
- Bathrooms
- 1
- Full Baths
- 1
- Living Area
- 1,299
- Parcel Size
- 0.71
- Style
- Contemporary
- Year Built
- 2019
- Days on Market
- 3
Property Description
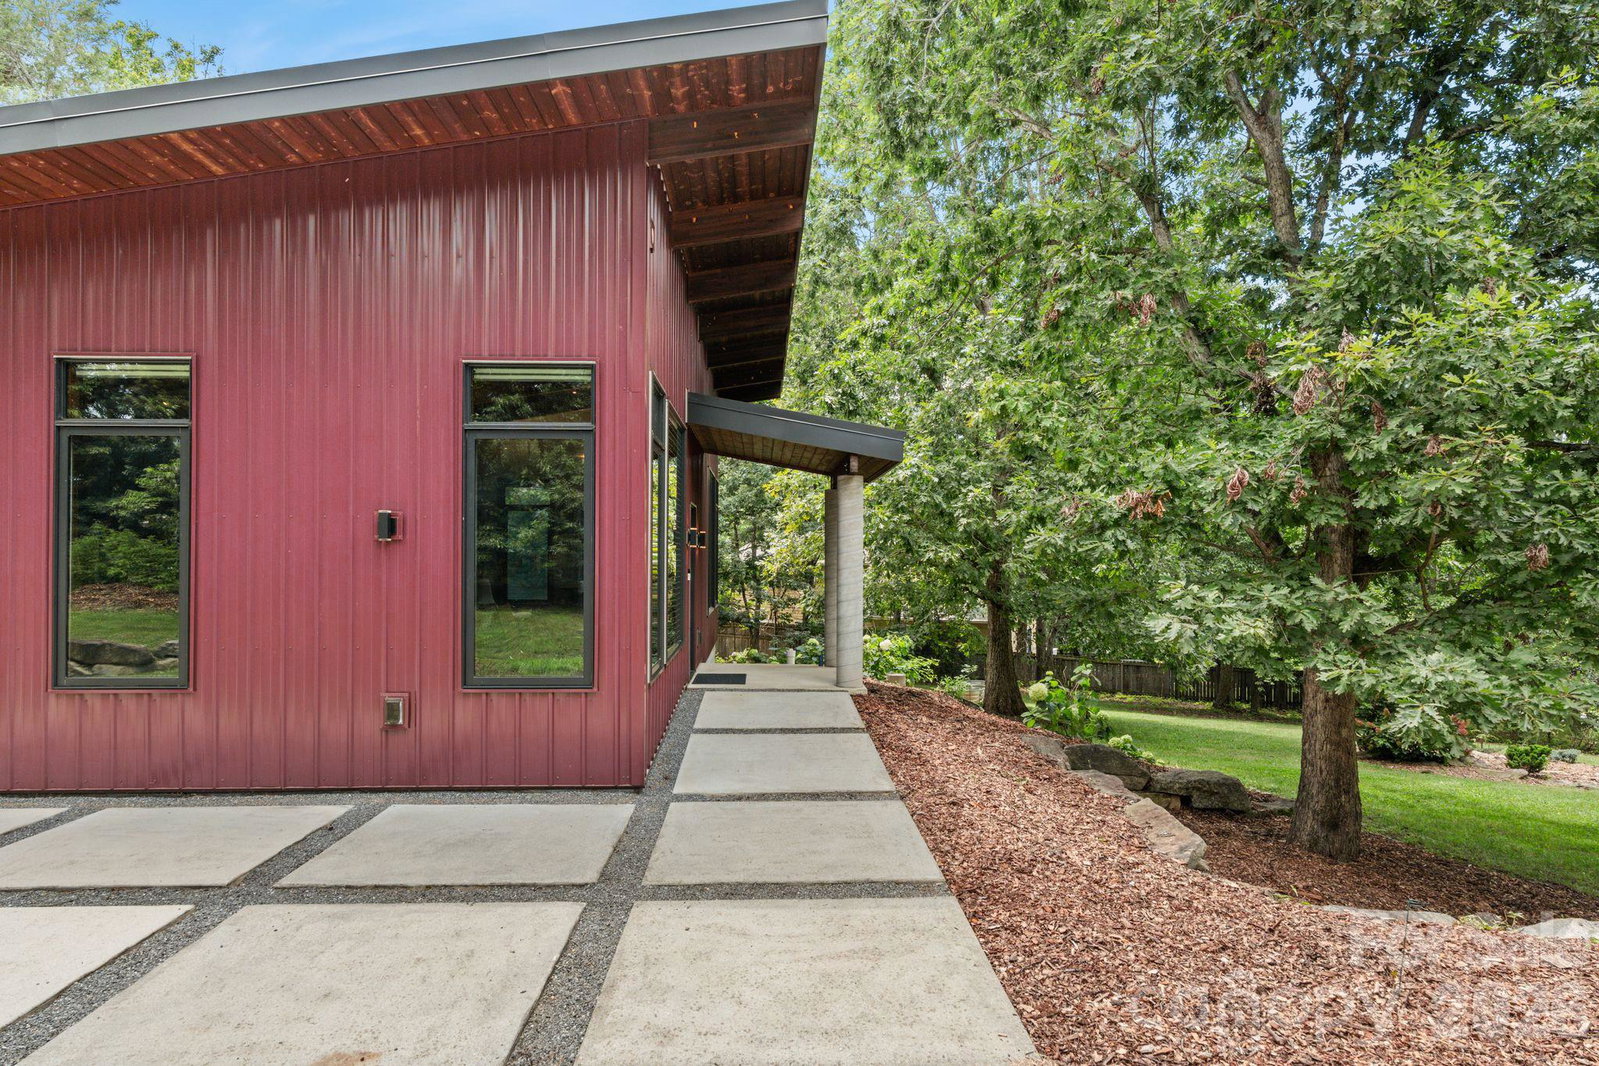
This 1,300 SF custom home at 39 Wolf Rd, Asheville, was built in 2019 by Patrick McCarthy Construction, LLC, to Energy Star standards. Originally designed as a live-in art studio, this property blends bold, contemporary aesthetics with high-efficiency functionality on a spacious 0.71-acre lot. Exterior The home features a striking, bold contemporary design with an angled roof and a porch extension supported by circular concrete columns. Built with maintenance-free metal siding and a 25-year TPO roof, the exterior also includes a north-facing studio designed to maximize natural artist light. The grounds offer mature trees, raised garden beds, and a hardscape walkway of modern concrete squares leading from the front to the back doors. With parking for multiple vehicles and outdoor storage, the nearly 3/4-acre lot provides ample space for potential additions, such as an ADU. Accessibility is a key feature, with no-barrier, walk-in entry from the parking area. Interior Inside, the home is defined by soaring, exposed tongue-and-groove wood ceilings with structural beams and elegant nickel oxide treated eucalyptus wood flooring. The living space is thoughtfully laid out with pocket doors throughout, maximizing flow and efficiency. Marble countertops in the kitchen and full marble tile floor to ceiling in the bathroom make this space elegant and functional. See Feature list
Additional Information
- County
- Buncombe
- Acreage Features
- Corner Lot, Level
- Appliances
- Dishwasher, Disposal, Dryer, Electric Oven, Gas Cooktop, Gas Water Heater, Refrigerator, Tankless Water Heater, Washer/Dryer
- Exterior Finish
- Metal, Other - See Remarks
- Sewer/Septic
- Septic Installed
- Interior Features
- Built-in Features, Open Floorplan, Walk-In Closet(s)
- Heating
- Heat Pump
- Cooling
- Heat Pump
Mortgage Calculator
Listing courtesy of Mosaic Community Lifestyle Realty. anthonyg@mymosaicrealty.com
“The data relating to real estate on this website derive in part from the Internet Data Exchange program. Brokers make an effort to deliver accurate information, but buyers should independently verify any information on which they will rely in a transaction. All properties are subject to prior sale, change or withdrawal. Neither Real Estate Company nor any listing broker shall be responsible for any typographical errors, misinformation, or misprints, and they shall be held totally harmless from any damages arising from reliance upon this data. This data is provided exclusively for consumers’ personal, non-commercial use and may not be used for any purpose other than to identify prospective properties they may be interested in purchasing. © 2026 Carolina Multiple Listing Services, Inc.”