15 Westgate Road, Asheville, NC 28806
- $689,000
- 4
- BD
- 3
- BA
- 1,700
- SqFt




- Sold Price
- $689,000
- List Price
- $689,000
- Status
- CLOSED
- MLS#
- 4397245
- Bedrooms
- 4
- Bathrooms
- 3
- Full Baths
- 3
- Living Area
- 1,700
- Parcel Size
- 0.22
- Style
- Arts and Crafts
- Year Built
- 1949
- Days on Market
- 42
Property Description
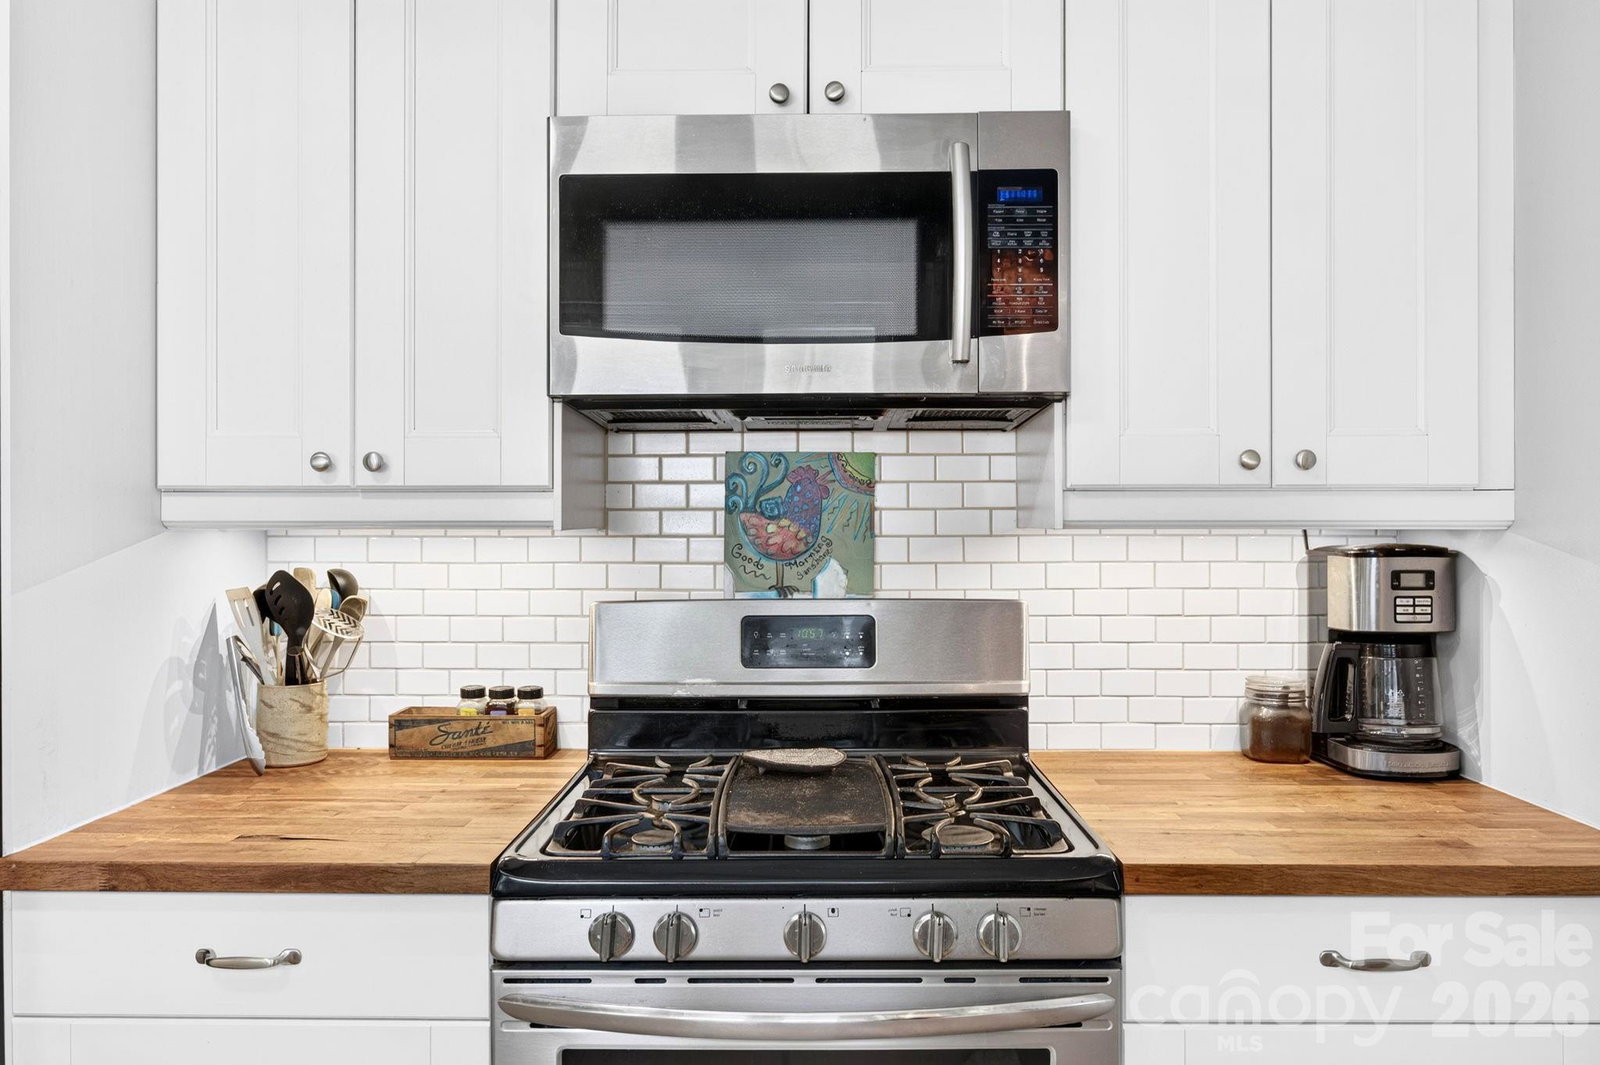
Enjoy living on one of the most quiet and convenient streets in walkable West Asheville, just minutes from Haywood Road's restaurants, coffee shops, and parks, with downtown Asheville only a short drive or bike ride away. This well-maintained home gets great natural light and blends original character with thoughtful updates, including a remodeled kitchen, updated lighting and baths (main level and basement), replacement windows, radiant heated floors upstairs and newly added AC, and an expanded screened porch. A covered front porch welcomes you into the spacious open living/dining room with a brick wood-burning fireplace, built-ins, wide trim, and picture rails. The renovated kitchen features butcher-block counters, stainless appliances, tile backsplash, a pantry, and a breakfast nook with deck access. The main level includes a bedroom, updated full bath, and a flex room that opens to an amazing screened porch that overlooks a private backyard retreat. Upstairs are three bedrooms, including the primary suite with a walk-in closet, second closet, Juliet balcony, and ensuite bath. The heated and cooled basement is not included in the heated living area but provides valuable space with a den, bonus room, workshop, laundry, and the home's third full bath. It has remained dry, including during Helene. Gorgeous landscaping in the front yard takes advantage of the southern exposure. A shared driveway leads to a detached garage and parking pad. See brochure for updates.
Additional Information
- County
- Buncombe
- Subdivision
- West Asheville
- Restrictions
- No Representation
- Acreage Features
- Level, Wooded
- Appliances
- Dishwasher, Disposal, Gas Range, Gas Water Heater, Microwave, Refrigerator with Ice Maker, Tankless Water Heater
- Exterior Finish
- Aluminum, Brick Partial, Hardboard Siding, Wood
- Basement Description
- Yes
- Sewer/Septic
- Public Sewer
- Interior Features
- Attic Other, Built-in Features, Storage, Walk-In Closet(s)
- Heating
- Ductless, Forced Air, Natural Gas, Radiant Floor
- Cooling
- Central Air, Ductless
- Roof
- Architectural Shingle
Mortgage Calculator
Listing courtesy of Mosaic Community Lifestyle Realty. mike@mymosaicrealty.com
Selling Office: Howard Hanna Beverly-Hanks Asheville-Biltmore Park.“The data relating to real estate on this website derive in part from the Internet Data Exchange program. Brokers make an effort to deliver accurate information, but buyers should independently verify any information on which they will rely in a transaction. All properties are subject to prior sale, change or withdrawal. Neither Real Estate Company nor any listing broker shall be responsible for any typographical errors, misinformation, or misprints, and they shall be held totally harmless from any damages arising from reliance upon this data. This data is provided exclusively for consumers’ personal, non-commercial use and may not be used for any purpose other than to identify prospective properties they may be interested in purchasing. © 2026 Carolina Multiple Listing Services, Inc.”