Share this with your friends


(828) 347-9055
Real Estate Company
26 Glen Cove Road, Arden, NC 28704
- $687,000
- 3
- BD
- 3
- BA
- 1,860
- SqFt




- Sold Price
- $687,000
- List Price
- $715,000
- Status
- CLOSED
- MLS#
- 4394525
- Bedrooms
- 3
- Bathrooms
- 3
- Full Baths
- 3
- Living Area
- 1,860
- Parcel Size
- 1.02
- Style
- Traditional
- Year Built
- 1973
- Days on Market
- 55
Property Description
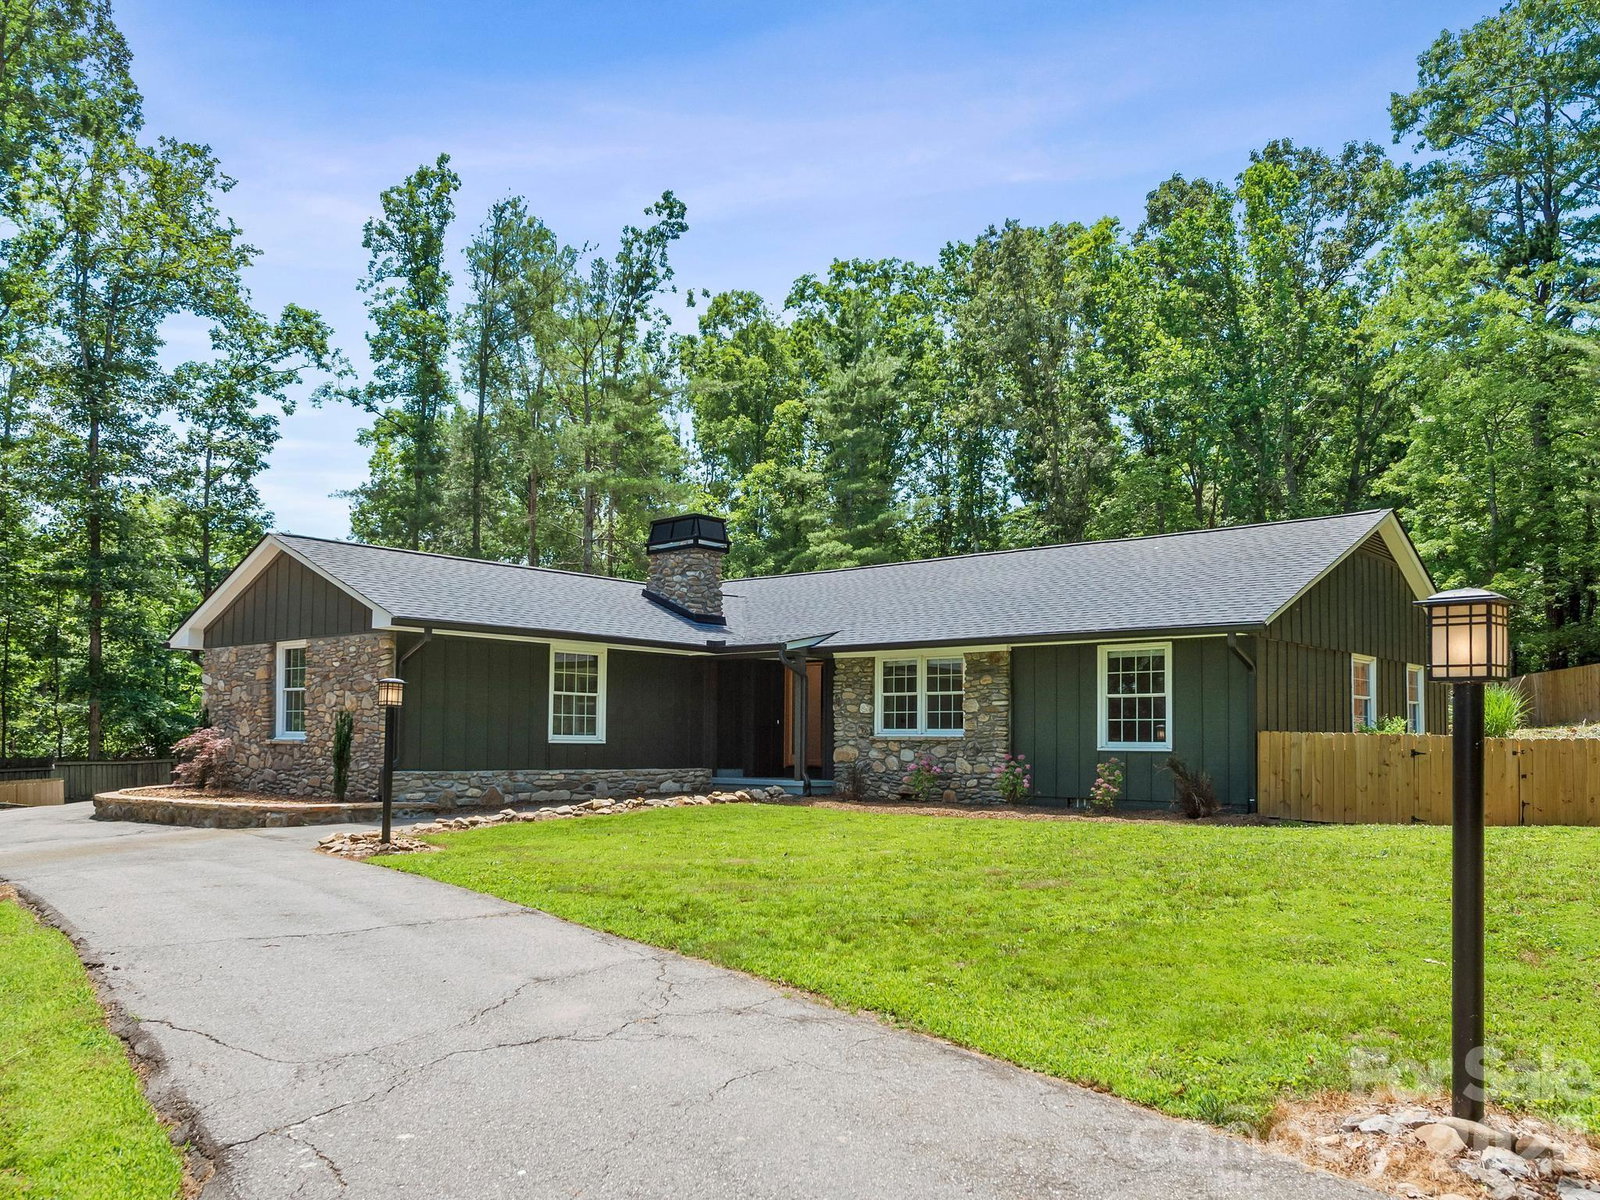
Welcome to Glen Arden Estates, where privacy, quality, & convenience come together on a beautifully usable one-acre lot nestled on a quiet, no-through street in one of South Asheville's most desirable locations. This fully renovated home offers 3 bedrooms, 3 full baths, & a dedicated office, all thoughtfully designed with an open floor plan, beautiful hardwood floors, generous-sized bedrooms, & ceiling fans throughout. The stunning kitchen is the heart of the home, featuring new granite countertops, stainless steel appliances, bar seating, & a direct-vented hood. Gather in the inviting sitting area centered around a new wood-burning fireplace or step outside to the spectacular 355-square-foot screened porch complete with Trex decking, a vented gas log fireplace, ceiling fan, & propane stub for grilling - perfect for year-round entertaining. The outdoor living spaces are exceptional, boasting over 1,700 square feet of patio space surrounding a heated in-ground pool & a fully fenced backyard designed for relaxation & recreation. A detached storage shed with electricity provides ample workspace or storage & includes prewired solar panels currently stored inside. Additional features include a two-car garage with utility sink & durable mocha-stained floors, 3 beautifully renovated bathrooms with timeless tile finishes, a fully encapsulated crawlspace with an industrial dehumidifier, & new roof and HVAC systems for peace of mind. Located in highly sought-after school districts with abundant parking & a circular drive, this is the rare home that truly checks all the boxes.
Additional Information
- County
- Buncombe
- Subdivision
- Glen Arden Estates
- Restrictions
- Subdivision
- Acreage Features
- Cul-De-Sac, Level, Private, Wooded
- Appliances
- Dishwasher, Disposal, Down Draft, Dual Flush Toilets, Electric Oven, Electric Water Heater, Exhaust Hood, Microwave, Refrigerator with Ice Maker, Washer/Dryer
- Exterior Finish
- Stone, Wood
- Sewer/Septic
- Septic Installed
- Interior Features
- Attic Stairs Pulldown, Breakfast Bar, Built-in Features, Cable Prewire, Kitchen Island, Open Floorplan, Pantry, Storage, Walk-In Closet(s)
- Heating
- Heat Pump
- Cooling
- Central Air
- Roof
- Architectural Shingle
Mortgage Calculator
Listing courtesy of Marshall Real Estate Inc.. bmarshall@marshallrealestateinc.com
Selling Office: Town and Mountain Realty.“The data relating to real estate on this website derive in part from the Internet Data Exchange program. Brokers make an effort to deliver accurate information, but buyers should independently verify any information on which they will rely in a transaction. All properties are subject to prior sale, change or withdrawal. Neither Real Estate Company nor any listing broker shall be responsible for any typographical errors, misinformation, or misprints, and they shall be held totally harmless from any damages arising from reliance upon this data. This data is provided exclusively for consumers’ personal, non-commercial use and may not be used for any purpose other than to identify prospective properties they may be interested in purchasing. © 2026 Carolina Multiple Listing Services, Inc.”