52 Blake Drive, Arden, NC 28704
- $429,900
- 4
- BD
- 3
- BA
- 1,935
- SqFt




- List Price
- $429,900
- Price Change
- ▼ $20,000 1788809287
- Status
- ACTIVE
- MLS#
- 4392917
- Bedrooms
- 4
- Bathrooms
- 3
- Full Baths
- 3
- Living Area
- 1,935
- Parcel Size
- 0.27
- Style
- Ranch
- Year Built
- 1963
- Days on Market
- 71
Property Description
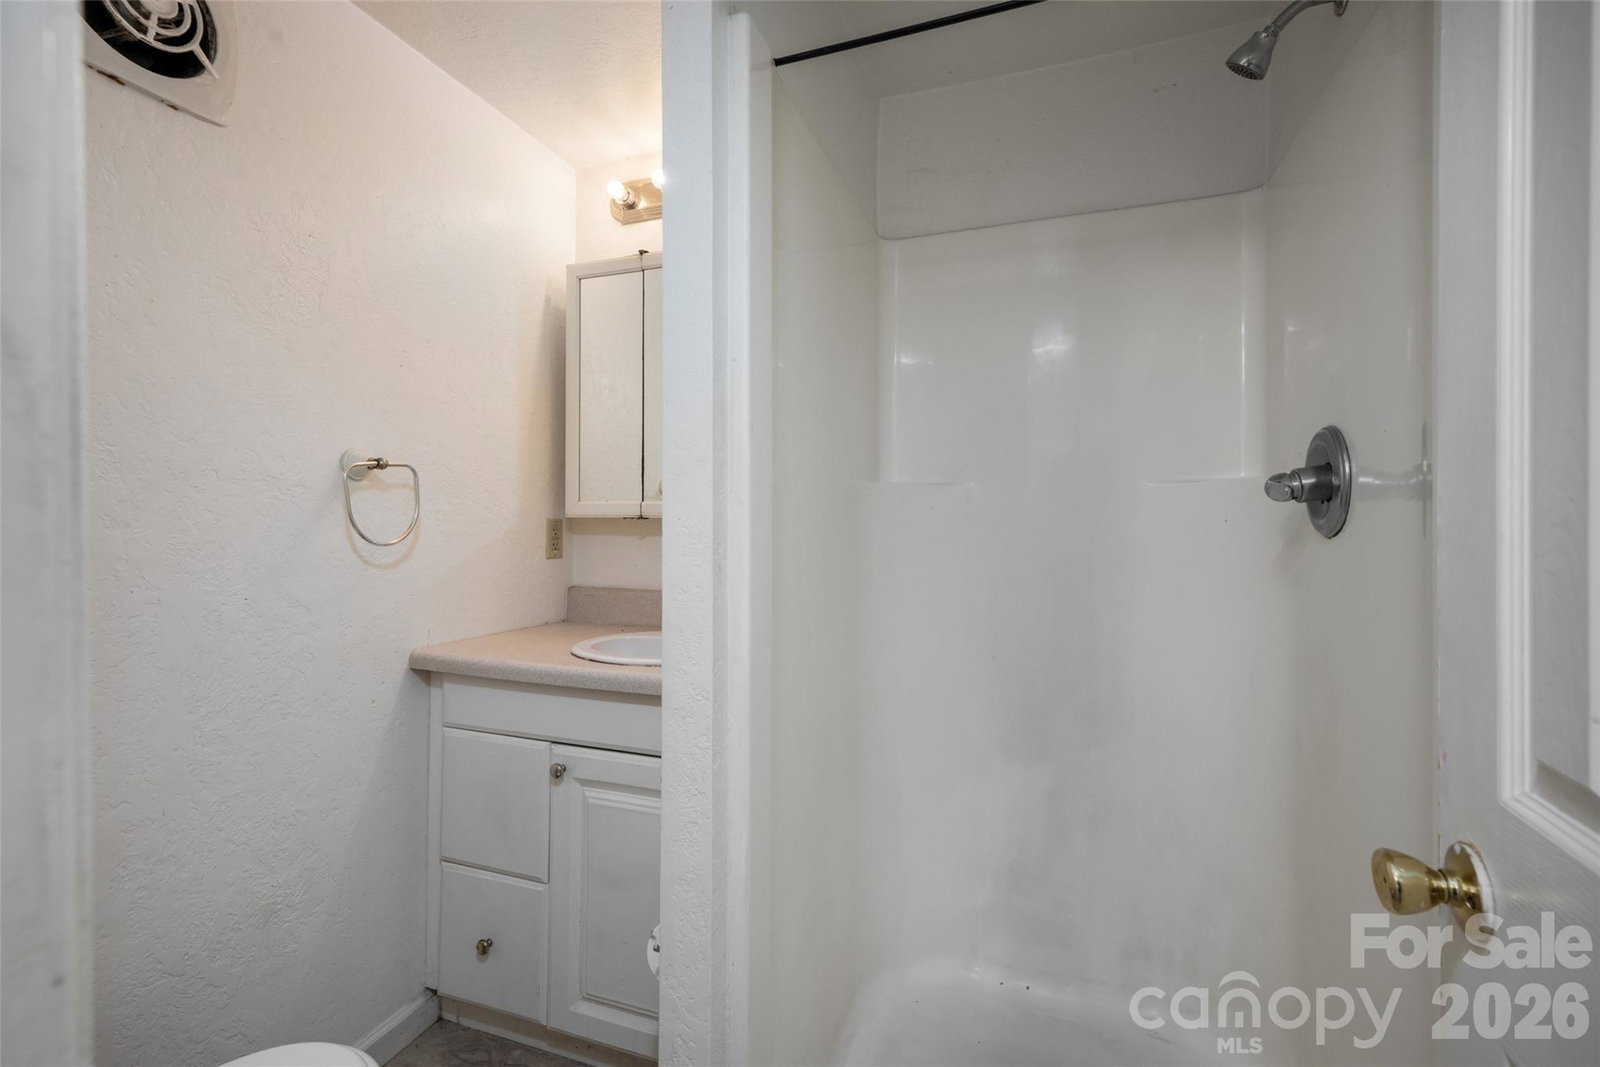
Welcome home to this classic brick ranch in the heart of Royal Pines, where timeless character, flexible living space, and an unbeatable Arden location come together. A welcoming front porch leads into a bright living room filled with natural light, gleaming hardwood floors, and a beautiful wood-burning fireplace that creates an inviting focal point. Just beyond, the dining area flows into a spacious kitchen with abundant cabinetry, generous counter space, and room to gather, making everyday living and entertaining feel effortless. Three bedrooms and two full baths on the main level offer comfortable one-level living with space for family, guests, or a home office. The lower level opens even more possibilities with a partially finished walk-out basement featuring its own living area, kitchen, bedroom, full bath, and private entrance. Whether you're looking for a guest suite, multigenerational living, or additional flex space, this layout offers exceptional versatility. Outside, the level yard provides room to garden, play, or simply relax beneath the mature trees, while the attached garage and additional parking add everyday convenience. Located just minutes from South Asheville's shopping and dining, Asheville Regional Airport, Biltmore Park, the Blue Ridge Parkway, and downtown Asheville, this home combines the warmth of an established neighborhood with the convenience and lifestyle that make Arden one of Western North Carolina's most sought-after communities.
Additional Information
- County
- Buncombe
- Subdivision
- Royal Pines
- Restrictions
- N/A
- Appliances
- Dishwasher, Disposal, Electric Oven, Electric Range, Electric Water Heater
- Exterior Finish
- Brick Full
- Basement Description
- Yes
- Sewer/Septic
- Public Sewer
- Heating
- Central, Ductless, Heat Pump, Oil
- Cooling
- Central Air, Ductless
- Roof
- Architectural Shingle
Mortgage Calculator
Listing courtesy of Carolina Mountain Sales. corey@carolinamountainsales.com
“The data relating to real estate on this website derive in part from the Internet Data Exchange program. Brokers make an effort to deliver accurate information, but buyers should independently verify any information on which they will rely in a transaction. All properties are subject to prior sale, change or withdrawal. Neither Real Estate Company nor any listing broker shall be responsible for any typographical errors, misinformation, or misprints, and they shall be held totally harmless from any damages arising from reliance upon this data. This data is provided exclusively for consumers’ personal, non-commercial use and may not be used for any purpose other than to identify prospective properties they may be interested in purchasing. © 2026 Carolina Multiple Listing Services, Inc.”