39 Hubbard Avenue, Asheville, NC 28806
- $650,000
- 3
- BD
- 3
- BA
- 2,015
- SqFt




- List Price
- $650,000
- Price Change
- ▼ $20,000 1783529858
- Status
- ACTIVE
- MLS#
- 4391482
- Bedrooms
- 3
- Bathrooms
- 3
- Full Baths
- 2
- Half Baths
- 1
- Living Area
- 2,015
- Parcel Size
- 0.14
- Style
- Contemporary
- Year Built
- 2017
- Days on Market
- 48
Property Description
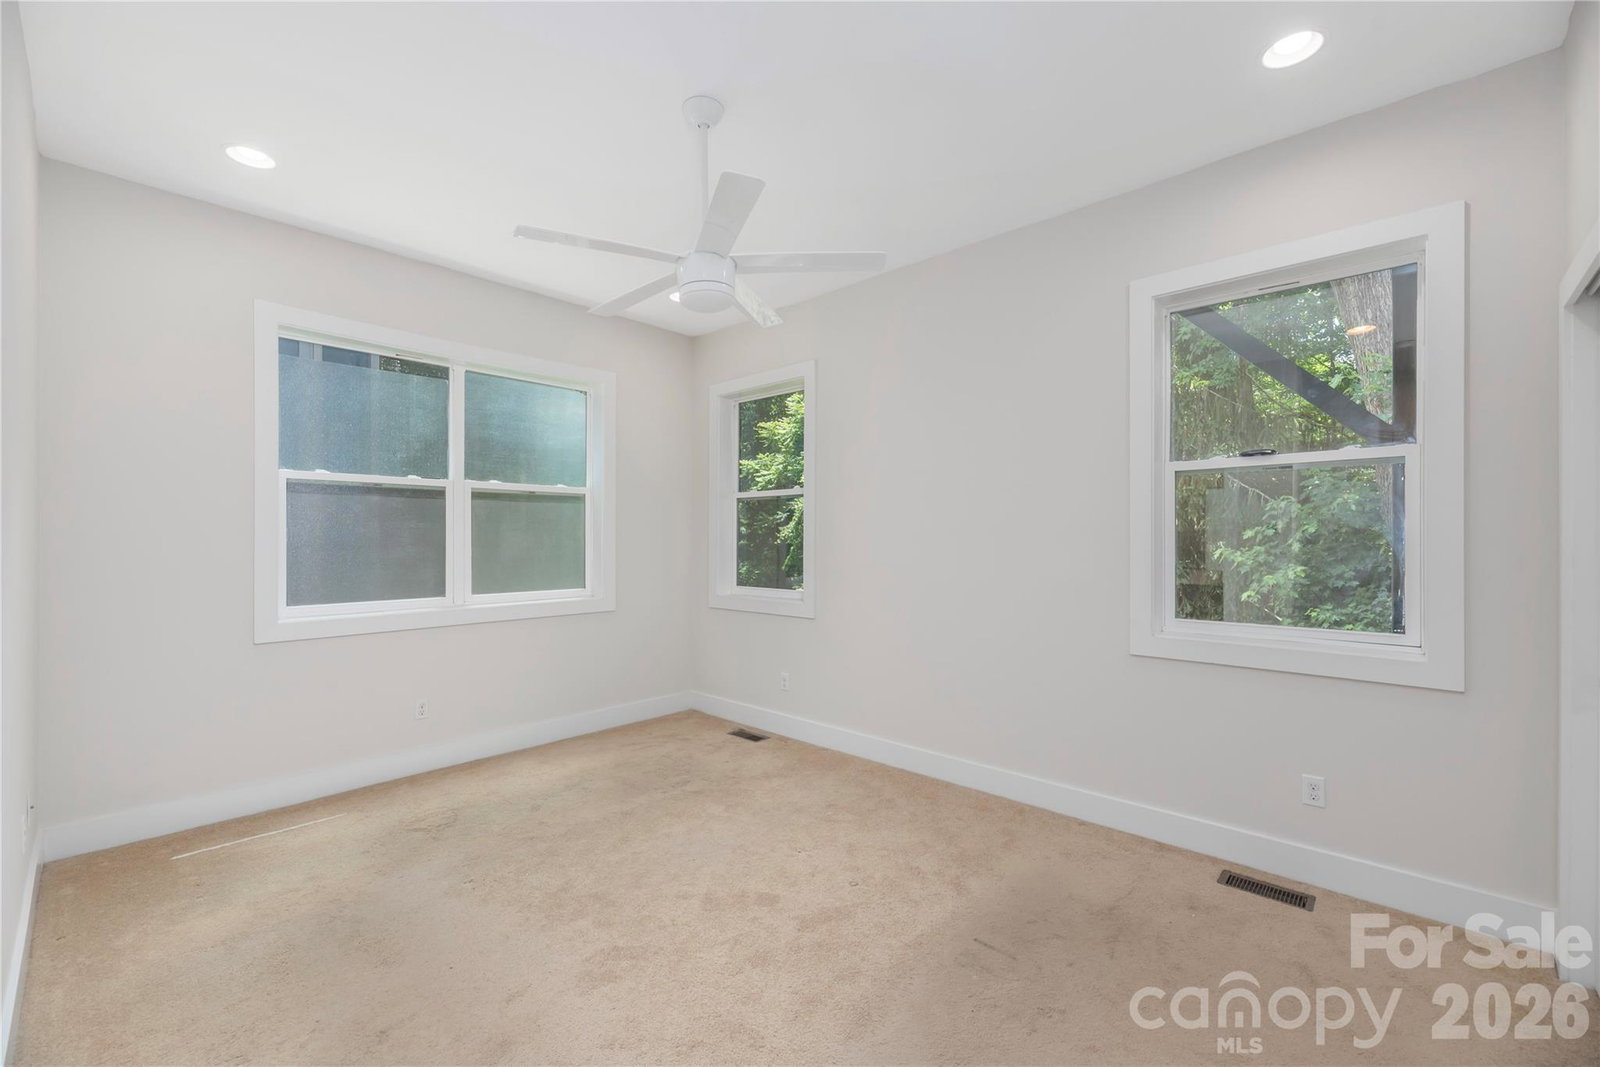
Contemporary style meets comfort and convenience in this light-filled 3-bedroom, 2.5-bath home in vibrant West Asheville. As you enter the home, you are met with large windows bringing in the light and outdoors. Designed with an open and airy floor plan, the main level features 9-foot ceilings, abundant natural light, and seamless flow between the kitchen, dining and 18-foot, 6-inch vaulted living area—perfect for both everyday living and entertaining. The thoughtfully designed layout includes two versatile bonus/flex spaces, with one located on the main level and another in the finished lower level, offering endless possibilities for a home office, fitness room, media space, cozy den or guest area. The finished basement boasts impressive 9-foot, 6-inch ceilings, enhancing the home's spacious feel throughout. Enjoy the bright and inviting interior accented by beautiful and sustainable bamboo flooring, whole-house water filtration system, and a radon mitigation system for added peace of mind. Step outside to the rear deck, where a serene treehouse-like setting creates the perfect retreat for morning coffee, outdoor dining, or simply enjoying the surrounding greenery. Ideally located just minutes from West Asheville's eclectic restaurants, breweries, shops, parks, and local amenities, this home offers the perfect combination of contemporary living and neighborhood charm.
Additional Information
- County
- Buncombe
- Subdivision
- West Asheville
- Acreage Features
- Sloped, Wooded
- Appliances
- Dishwasher, Disposal, Dryer, Electric Water Heater, Filtration System, Gas Range, Microwave, Refrigerator, Tankless Water Heater, Washer
- Exterior Finish
- Fiber Cement
- Sewer/Septic
- Public Sewer
- Interior Features
- Breakfast Bar, Entrance Foyer, Open Floorplan, Pantry, Storage
- Heating
- Heat Pump
- Cooling
- Ceiling Fan(s), Central Air
- Roof
- Architectural Shingle
Mortgage Calculator
Listing courtesy of Preferred Properties. adotson@preferredprop.com
“The data relating to real estate on this website derive in part from the Internet Data Exchange program. Brokers make an effort to deliver accurate information, but buyers should independently verify any information on which they will rely in a transaction. All properties are subject to prior sale, change or withdrawal. Neither Real Estate Company nor any listing broker shall be responsible for any typographical errors, misinformation, or misprints, and they shall be held totally harmless from any damages arising from reliance upon this data. This data is provided exclusively for consumers’ personal, non-commercial use and may not be used for any purpose other than to identify prospective properties they may be interested in purchasing. © 2026 Carolina Multiple Listing Services, Inc.”