309 London Road, Asheville, NC 28803
- $575,000
- 5
- BD
- 3
- BA
- 2,418
- SqFt






- List Price
- $575,000
- Status
- PENDING
- MLS#
- 4390562
- Bedrooms
- 5
- Bathrooms
- 3
- Full Baths
- 3
- Living Area
- 2,418
- Parcel Size
- 0.18
- Year Built
- 2017
- Days on Market
- 49
Property Description
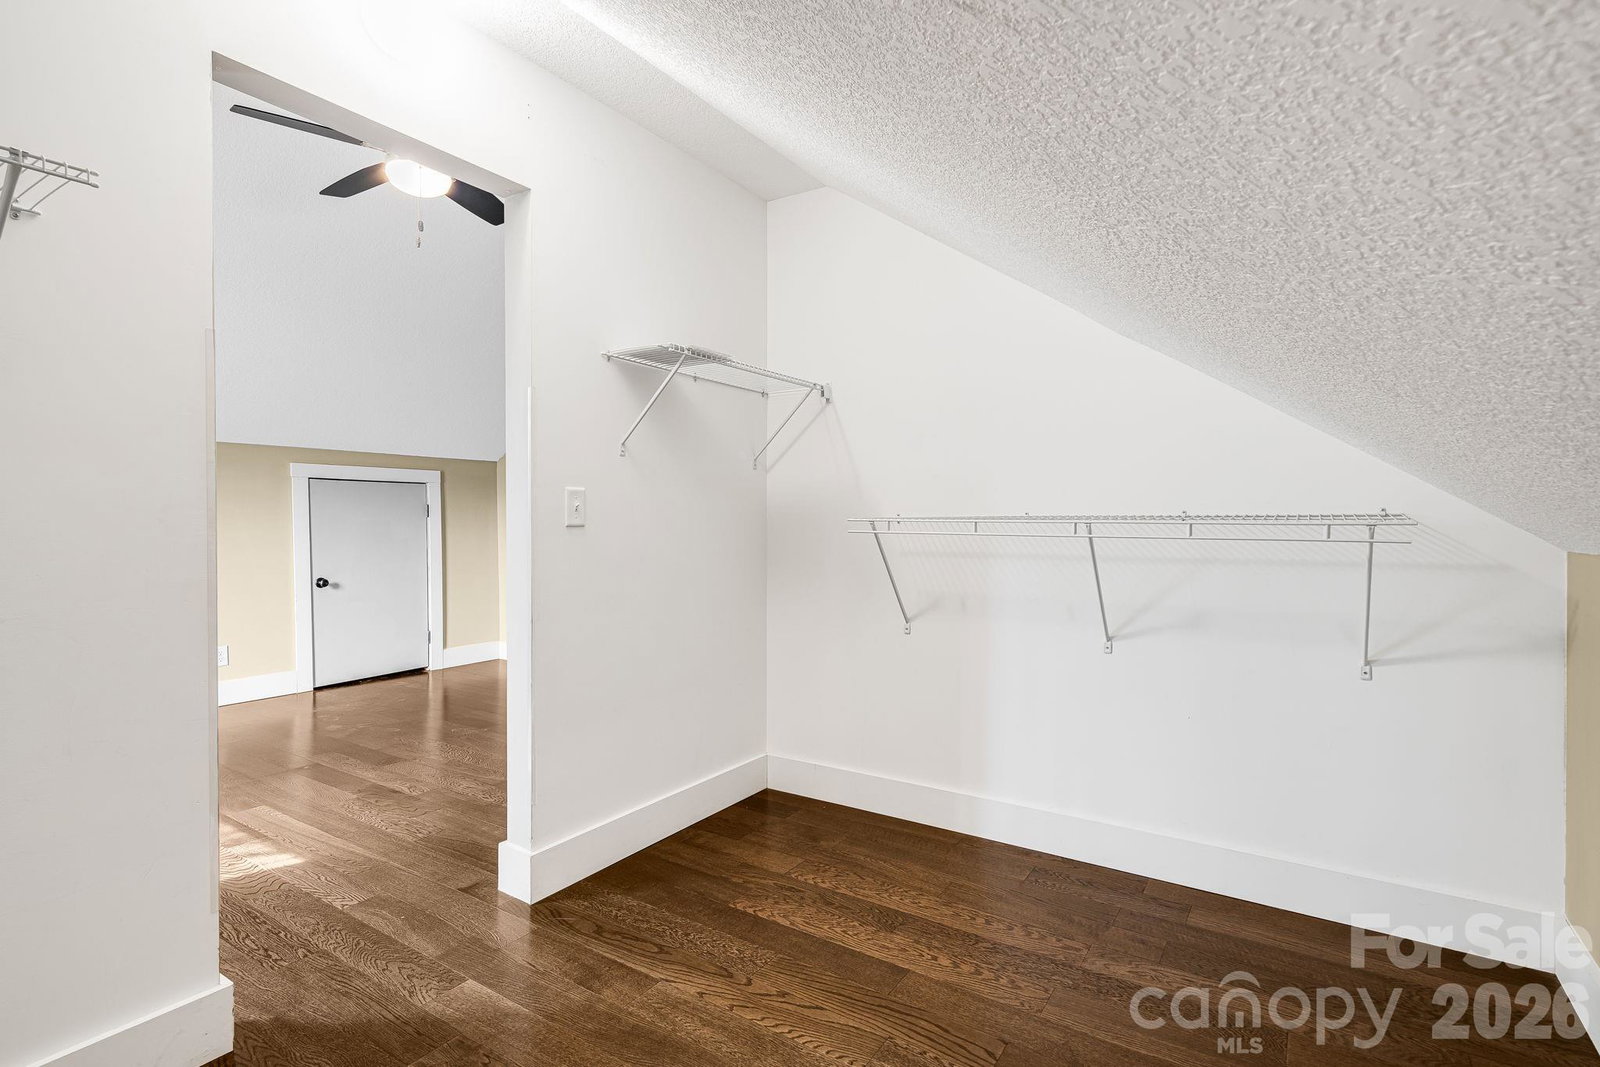
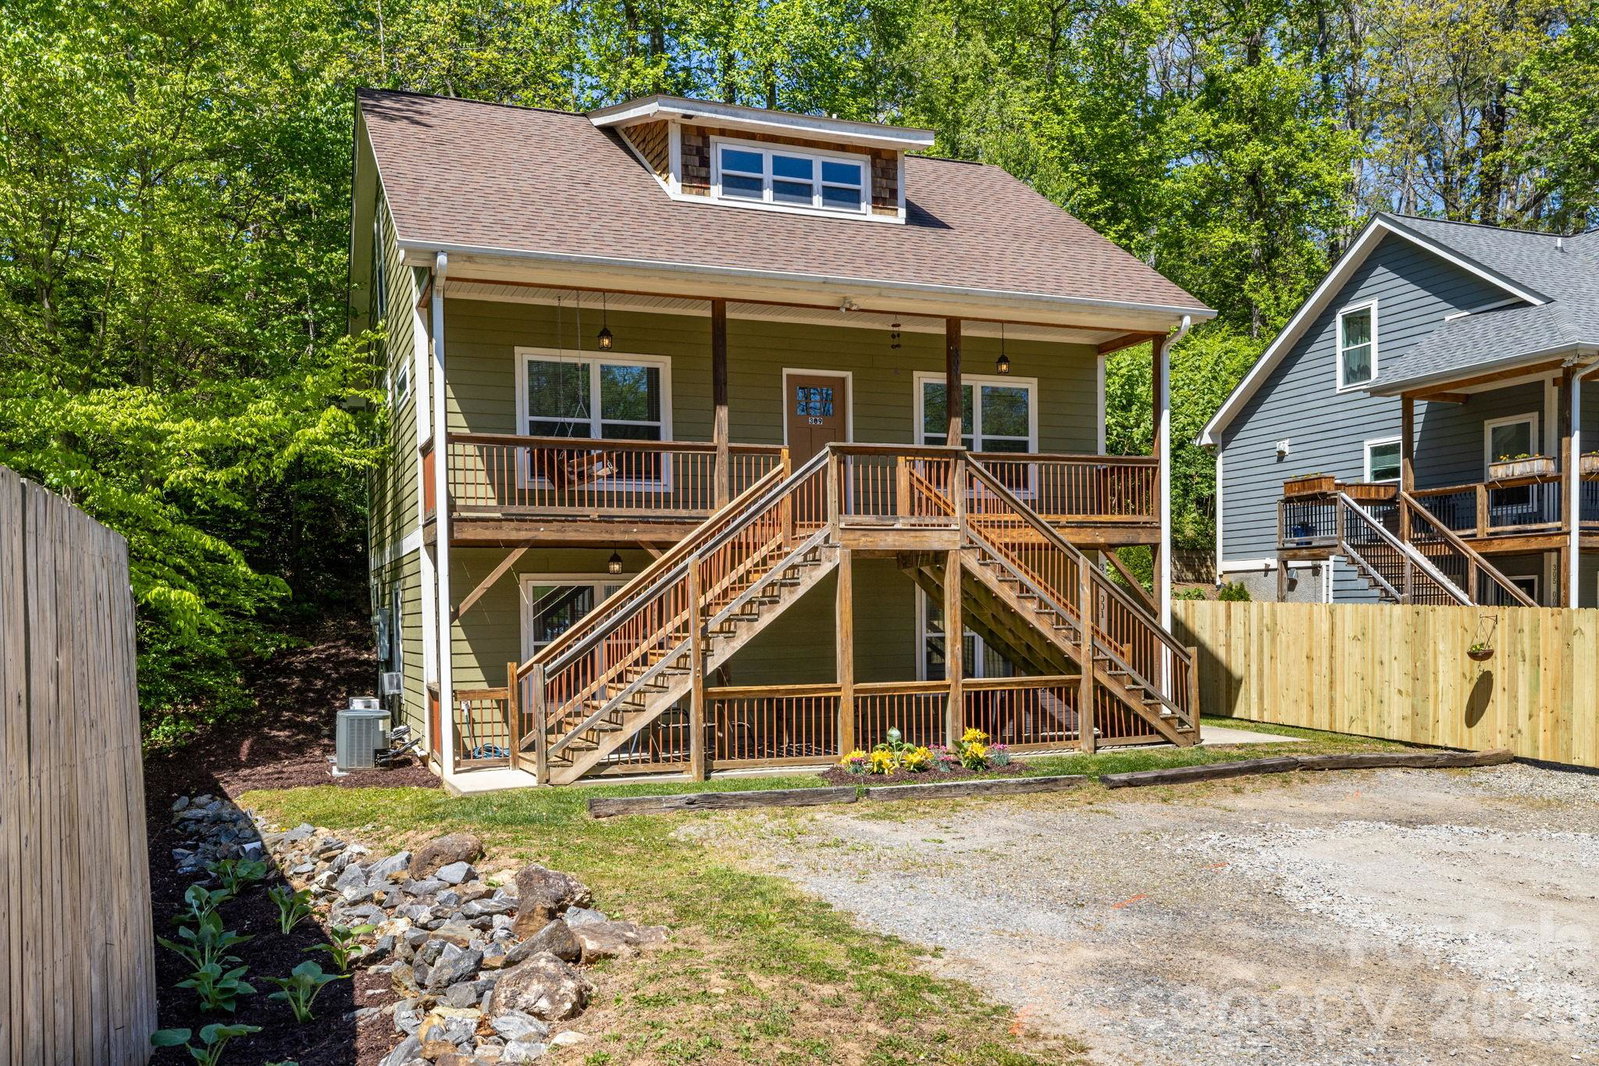
PRICE IMPROVEMENT! Versatile 5BR/3BA home in South Asheville featuring a private 1BR suite with separate entrance—ideal for multigenerational living, guests, a home office, or mortgage-offset rental income. Built in 2017, this move-in-ready home offers near 2,500 sq ft, hardwood floors, granite countertops, two full kitchens, abundant storage, and flexible living space to fit a variety of lifestyles. The private suite provides separation while remaining connected to the main home, creating endless possibilities for extended family, caregivers, college students, or supplemental income. Recent improvements include a new privacy fence and fresh landscaping. Conveniently located minutes from Biltmore Village, Mission Hospital, downtown Asheville, shopping, dining, and major highways. A rare opportunity to own a newer construction home with built-in flexibility, income potential, and no HOA in one of Asheville’s most convenient locations.
Additional Information
- County
- Buncombe
- Subdivision
- Biltmore Heights
- Acreage Features
- Wooded
- Appliances
- Dishwasher, Disposal, Dryer, Electric Cooktop, Electric Oven, Electric Range, Electric Water Heater, ENERGY STAR Qualified Washer, ENERGY STAR Qualified Dishwasher, ENERGY STAR Qualified Dryer, Exhaust Fan, Exhaust Hood, Freezer, Oven, Refrigerator with Ice Maker, Washer/Dryer
- Exterior Finish
- Hardboard Siding
- Basement Description
- Yes
- Sewer/Septic
- Public Sewer
- Interior Features
- Open Floorplan, Storage, Walk-In Closet(s), Walk-In Pantry
- Heating
- Baseboard, Central, Ductless
- Cooling
- Central Air, Ductless
- Roof
- Architectural Shingle
Mortgage Calculator
Listing courtesy of CENTURY 21 Connected. brokersarahelmkamp@gmail.com
“The data relating to real estate on this website derive in part from the Internet Data Exchange program. Brokers make an effort to deliver accurate information, but buyers should independently verify any information on which they will rely in a transaction. All properties are subject to prior sale, change or withdrawal. Neither Real Estate Company nor any listing broker shall be responsible for any typographical errors, misinformation, or misprints, and they shall be held totally harmless from any damages arising from reliance upon this data. This data is provided exclusively for consumers’ personal, non-commercial use and may not be used for any purpose other than to identify prospective properties they may be interested in purchasing. © 2026 Carolina Multiple Listing Services, Inc.”