Share this with your friends


(828) 347-9055
Real Estate Company
144 Lakeland Drive, Pisgah Forest, NC 28768
- $509,000
- 3
- BD
- 2
- BA
- 2,347
- SqFt




- List Price
- $509,000
- Price Change
- ▼ $10,000 1783996603
- Status
- ACTIVE
- MLS#
- 4389225
- Bedrooms
- 3
- Bathrooms
- 2
- Full Baths
- 2
- Living Area
- 2,347
- Parcel Size
- 1.2
- Style
- Traditional
- Year Built
- 1998
- Days on Market
- 122
Property Description
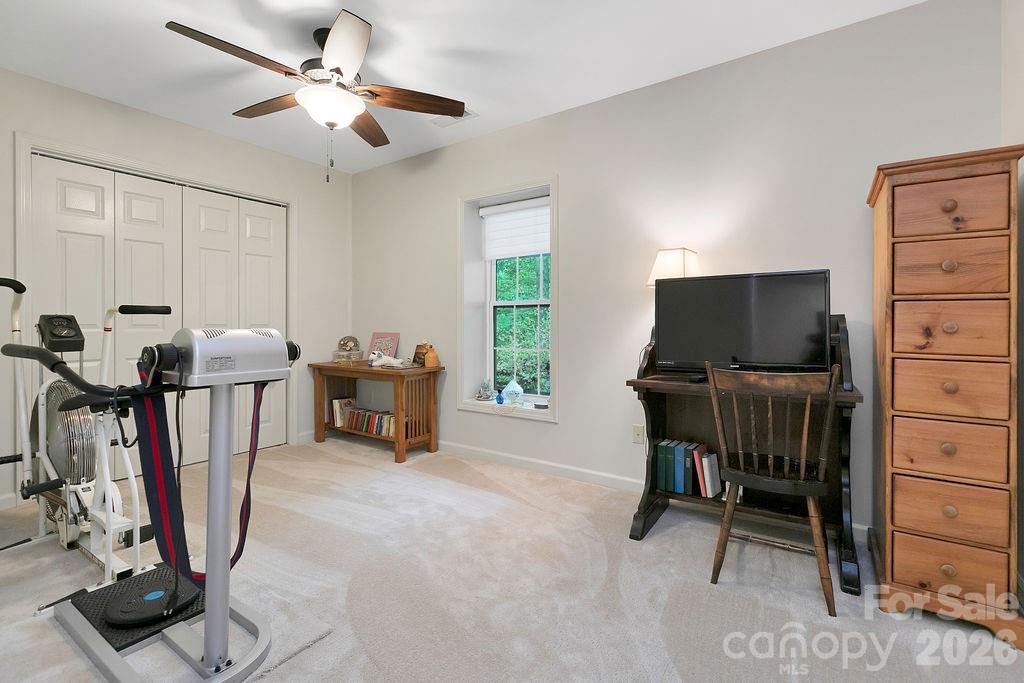
Nestled on a wooded 1.2-acre lot in the desirable Laurel Lake Estates community, this 3-bedroom, 2-bath Pisgah Forest, NC home perfectly balances a private mountain retreat with excellent, move-in-ready updates. Enjoy ultimate peace of mind under a brand-new roof while relaxing on the inviting front porch overlooking the treetops, or hosting friends on the spacious back deck perfect for dining al fresco. Inside, the heart of the main level features new luxury vinyl plank (LVP) flooring and a cozy living room anchored by a stunning stone-encased fireplace. The open kitchen flows seamlessly into the dining area, making indoor-outdoor entertaining a breeze. Nearby, a bright, wood-paneled dedicated billiards room offers a fantastic flex space—and yes, the pool table is included, or you can easily convert it into a year-round sunroom! Downstairs, updated with new carpet, the lower level serves as a versatile, private wellness retreat. Unwind in your own sauna or enjoy the above-ground exercise pool just steps away. This level also features two distinct flex spaces, perfect for a dedicated home office, private gym, or hobby room. Storage is an absolute breeze thanks to the oversized, side-load two-car garage (712 sq. ft.) with plenty of room for all your outdoor gear. Best of all, you'll enjoy the premier community perks of Laurel Lake, including deeded lake access, a picnic area, a community dock, and a paddlesport launch site just minutes from your front door. When you want to venture out, Pisgah National Forest is just a few minutes away, with endless adventure waiting. Schedule your showing today to experience this perfect North Carolina mountain escape!
Additional Information
- County
- Transylvania
- Subdivision
- Laurel Lake Estates
- HOA
- Yes
- HOA Dues
- $800
- Acreage Features
- Sloped, Wooded
- Appliances
- Dishwasher, Disposal, Electric Oven, Electric Water Heater, Microwave, Refrigerator, Washer/Dryer
- Exterior Finish
- Vinyl
- Basement Description
- Yes
- Sewer/Septic
- Septic Installed
- Interior Features
- Breakfast Bar, Sauna, Storage, Walk-In Closet(s)
- Exterior Features
- Above Ground Hot Tub / Spa
- Heating
- Electric, Heat Pump
- Cooling
- Ceiling Fan(s), Central Air, Electric
- Roof
- Architectural Shingle
Mortgage Calculator
Listing courtesy of Looking Glass Realty. caterina@lookingglassrealty.com
“The data relating to real estate on this website derive in part from the Internet Data Exchange program. Brokers make an effort to deliver accurate information, but buyers should independently verify any information on which they will rely in a transaction. All properties are subject to prior sale, change or withdrawal. Neither Real Estate Company nor any listing broker shall be responsible for any typographical errors, misinformation, or misprints, and they shall be held totally harmless from any damages arising from reliance upon this data. This data is provided exclusively for consumers’ personal, non-commercial use and may not be used for any purpose other than to identify prospective properties they may be interested in purchasing. © 2026 Carolina Multiple Listing Services, Inc.”