Share this with your friends


(828) 347-9055
Real Estate Company
7 St Andrews Drive, Etowah, NC 28729
- $400,000
- 3
- BD
- 2
- BA
- 1,750
- SqFt




- Sold Price
- $400,000
- List Price
- $425,000
- Status
- CLOSED
- MLS#
- 4388193
- Bedrooms
- 3
- Bathrooms
- 2
- Full Baths
- 2
- Living Area
- 1,750
- Parcel Size
- 0.42
- Year Built
- 1989
- Days on Market
- 49
Property Description
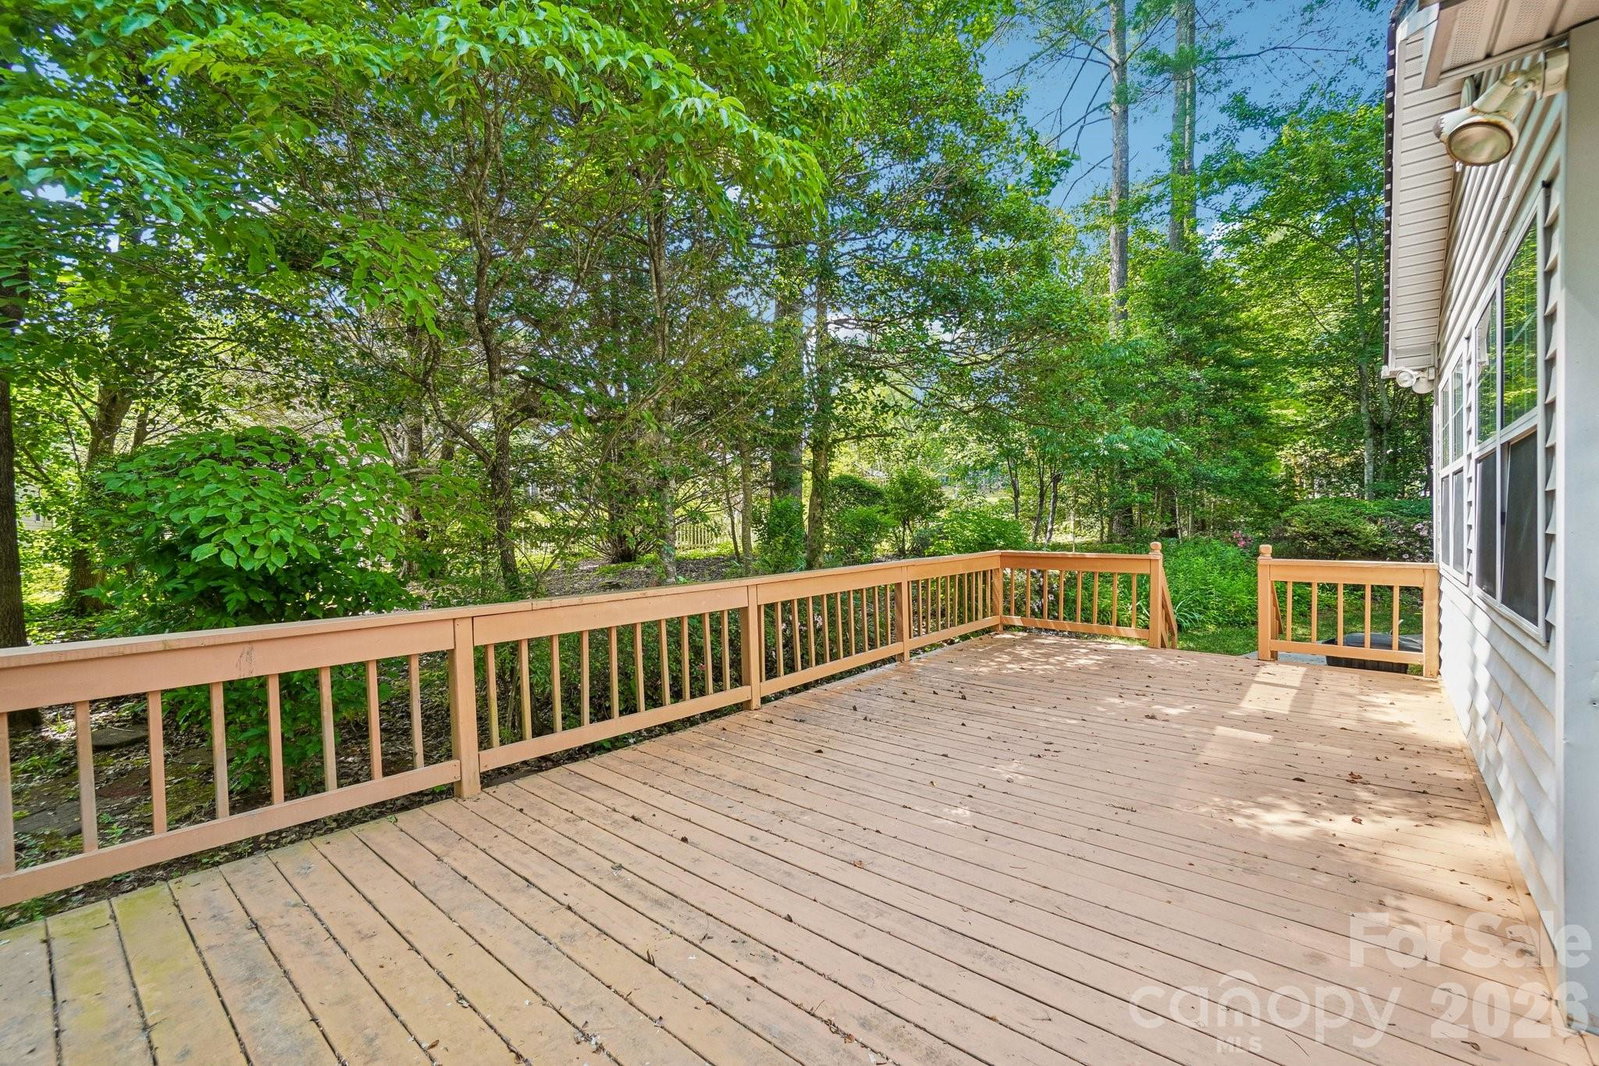
Welcome home to this charming three bedroom, two bath residence in the highly desirable Etowah's Reach community. Featuring one level living with a split-bedroom floor plan, this home offers both comfort and privacy. The inviting living room is anchored by a cozy natural gas log fireplace, creating the perfect gathering space for family and friends. The spacious primary suite provides a relaxing retreat with an en-suite bath, while the bright and airy four-seasons room offers the ideal spot to enjoy morning coffee, read a book, or take in the beauty of every season. Step outside to the large back deck, perfect for entertaining, grilling, or simply enjoying the peaceful surroundings. A convenient laundry room located just off the kitchen, and a two-car garage providing ample storage and functionality. Residents of Etowah's Reach enjoy exceptional community amenities, including a clubhouse, outdoor swimming pool, tennis courts, and pickleball courts. Conveniently located near grocery stores, restaurants, and outdoor recreation, this home offers easy access to Pisgah National Forest, as well as the towns of Brevard and Hendersonville.
Additional Information
- County
- Henderson
- Subdivision
- Etowahs Reach
- Restrictions
- Architectural Review, Manufactured Home Not Allowed, Modular Not Allowed, Square Feet
- HOA
- Yes
- HOA Dues
- $43
- Acreage Features
- Level, Wooded
- Appliances
- Dishwasher, Dryer, Electric Oven, Electric Range, Electric Water Heater, Refrigerator, Washer, Washer/Dryer
- Exterior Finish
- Brick Partial, Vinyl
- Sewer/Septic
- Public Sewer
- Interior Features
- Pantry, Split Bedroom, Walk-In Closet(s)
- Heating
- Forced Air
- Cooling
- Central Air
Mortgage Calculator
Listing courtesy of Keller Williams Mtn Partners, LLC. realestate@myclarkteam.com
Selling Office: RE/MAX Results.“The data relating to real estate on this website derive in part from the Internet Data Exchange program. Brokers make an effort to deliver accurate information, but buyers should independently verify any information on which they will rely in a transaction. All properties are subject to prior sale, change or withdrawal. Neither Real Estate Company nor any listing broker shall be responsible for any typographical errors, misinformation, or misprints, and they shall be held totally harmless from any damages arising from reliance upon this data. This data is provided exclusively for consumers’ personal, non-commercial use and may not be used for any purpose other than to identify prospective properties they may be interested in purchasing. © 2026 Carolina Multiple Listing Services, Inc.”