Share this with your friends


(828) 347-9055
Real Estate Company
45 Dreambird Drive, Leicester, NC 28748
- $474,013
- 3
- BD
- 2
- BA
- 1,919
- SqFt




- List Price
- $474,013
- Status
- ACTIVE
- MLS#
- 4387776
- Bedrooms
- 3
- Bathrooms
- 2
- Full Baths
- 2
- Living Area
- 1,919
- Parcel Size
- 0.13
- Style
- Arts and Crafts
- Year Built
- 2019
- Days on Market
- 130
Property Description
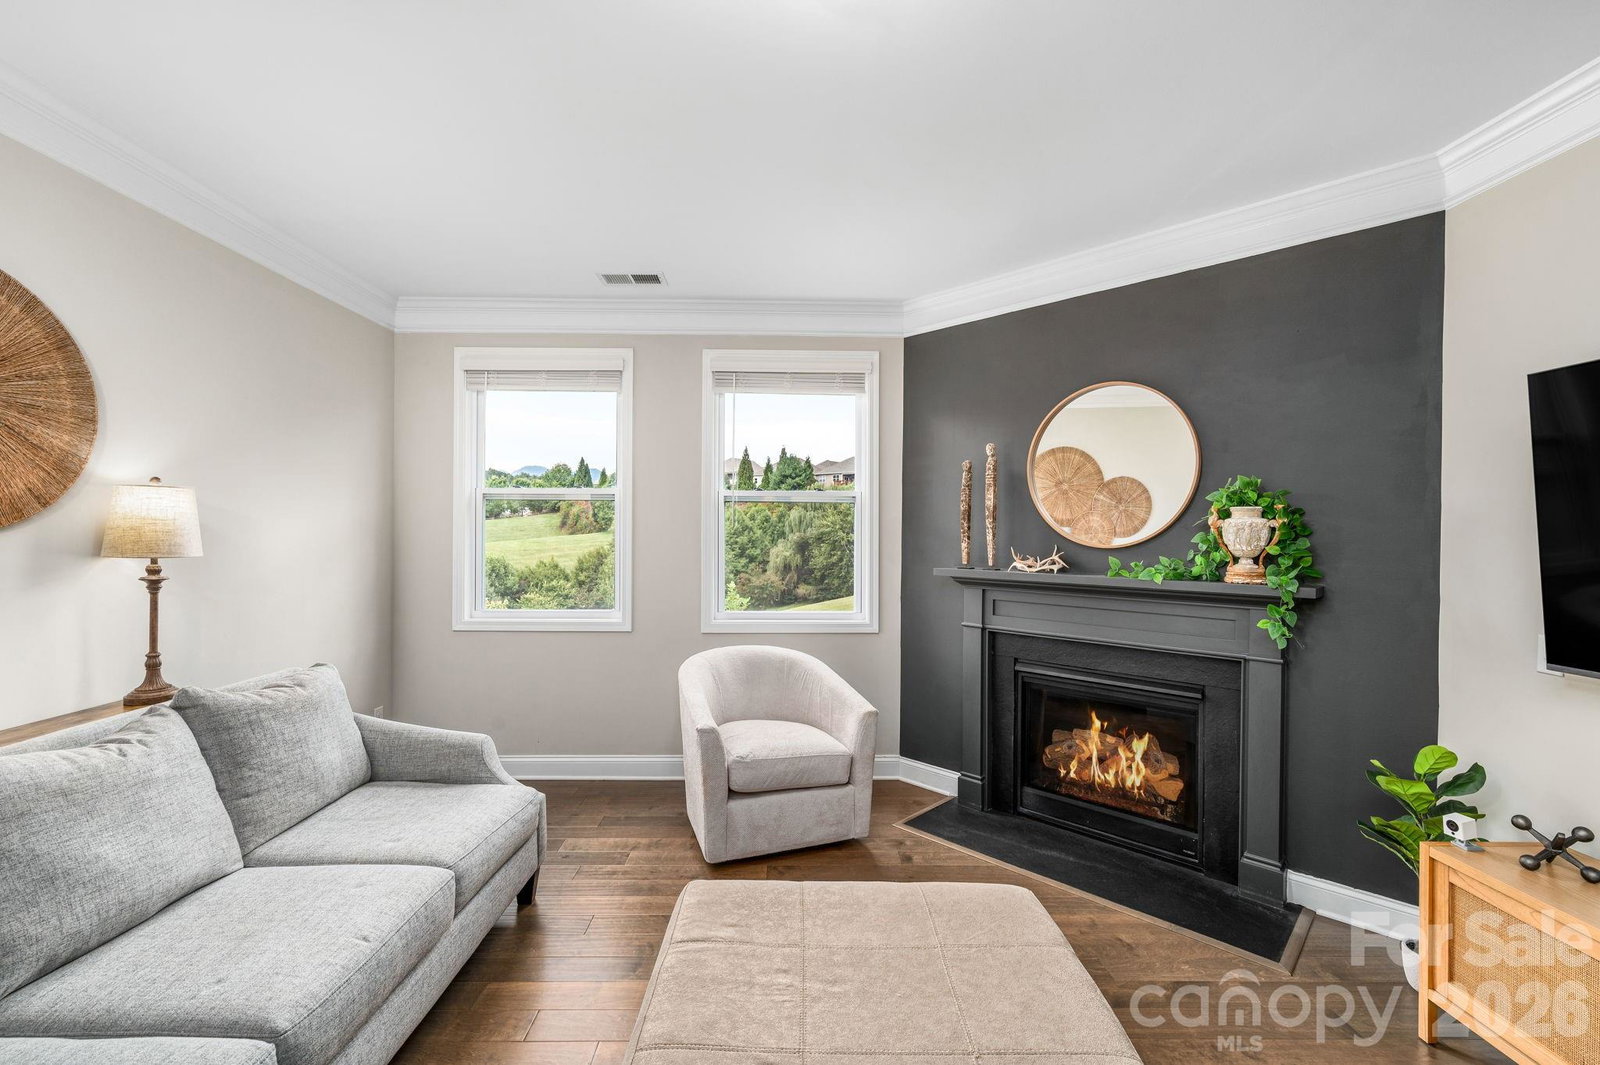
Welcome to The Views at Rose Hill—a peaceful, gated mountain community just 20 minutes from Asheville, where lock-and-go living meets refined comfort. This home is perfectly suited for a second residence or for buyers seeking added security, amenities, and ease of ownership. Designed for effortless single-level living, it offers spacious private bedrooms, a large office with French doors, and an open-concept layout connecting the kitchen, dining, and living areas. Upscale finishes include ten-foot ceilings, hand-carved wood floors, ornate crown molding, and wainscoting throughout. The kitchen features a walk-in pantry, subway tile backsplash, and a large island with pendant lighting. The oversized primary suite includes a tiled walk-in shower, dual vanities, and a generous walk-in closet. Step outside to the covered back deck and enjoy the tranquil community green space. The seller’s meticulous care and regular maintenance of all major systems ensure peace of mind for years to come. Community amenities include full lawn care, a clubhouse with kitchen and fitness room, plus a pool and hot tub—all with panoramic Blue Ridge views. Discover a lifestyle of ease and security at its best.
Additional Information
- County
- Buncombe
- Subdivision
- The Views At Rose Hill
- Restrictions
- Subdivision
- HOA
- Yes
- HOA Dues
- $350
- Acreage Features
- Cleared, Green Area, Level, Paved, Private, Views
- Appliances
- Dishwasher, Dryer, Electric Oven, Electric Range, Electric Water Heater, Exhaust Fan, Exhaust Hood, Microwave, Plumbed For Ice Maker, Refrigerator, Washer
- Exterior Finish
- Brick Partial, Hardboard Siding
- Sewer/Septic
- Septic Installed, Shared Septic
- Interior Features
- Cable Prewire, Kitchen Island, Open Floorplan, Split Bedroom, Walk-In Closet(s), Walk-In Pantry
- Exterior Features
- Lawn Maintenance
- Heating
- Heat Pump
- Cooling
- Heat Pump
- Roof
- Architectural Shingle
Mortgage Calculator
Listing courtesy of Mosaic Community Lifestyle Realty. elizabeth@mymosaicrealty.com
“The data relating to real estate on this website derive in part from the Internet Data Exchange program. Brokers make an effort to deliver accurate information, but buyers should independently verify any information on which they will rely in a transaction. All properties are subject to prior sale, change or withdrawal. Neither Real Estate Company nor any listing broker shall be responsible for any typographical errors, misinformation, or misprints, and they shall be held totally harmless from any damages arising from reliance upon this data. This data is provided exclusively for consumers’ personal, non-commercial use and may not be used for any purpose other than to identify prospective properties they may be interested in purchasing. © 2026 Carolina Multiple Listing Services, Inc.”